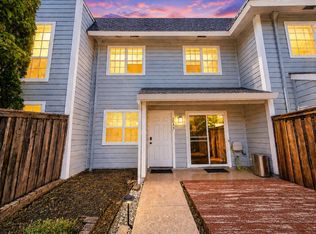
NEW PRICE! $439,000 for this 3-Bed, 3-Bath, 2 Car Garage - 1,370 Sq.Ft. Davis Condo priced at approx. $320/sq.ft. Tenant in place at $2,700/month through August 2027. Ideal for Investor or Future Owner-Occupant. Generously Sized Bedrooms and ample natural light create a welcoming atmosphere, while the detached Garage provides parking and extra storage. This Inviting Condo offers a Distinct Charm offering the perfect Combination of Comfort, Convenience, and Value. Just 3.5 miles from UC Davis, it's an ideal fit for families, professionals, faculty, or students seeking easy access to the University. Community amenities include a Sparkling Pool, perfect for Relaxing on Warm Days. With close proximity to Freeways, Shopping, Dining, and Coffee Shops, this Condo offers unmatched accessibility for a Variety of Lifestyles. Enjoy Outdoor Living on the Private Patio, ideal for Relaxation or Entertaining. Don't miss this opportunity Schedule your Private Showing Today!
Active
Price cut: $50K (8/30)
$439,000
5010 Glide Drive #4, Davis, CA 95618
3beds
1,370sqft
Condominium
Built in 1973
-- sqft lot
$434,700 Zestimate®
$320/sqft
$355/mo HOA
What's special
Sparkling poolBright thoughtfully designed layoutAmple natural lightGenerously sized bedroomsUpdated kitchenNewer electric oven
- 46 days
- 576
- 33
Zillow last checked:
Listing updated:
Listed by:
Vanessa Tanner DRE #02239651 707-689-7686,
RE/MAX Gold 707-455-1200,
Hector Ontiveros,
RE/MAX Gold Davis
Source: BAREIS,MLS#: 226086556 Originating MLS: Northern Solano
Originating MLS: Northern SolanoFacts & features
Interior
Bedrooms & bathrooms
- Bedrooms: 3
- Bathrooms: 3
- Full bathrooms: 2
- 1/2 bathrooms: 1
Primary bedroom
- Level: Upper
Bedroom
- Level: Upper
Bathroom
- Features: Tub w/Shower Over, Tub, Tile
- Level: Main,Upper
Dining room
- Features: Dining/Family Combo
- Level: Main
Family room
- Level: Main
Kitchen
- Features: Tile Counters
- Level: Main
Living room
- Features: Other
- Level: Main
Heating
- Fireplace(s), Central
Cooling
- Central Air
Appliances
- Included: Microwave, Dishwasher, Washer, Dryer
- Laundry: Inside Area, Laundry Closet
Features
- Flooring: Vinyl, Carpet
- Has basement: No
- Number of fireplaces: 1
- Fireplace features: Gas Piped, Stone, Raised Hearth, Living Room
- Common walls with other units/homes: No One Below
Interior area
- Total structure area: 1,370
- Total interior livable area: 1,370 sqft
Property
Parking
- Total spaces: 2
- Parking features: Garage Door Opener, Detached
- Garage spaces: 2
Features
- Levels: Two
- Stories: 2
- Pool features: Community
Lot
- Size: 1,420 Square Feet
- Features: Other, Street Lights, Sidewalk/Curb/Gutter
Details
- Parcel number: 068040004000
- Zoning: Residential
- Special conditions: Standard
Construction
Type & style
- Home type: Condo
- Architectural style: Contemporary
- Property subtype: Condominium
Materials
- Wood, Frame, Stucco
- Foundation: Slab
- Roof: Tile
Condition
- Year built: 1973
Utilities & green energy
- Electric: Other
- Sewer: Public Sewer
- Water: Public
- Utilities for property: Public, Cable Available
Community & HOA
Community
- Security: Smoke Detector(s), Carbon Monoxide Detector(s)
HOA
- Has HOA: Yes
- Amenities included: Pool
- Services included: Management, Maintenance Grounds, Pool, Common Areas
- HOA fee: $355 monthly
- HOA name: El Cemonte Gardens HOA
- HOA phone: 916-565-8080
Location
- Region: Davis
Financial & listing details
- Price per square foot: $320/sqft
- Tax assessed value: $470,032
- Date on market: 7/17/2026
Estimated market value
$434,700
$413,000 - $456,000
$2,916/mo
Price history
| Date | Event | Price |
|---|---|---|
| 8/30/2026 | Price change | $439,000-10.2%$320/sqft |
Source:  BAREIS #226086556 Report a problem BAREIS #226086556 Report a problem | ||
| 7/18/2026 | Listed for sale | $489,000$357/sqft |
Source: BAREIS #226086556 Report a problem | ||
| 11/12/2025 | Listing removed | $2,700$2/sqft |
Source: Zillow Rentals Report a problem | ||
| 10/15/2025 | Listed for rent | $2,700$2/sqft |
Source: Zillow Rentals Report a problem | ||
| 10/11/2025 | Listing removed | $489,000$357/sqft |
Source: BAREIS #225122860 Report a problem | ||
| 9/19/2025 | Listed for sale | $489,000-6.8%$357/sqft |
Source: BAREIS #225122860 Report a problem | ||
| 9/18/2025 | Listing removed | $2,700$2/sqft |
Source: Zillow Rentals Report a problem | ||
| 8/30/2025 | Listed for rent | $2,700$2/sqft |
Source: Zillow Rentals Report a problem | ||
| 8/28/2025 | Listing removed | $524,900$383/sqft |
Source: BAREIS #225017644 Report a problem | ||
| 6/10/2025 | Price change | $524,900-2.6%$383/sqft |
Source: BAREIS #225017644 Report a problem | ||
| 2/14/2025 | Listed for sale | $539,000+33.1%$393/sqft |
Source: BAREIS #225017644 Report a problem | ||
| 5/9/2018 | Sold | $405,000-4.7%$296/sqft |
Source: MetroList Services of CA #18013441 Report a problem | ||
| 3/12/2018 | Pending sale | $425,000$310/sqft |
Source: Dean Adams Residential R.E. #18013441 Report a problem | ||
| 3/9/2018 | Listed for sale | $425,000+23.2%$310/sqft |
Source: Dean Adams Residential R.E. #18013441 Report a problem | ||
| 9/23/2016 | Sold | $345,000$252/sqft |
Source: MetroList Services of CA #16039782 Report a problem | ||
| 6/28/2016 | Listed for sale | $345,000$252/sqft |
Source: Coldwell Banker Doug Arnold Real Estate, Inc. #16039782 Report a problem | ||
Public tax history
| Year | Property taxes | Tax assessment |
|---|---|---|
| 2026 | -- | $470,032 +2% |
| 2025 | $6,592 +2.6% | $460,817 +2% |
| 2024 | $6,422 +2.3% | $451,782 +2% |
| 2023 | $6,278 +2.1% | $442,924 +2% |
| 2022 | $6,149 +2.5% | $434,240 +2% |
| 2021 | $5,999 +1.7% | $425,726 +1% |
| 2020 | $5,901 +26.1% | $421,362 +19.7% |
| 2018 | $4,679 +2.2% | $351,900 +2% |
| 2017 | $4,579 +108.7% | $345,000 +180.8% |
| 2016 | $2,194 | $122,857 +1.5% |
| 2015 | $2,194 +3.2% | $121,013 +2% |
| 2014 | $2,125 +0.3% | $118,643 +0.5% |
| 2013 | $2,119 | $118,108 +2% |
| 2012 | -- | $115,794 +2% |
| 2011 | -- | $113,524 +0.8% |
| 2010 | -- | $112,676 -0.2% |
| 2009 | -- | $112,944 |
Find assessor info on the county website
Monthly payment
Est. payment
Payment breakdown
Explore the cost of this home by adjusting the details. Changes won't be saved.Climate risks
Neighborhood: 95618
Nearby schools
Schools provided by the listing agent
- District: Davis Unified
Source: BAREIS. This data may not be complete. We recommend contacting the local school district to confirm school assignments for this home.

Similar homes
- $524,9002 bd2 ba1.1k sqft4042 Cowell Blvd, Davis, CA 95618For Sale
 MLS ID #226083102, Murre Traverso. MetroList Services of CA
 - $484,0002 bd2 ba1.1k sqft2139 Bella Casa Street, Davis, CA 95616For Sale
 MLS ID #226082590, Debbie Risso Martin, Coldwell Banker Kappel Gateway. BAREIS
 - $450,0002 bd2 ba1.1k sqft3044 Woods Cir, Davis, CA 95616For Sale
 MLS ID #226080037, Jin-Ying Shaw. MetroList Services of CA
 - $474,0002 bd2 ba902 sqft3131 Woods Cir, Davis, CA 95616For Sale
 MLS ID #226094905, Matt Dolcini. MetroList Services of CA
Local buyer's agents are ready to help
