Skip main navigation
Sold for $485,000
  • $485,000

    5010 Grandview Rd, Hanover, PA 17331

    4beds
    2,658sqft
    Single Family Residence
    Built in 2003
    0.56 Acres Lot
    $485,400 Zestimate®
    $182/sqft
    $3,167 Estimated rent

    Home value

    $485,400

    $461,000 - $510,000

    $3,167/mo

    Zestimate® history
    Loading
    Loading...

    Owner options

    List your home for rent

    $3,167/mo

    Rent Zestimate®

    Find your next renter with Zillow Rental Manager. Plus, with online applications, you can quickly screen prospective tenants – for free.

    Learn more

    $3,167/mo

    Rent Zestimate®

    Refinance and save

    $3,244/mo

    Est. payment

    Refinancing to a lower rate could help reduce your monthly payments and save thousands over the life of the loan.

    See today's rates

    $3,244/mo

    Est. payment

    Explore your selling options

    Work with a Zillow partner agent

    Leverage their expertise and Zillow's premium Showcase listings to get your home seen by more buyers.

    Get started

    List with your own agent

    Get your home in front of millions of buyers by listing it on Zillow.

    Learn how to do it

    Sell it yourself

    Take full control of how buyers see your home on Zillow by listing For Sale by Owner (FSBO).

    List your home

    What's special

    Backyard retreatLarge in-ground swimming poolPatio areaOpen-concept layoutSeparate dining areaBright kitchenDedicated fire pit space
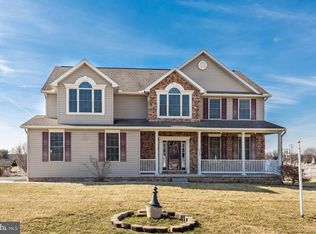
    Located in the South Western School District, this spacious 4-bedroom, 2.5-bath home offers room to live, relax, and entertain both inside and out. The main level features an open-concept layout with a bright kitchen that flows seamlessly into the living room—perfect for everyday living and gatherings. A sunroom adds additional living space filled with natural light, while a separate dining area provides the ideal setting for more formal meals and special occasions. The bonus room on the first floor offers opportunity for a separate area for an office, reading room, playroom...whatever fits your needs. Upstairs, you’ll find four generously sized bedrooms, including a large primary suite complete with its own private en suite bath. The unfinished basement presents endless potential for future expansion, storage, or customization to fit your lifestyle. Step outside to your own backyard retreat, featuring a large in-ground swimming pool, patio area, and a dedicated fire pit space—perfect for summer fun and year-round entertaining. With its spacious layout, desirable location, and incredible outdoor amenities, this home is ready to welcome its next owner. HOME WARRANTY being offered by Seller.

    Zillow last checked:

    Listing updated:

    Listed by:

    Steph Werner 717-521-6842,

    Berkshire Hathaway HomeServices Homesale Realty,

    Co-Listing Team: The Chrissie Barrick Team, Co-Listing Agent: Chrissie Barrick 717-451-3850,

    Berkshire Hathaway HomeServices Homesale Realty

    Bought with:

    David Sites, RM044314A

    Sites Realty, Inc.

    Source: Bright MLS,MLS#: PAYK2099368MLS Logo

    Facts & features

    Interior

    Bedrooms & bathrooms
    • Bedrooms: 4
    • Bathrooms: 3
    • Full bathrooms: 2
    • 1/2 bathrooms: 1
    • Main level bathrooms: 1
    Rooms
    • Room types: Living Room, Dining Room, Primary Bedroom, Bedroom 2, Bedroom 3, Bedroom 4, Kitchen, Family Room, Basement, Foyer, Sun/Florida Room, Laundry, Primary Bathroom
    Primary bedroom
    • Features: Flooring - Luxury Vinyl Plank, Ceiling Fan(s)
    • Level: Upper
    • Area: 288 Square Feet
    • Dimensions: 18 X 16
    Bedroom 2
    • Features: Flooring - Luxury Vinyl Plank, Ceiling Fan(s)
    • Level: Upper
    • Area: 143 Square Feet
    • Dimensions: 11 X 13
    Bedroom 3
    • Features: Flooring - Luxury Vinyl Plank, Ceiling Fan(s)
    • Level: Upper
    • Area: 182 Square Feet
    • Dimensions: 14 X 13
    Bedroom 4
    • Features: Flooring - Luxury Vinyl Plank, Ceiling Fan(s)
    • Level: Upper
    • Area: 154 Square Feet
    • Dimensions: 11 X 14
    Primary bathroom
    • Features: Bathroom - Jetted Tub, Soaking Tub, Bathroom - Walk-In Shower, Double Sink
    • Level: Upper
    • Area: 143 Square Feet
    • Dimensions: 11 X 13
    Basement
    • Level: Lower
    • Area: 1512 Square Feet
    • Dimensions: 36 X 42
    Dining room
    • Features: Chair Rail, Flooring - Luxury Vinyl Plank, Lighting - Pendants
    • Level: Main
    • Area: 176 Square Feet
    • Dimensions: 16 X 11
    Family room
    • Features: Flooring - Luxury Vinyl Plank, Ceiling Fan(s), Cathedral/Vaulted Ceiling, Built-in Features, Fireplace - Gas, Recessed Lighting
    • Level: Main
    • Area: 240 Square Feet
    • Dimensions: 15 X 16
    Foyer
    • Features: Cathedral/Vaulted Ceiling
    • Level: Main
    • Area: 98 Square Feet
    • Dimensions: 7 X 14
    Kitchen
    • Features: Granite Counters, Kitchen Island, Kitchen - Electric Cooking, Double Sink, Lighting - Pendants, Flooring - Luxury Vinyl Plank, Eat-in Kitchen, Recessed Lighting
    • Level: Main
    • Area: 294 Square Feet
    • Dimensions: 21 X 14
    Laundry
    • Level: Main
    • Area: 54 Square Feet
    • Dimensions: 6 X 9
    Living room
    • Features: Flooring - Luxury Vinyl Plank
    • Level: Main
    • Area: 169 Square Feet
    • Dimensions: 13 X 13
    Other
    • Features: Flooring - Ceramic Tile, Ceiling Fan(s), Cathedral/Vaulted Ceiling
    • Level: Main
    • Area: 165 Square Feet
    • Dimensions: 15 X 11
    Heating
    • Forced Air, Natural Gas
    Cooling
    • Central Air, Electric
    Appliances
    • Included: Microwave, Dishwasher, Dryer, Oven/Range - Electric, Refrigerator, Stainless Steel Appliance(s), Washer, Gas Water Heater
    • Laundry: Main Level, Laundry Room
    Features
    • Soaking Tub, Bathroom - Walk-In Shower, Built-in Features, Ceiling Fan(s), Chair Railings, Dining Area, Family Room Off Kitchen, Formal/Separate Dining Room, Eat-in Kitchen, Kitchen Island, Primary Bath(s), Recessed Lighting, Upgraded Countertops
    • Windows: Window Treatments
    • Basement: Full
    • Number of fireplaces: 1
    • Fireplace features: Gas/Propane
    Interior area
    • Total structure area: 4,164
    • Total interior livable area: 2,658 sqft
    • Finished area above ground: 2,658
    • Finished area below ground: 0

    Property

    Parking
    • Total spaces: 2
    • Parking features: Garage Faces Front, Asphalt, Attached, Driveway
    • Attached garage spaces: 2
    • Has uncovered spaces: Yes
    Accessibility
    • Accessibility features: None
    Features
    • Levels: Two
    • Stories: 2
    • Has private pool: Yes
    • Pool features: In Ground, Fenced, Private
    • Has spa: Yes
    • Spa features: Bath
    Lot
    • Size: 0.56 Acres
    • Features: Cleared
    Details
    • Additional structures: Above Grade, Below Grade
    • Parcel number: 440000902110000000
    • Zoning: RERSIDENTIAL
    • Special conditions: Standard

    Construction

    Type & style
    • Home type: SingleFamily
    • Architectural style: Colonial
    • Property subtype: Single Family Residence
    Materials
    • Vinyl Siding, Stone
    • Foundation: Block
    • Roof: Asphalt,Shingle
    Condition
    • New construction: No
    • Year built: 2003

    Utilities & green energy

    • Sewer: Public Sewer
    • Water: Public

    Community & HOA

    Community
    • Subdivision: Grandview Heights
    HOA
    • Has HOA: No
    Location
    • Region: Hanover
    • Municipality: PENN TWP

    Financial & listing details

    • Price per square foot: $182/sqft
    • Tax assessed value: $284,010
    • Annual tax amount: $10,022
    • Date on market: 4/6/2026
    • Listing agreement: Exclusive Right To Sell
    • Listing terms: Cash,Conventional,FHA,VA Loan,USDA Loan
    • Inclusions: Refrigerator, Washer, Dryer, Pool Cover, Pool Solar Cover, Basement Refrigerator, Gym Equipment
    • Ownership: Fee Simple

    Price history

    DateEventPrice
    6/19/2026Sold$485,000-2%$182/sqft
    Source: Bright MLS #PAYK2099368 Report a problem
    5/5/2026Pending sale$495,000$186/sqft
    Source: Bright MLS #PAYK2099368 Report a problem
    4/6/2026Listed for sale$495,000+6.5%$186/sqft
    Source: Bright MLS #PAYK2099368 Report a problem
    3/31/2025Sold$465,000+6.9%$175/sqft
    Source: Bright MLS #PAYK2076250 Report a problem
    3/2/2025Pending sale$435,000$164/sqft
    Source: Bright MLS #PAYK2076250 Report a problem
    2/25/2025Listed for sale$435,000+22.6%$164/sqft
    Source: Bright MLS #PAYK2076250 Report a problem
    10/30/2007Sold$354,900+42.1%$134/sqft
    Source: Public Record Report a problem
    6/17/2003Sold$249,738$94/sqft
    Source: Public Record Report a problem

    Public tax history

    YearProperty taxesTax assessment
    2025$9,571 $284,010
    2024$9,571 $284,010
    2023$9,571 +10.1%$284,010
    2022$8,696 -2.5%$284,010
    2021$8,915 +2.5%$284,010
    2020$8,696 +2%$284,010
    2019$8,529 +1.3%$284,010
    2018$8,416 +228.9%$284,010
    2017$2,559 $284,010
    2016-- $284,010
    2015-- $284,010
    2014-- $284,010
    2013-- $284,010
    2012-- $284,010
    2011-- $284,010
    2010-- $284,010
    2009-- $284,010
    2008-- $284,010
    2007-- $284,010
    2006-- $284,010 +12.4%
    2005-- $252,780 -2.9%
    2004-- $260,270 +475.1%
    2003-- $45,260
    2002-- $45,260
    2000-- $45,260
    1999-- $45,260
    Find assessor info on the county website

    Neighborhood: 17331

    Nearby schools

    GreatSchools rating
    Schools provided by the listing agent
    • High: South Western Senior
    • District: South Western

    Source: Bright MLS. This data may not be complete. We recommend contacting the local school district to confirm school assignments for this home.

    Get pre-qualified for a loan
    At Zillow Home Loans, we can pre-qualify you in as little as 5 minutes with no impact to your credit score.

    An equal housing lender. NMLS #10287.

    Sell for more on Zillow
    Get a Zillow Showcase℠ listing at no additional cost and you could sell for .
    $485,400
    2% more
    +$9,708
    With Zillow Showcase(estimated)
    $495,108