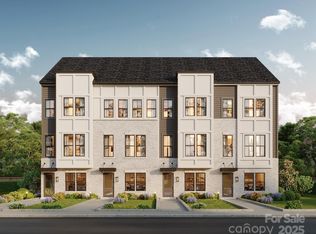
Discover Magnolia Pines — built with PRESPRO’s trusted craftsmanship; where modern design meets the vibrant energy of South Charlotte. This is a prime investment opportunity in a high-demand Charlotte location near the light rail, major employers, dining, and entertainment. The private rooftop terrace is a standout amenity that drives rental appeal and supports premium lease rates. Buyers are also loving the open-concept floor plans, durable hard-surface countertops, and stainless steal appliances. Magnolia Pines combines urban convenience, modern comfort, and lasting value — the perfect place to live or invest. ***Water and Sewer and included in Monthly HOA Fees!!!*** Qualifying homes come with a 1 Year Craftsmanship Warranty and 10 Year Structural Warranty.
Closed
$390,000
5010 Grayton Aly #13, Charlotte, NC 28217
2beds
1,272sqft
Townhouse
Built in 2025
0.02 Acres Lot
$394,000 Zestimate®
$307/sqft
$2,234 Estimated rent
Home value
$394,000
$366,000 - $422,000
$2,234/mo
Zestimate® history
Owner options
List your home for rent
$2,234/mo
Rent Zestimate®
Find your next renter with Zillow Rental Manager. Plus, with online applications, you can quickly screen prospective tenants – for free.
$2,234/mo
Rent Zestimate®
Refinance and save
$2,562/mo
Est. payment
Refinancing to a lower rate could help reduce your monthly payments and save thousands over the life of the loan.
$2,562/mo
Est. payment
Explore your selling options
Work with a Zillow partner agent
Leverage their expertise and Zillow's premium Showcase listings to get your home seen by more buyers.
Get startedList with your own agent
Get your home in front of millions of buyers by listing it on Zillow.
Learn how to do itSell it yourself
Take full control of how buyers see your home on Zillow by listing For Sale by Owner (FSBO).
List your homeWhat's special
Zillow last checked:
Listing updated:
Listed by:
Kaitlynne Carr kaitlynne@livecedar.com,
CEDAR REALTY LLC
Bought with:
Kaitlynne Carr
CEDAR REALTY LLC
Source: Canopy MLS as distributed by MLS GRID,MLS#: 4352984
Facts & features
Interior
Bedrooms & bathrooms
- Bedrooms: 2
- Bathrooms: 3
- Full bathrooms: 2
- 1/2 bathrooms: 1
Primary bedroom
- Level: Third
- Area: 195 Square Feet
- Dimensions: 15' 0" X 13' 0"
Bedroom s
- Level: Third
- Area: 110 Square Feet
- Dimensions: 11' 0" X 10' 0"
Dining room
- Level: Upper
- Area: 110 Square Feet
- Dimensions: 11' 0" X 10' 0"
Kitchen
- Level: Upper
Living room
- Level: Upper
- Area: 225 Square Feet
- Dimensions: 15' 0" X 15' 0"
Loft
- Features: Attic Finished
- Level: Upper
Heating
- Central
Cooling
- Ceiling Fan(s), Central Air
Appliances
- Included: Dishwasher, Disposal, Electric Oven, Electric Range, Microwave
- Laundry: In Unit, Third Level
Features
- Doors: Sliding Doors
- Has basement: No
Interior area
- Total structure area: 620
- Total interior livable area: 1,272 sqft
- Finished area above ground: 1,272
- Finished area below ground: 0
Property
Parking
- Total spaces: 2
- Parking features: Attached Garage, Garage on Main Level
- Attached garage spaces: 2
Features
- Levels: Four
- Stories: 4
- Entry location: Main
- Patio & porch: Balcony, Terrace
Lot
- Size: 0.02 Acres
Details
- Parcel number: 116909142
- Zoning: R309
- Special conditions: Standard
Construction
Type & style
- Home type: Townhouse
- Property subtype: Townhouse
Materials
- Hardboard Siding
- Foundation: Slab
Condition
- New construction: Yes
- Year built: 2025
Details
- Builder name: PRESPRO Homes
Utilities & green energy
- Sewer: Public Sewer
- Water: City
Community & HOA
Community
- Subdivision: Magnolia Pines
HOA
- Has HOA: Yes
- HOA fee: $200 monthly
Location
- Region: Charlotte
Financial & listing details
- Price per square foot: $307/sqft
- Tax assessed value: $95,000
- Date on market: 3/3/2026
- Road surface type: Asphalt, Paved
Price history
| Date | Event | Price |
|---|---|---|
| 3/3/2026 | Sold | $390,000$307/sqft |
Source:  Canopy MLS as distributed by MLS GRID #4352984 Report a problem Canopy MLS as distributed by MLS GRID #4352984 Report a problem | ||
Public tax history
Tax history is unavailable.
Neighborhood: Montclaire South
Nearby homes
- $390,0002 bd3 ba1.6k sqft5018 Greyton Aly, Charlotte, NC 28217Sold

- $2,4953 bd3 ba2.4k sqft6016 Old Pineville Rd, Charlotte, NC 28217For Rent
- $95,000-- bd-- ba-- sqft6024 Old Pineville Rd, Charlotte, NC 28217Off Market
- $390,0002 bd3 ba1.6k sqft5014 Greyton Aly, Charlotte, NC 28217Sold
- $390,0002 bd3 ba1.6k sqftLOT 32 Old Pineville Rd, Charlotte, NC 28217Sold
- $95,000-- bd-- ba-- sqft6038 Old Pineville Rd, Charlotte, NC 28217Off Market
- $483,500-- bd-- ba-- sqft6046 Old Pineville Rd, Charlotte, NC 28217Sold
- $95,000-- bd-- ba-- sqft6042 Old Pineville Rd, Charlotte, NC 28217Off Market
Nearby schools
GreatSchools rating
- 5/10Montclaire ElementaryGrades: PK-5Distance: 0.8 mi
- 4/10Alexander Graham MiddleGrades: 6-8Distance: 2.6 mi
- 7/10Myers Park HighGrades: 9-12Distance: 2.6 mi
Schools provided by the listing agent
- Elementary: Montclaire
- Middle: Alexander Graham
- High: Myers Park
Source: Canopy MLS as distributed by MLS GRID. This data may not be complete. We recommend contacting the local school district to confirm school assignments for this home.
Get a cash offer in 3 minutes
Find out how much your home could sell for in as little as 3 minutes with a no-obligation cash offer.
Estimated market value
$394,000
Get a cash offer in 3 minutes
Find out how much your home could sell for in as little as 3 minutes with a no-obligation cash offer.
Estimated market value
$394,000
- North Carolina
- Mecklenburg County
- Charlotte
- 28217
- Montclaire South
- 5010 Grayton Aly Unit 13
Nearby cities
Nearby neighborhoods
Nearby zip codes
Other Charlotte Topics
