This truly one-of-a-kind FRANKLIN model has been meticulously renovated by one of its original owners. The home showcases stunning custom woodwork throughout, including walls, ceilings, baseboards, moldings, and solid wood doors with upgraded hardware. The kitchen features hand-carved cabinets with leaded glass doors, a spacious custom wooden pantry, and elegant finishes. The primary bathroom retreat offers porcelain tile, a handcrafted vanity, and a frameless glass shower, while the second bathroom boasts a custom vanity and mirror. This home includes three bedrooms, two and a half baths, and a one-car garage with a charming brick driveway. Enjoy outdoor living with a deck off the kitchen and a fenced patio. Recent upgrades include a new HVAC system and water heater.
Sold for $828,000
$828,000
5010 Grimm Dr, Alexandria, VA 22304
3beds
2,116sqft
Townhouse
Built in 2001
1,510 Square Feet Lot
$845,100 Zestimate®
$391/sqft
$4,128 Estimated rent
Home value
$845,100
$786,000 - $913,000
$4,128/mo
Zestimate® history
Owner options
List your home for rent
$4,128/mo
Rent Zestimate®
Find your next renter with Zillow Rental Manager. Plus, with online applications, you can quickly screen prospective tenants – for free.
$4,128/mo
Rent Zestimate®
Refinance and save
$5,595/mo
Est. payment
Refinancing to a lower rate could help reduce your monthly payments and save thousands over the life of the loan.
$5,595/mo
Est. payment
Explore your selling options
Work with a Zillow partner agent
Leverage their expertise and Zillow's premium Showcase listings to get your home seen by more buyers.
Get startedList with your own agent
Get your home in front of millions of buyers by listing it on Zillow.
Learn how to do itSell it yourself
Take full control of how buyers see your home on Zillow by listing For Sale by Owner (FSBO).
List your homeWhat's special
Fenced patioElegant finishesCustom woodworkDeck off the kitchenHand-carved cabinetsSpacious custom wooden pantryFrameless glass shower
Zillow last checked:
Listing updated:
Listed by:
Irina Babb 571-217-2571,
Samson Properties
Bought with:
Bic DeCaro, 0225055310
EXP Realty, LLC
Kara Waghelstein, 0225251988
EXP Realty, LLC
Source: Bright MLS,MLS#: VAAX2040646
Facts & features
Interior
Bedrooms & bathrooms
- Bedrooms: 3
- Bathrooms: 3
- Full bathrooms: 2
- 1/2 bathrooms: 1
Basement
- Area: 0
Heating
- Forced Air, Natural Gas
Cooling
- Central Air, Electric
Appliances
- Included: Microwave, Dishwasher, Disposal, Dryer, Refrigerator, Cooktop, Washer, Water Heater, Gas Water Heater
- Laundry: Lower Level
Features
- Soaking Tub, Bathroom - Tub Shower, Crown Molding, Dining Area, Open Floorplan, Floor Plan - Traditional, Pantry, Dry Wall, Paneled Walls, Vaulted Ceiling(s)
- Flooring: Carpet, Wood
- Doors: Sliding Glass
- Has basement: No
- Has fireplace: No
Interior area
- Total structure area: 2,116
- Total interior livable area: 2,116 sqft
- Finished area above ground: 2,116
- Finished area below ground: 0
Property
Parking
- Total spaces: 1
- Parking features: Garage Faces Front, Garage Door Opener, Attached
- Attached garage spaces: 1
Accessibility
- Accessibility features: Other
Features
- Levels: Three
- Stories: 3
- Pool features: Community
Lot
- Size: 1,510 Square Feet
Details
- Additional structures: Above Grade, Below Grade
- Parcel number: 50673500
- Zoning: CDD#9
- Special conditions: Standard
Construction
Type & style
- Home type: Townhouse
- Architectural style: Colonial
- Property subtype: Townhouse
Materials
- Masonry
- Foundation: Slab
- Roof: Shingle
Condition
- Very Good
- New construction: No
- Year built: 2001
Details
- Builder model: Franklin
- Builder name: Ryan Homes
Utilities & green energy
- Sewer: Public Sewer
- Water: Public
- Utilities for property: Electricity Available, Natural Gas Available, Sewer Available, Water Available
Community & HOA
Community
- Security: Smoke Detector(s), Fire Sprinkler System
- Subdivision: Cameron Station
HOA
- Has HOA: Yes
- Amenities included: Basketball Court, Common Grounds, Community Center, Fitness Center, Jogging Path, Party Room, Picnic Area, Pool, Recreation Facilities, Tennis Court(s), Tot Lots/Playground, Transportation Service
- Services included: Bus Service, Common Area Maintenance, Management, Pool(s), Recreation Facility, Snow Removal, Trash
- HOA fee: $448 quarterly
- HOA name: CAMERON STATION HOA
Location
- Region: Alexandria
Financial & listing details
- Price per square foot: $391/sqft
- Tax assessed value: $782,784
- Annual tax amount: $8,884
- Date on market: 2/6/2025
- Listing agreement: Exclusive Right To Sell
- Listing terms: Conventional,VA Loan,Cash
- Ownership: Fee Simple
Price history
| Date | Event | Price |
|---|---|---|
| 3/7/2025 | Sold | $828,000+1.3%$391/sqft |
Source:  Bright MLS #VAAX2040646 Report a problem Bright MLS #VAAX2040646 Report a problem | ||
| 2/28/2025 | Pending sale | $817,700$386/sqft |
Source: Bright MLS #VAAX2040646 Report a problem | ||
| 2/19/2025 | Contingent | $817,700$386/sqft |
Source: Bright MLS #VAAX2040646 Report a problem | ||
| 2/6/2025 | Listed for sale | $817,700+34%$386/sqft |
Source: Bright MLS #VAAX2040646 Report a problem | ||
| 6/9/2016 | Sold | $610,000+0.8%$288/sqft |
Source: Public Record Report a problem | ||
| 8/4/2014 | Sold | $605,000+0.8%$286/sqft |
Source: Public Record Report a problem | ||
| 3/2/2011 | Sold | $600,000+4.9%$284/sqft |
Source: Public Record Report a problem | ||
| 6/2/2009 | Sold | $572,000+27.8%$270/sqft |
Source: Public Record Report a problem | ||
| 5/13/2003 | Sold | $447,500+27%$211/sqft |
Source: Public Record Report a problem | ||
| 5/3/2001 | Sold | $352,500+3.5%$167/sqft |
Source: Public Record Report a problem | ||
| 1/16/2001 | Sold | $340,740$161/sqft |
Source: Public Record Report a problem | ||
Public tax history
| Year | Property taxes | Tax assessment |
|---|---|---|
| 2026 | $9,708 +3% | $855,348 +3% |
| 2025 | $9,422 +6.1% | $830,167 +6.1% |
| 2024 | $8,885 +6.9% | $782,784 +4.5% |
| 2023 | $8,314 +5.2% | $748,965 +5.2% |
| 2022 | $7,901 +3.4% | $711,787 +4.8% |
| 2021 | $7,643 | $679,316 +5.6% |
| 2020 | -- | $643,421 +3% |
| 2019 | -- | $624,617 +0.9% |
| 2018 | $5,438 -9.7% | $619,070 +0.4% |
| 2017 | $6,022 | $616,521 +6.8% |
| 2016 | $6,022 -3.7% | $577,391 -3.7% |
| 2015 | $6,253 +1.9% | $599,511 +1.9% |
| 2014 | $6,137 +12.9% | $588,367 +5.8% |
| 2013 | $5,436 +2% | $555,867 +2% |
| 2012 | $5,329 +3.4% | $544,871 +3.4% |
| 2011 | $5,155 +2.4% | $527,115 +2.4% |
| 2010 | $5,032 +7.3% | $514,519 -0.9% |
| 2009 | $4,688 +3% | $519,163 -3.7% |
| 2008 | $4,553 -2.7% | $538,867 -4.4% |
| 2007 | $4,678 -5.3% | $563,580 -7% |
| 2006 | $4,939 -11.9% | $606,000 +15.6% |
| 2005 | $5,608 +25.1% | $524,100 +25.1% |
| 2004 | $4,484 +12.6% | $419,100 +12.6% |
| 2003 | $3,984 +14.2% | $372,300 +14.2% |
| 2002 | $3,489 +22.4% | $326,100 +22.4% |
| 2001 | $2,850 | $266,400 |
Find assessor info on the county website
Neighborhood: Landmark-Van Dom
Nearby homes
- $821,9003 bd2 ba2.1k sqft5012 Grimm Dr, Alexandria, VA 22304Off Market
- $790,400-- bd2 ba2.1k sqft5008 Grimm Dr, Alexandria, VA 22304Off Market
- $851,5003 bd3 ba2.3k sqft5014 Grimm Dr, Alexandria, VA 22304Off Market
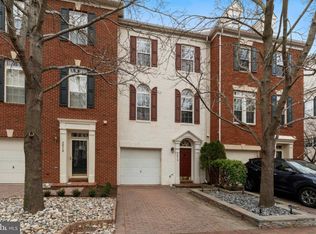
- $790,8003 bd2 ba2.1k sqft5006 Grimm Dr, Alexandria, VA 22304Off Market

- $805,8003 bd2 ba2.1k sqft5004 Grimm Dr, Alexandria, VA 22304Off Market
- $870,0003 bd3 ba2.1k sqft5016 Grimm Dr, Alexandria, VA 22304Sold
- $920,9003 bd3 ba2.4k sqft301 Lannon Ct, Alexandria, VA 22304Off Market
- $801,200-- bd2 ba2.1k sqft5002 Grimm Dr, Alexandria, VA 22304Off Market
Nearby schools
GreatSchools rating
- 4/10Samuel W. Tucker Elementary SchoolGrades: PK-5Distance: 0.4 mi
- 4/10Patrick Henry Elementary SchoolGrades: PK-8Distance: 0.8 mi
- 2/10Alexandria City High SchoolGrades: 9-12Distance: 2.2 mi
Schools provided by the listing agent
- District: Alexandria City Public Schools
Source: Bright MLS. This data may not be complete. We recommend contacting the local school district to confirm school assignments for this home.
Get a cash offer in 3 minutes
Find out how much your home could sell for in as little as 3 minutes with a no-obligation cash offer.
Estimated market value
$845,100
Get a cash offer in 3 minutes
Find out how much your home could sell for in as little as 3 minutes with a no-obligation cash offer.
Estimated market value
$845,100
Nearby cities
Nearby neighborhoods
Nearby zip codes
Other Alexandria Topics
