Welcome to a beautiful custom built home. With 4 Bedrooms, spacious loft, and office/den, 3 1/2 bathrooms and a 2 car garage, you'll have plenty of space to move and grow! Step in to the foyer and you have access to the office/den. The living room has a beautiful custom fireplace with gas logs and oversized Andersen windows with plenty of natural light. This incredible kitchen is equipped with Z Line appliances. An oversized waterfall Island with quartz countertops, a dual range oven, and soft close kitchen cabinets make the kitchen a place you want to cook and entertain. The master bedroom is on the main level with an oversized master bath and walkin closet. Heated tile floors in the master suite bath and closet add a great touch to this custom home. On the first level you get to enjoy high 9ft ceilings with 8ft doors. The upstairs loft has vaulted ceilings and is a great space to have a hangout area. All three upstairs rooms come with vaulted ceilings and have walk-in closets. Also a 400 sqft additional storage space that is temperature controlled with hardwood floors. Fully insulated garage has an outlet to install electric car charger. The home includes a gas heater and a tankless water heater. Front and Back covered porches are great to sit out on and relax. The fescue grass is watered by an underground sprinkler system which makes the landscaping easy to maintain. There are so many amazing features throughout this custom home that you have to see it all in person! Builder is open to build similar quality home on your land.
Sold for $660,000
$660,000
5010 Grove Park Ct NE, Cleveland, TN 37312
4beds
2,889sqft
Single Family Residence
Built in ----
9,147 Square Feet Lot
$654,400 Zestimate®
$228/sqft
$2,710 Estimated rent
Home value
$654,400
$622,000 - $687,000
$2,710/mo
Zestimate® history
Owner options
List your home for rent
$2,710/mo
Rent Zestimate®
Find your next renter with Zillow Rental Manager. Plus, with online applications, you can quickly screen prospective tenants – for free.
$2,710/mo
Rent Zestimate®
Refinance and save
$3,937/mo
Est. payment
Refinancing to a lower rate could help reduce your monthly payments and save thousands over the life of the loan.
$3,937/mo
Est. payment
Explore your selling options
Work with a Zillow partner agent
Leverage their expertise and Zillow's premium Showcase listings to get your home seen by more buyers.
Get startedList with your own agent
Get your home in front of millions of buyers by listing it on Zillow.
Learn how to do itSell it yourself
Take full control of how buyers see your home on Zillow by listing For Sale by Owner (FSBO).
List your homeWhat's special
Zillow last checked:
Listing updated:
Listed by:
Vadim Salyuk 971-506-8947,
Exit Realty
Bought with:
Diana Johnson, 342892
Coldwell Banker Pryor Realty
Source: Greater Chattanooga Realtors,MLS#: 1376652
Facts & features
Interior
Bedrooms & bathrooms
- Bedrooms: 4
- Bathrooms: 4
- Full bathrooms: 3
- 1/2 bathrooms: 1
Heating
- Central, Electric, Natural Gas
Cooling
- Central Air, Electric, Multi Units
Appliances
- Included: Dishwasher, Free-Standing Gas Range, Free-Standing Electric Range, Gas Water Heater, Microwave, Refrigerator, Tankless Water Heater
- Laundry: Laundry Closet, Electric Dryer Hookup, Gas Dryer Hookup, Laundry Room, Washer Hookup
Features
- Cathedral Ceiling(s), Double Vanity, High Ceilings, Open Floorplan, Pantry, Primary Downstairs, Walk-In Closet(s), Separate Dining Room, Plumbed, Connected Shared Bathroom
- Flooring: Carpet, Tile, Engineered Hardwood
- Windows: Insulated Windows
- Basement: Crawl Space
- Number of fireplaces: 1
- Fireplace features: Gas Log
Interior area
- Total structure area: 2,889
- Total interior livable area: 2,889 sqft
Property
Parking
- Total spaces: 2
- Parking features: Garage Door Opener
- Garage spaces: 2
Accessibility
- Accessibility features: Accessible Doors, Adaptable Bathroom Walls
Features
- Levels: Two
- Patio & porch: Covered, Deck, Patio
Lot
- Size: 9,147 Square Feet
- Dimensions: 63 x 144 x 71 x 141
- Features: Level
Details
- Parcel number: 027 050.00 000
- Other equipment: Air Purifier
Construction
Type & style
- Home type: SingleFamily
- Architectural style: A-Frame
- Property subtype: Single Family Residence
Materials
- Brick, Frame, Other, Stone
- Foundation: Block, Concrete Perimeter
- Roof: Shingle
Condition
- New construction: Yes
Utilities & green energy
- Water: Public
- Utilities for property: Cable Available, Electricity Available, Phone Available, Sewer Connected, Underground Utilities
Green energy
- Energy efficient items: Appliances, Construction, HVAC
Community & HOA
Community
- Features: Street Lights
- Security: Smoke Detector(s)
- Subdivision: The Cottages at the Farm
HOA
- Has HOA: Yes
- HOA fee: $125 annually
Location
- Region: Cleveland
Financial & listing details
- Price per square foot: $228/sqft
- Tax assessed value: $609,400
- Annual tax amount: $280
- Date on market: 11/2/2023
- Listing terms: Cash,Conventional
Price history
| Date | Event | Price |
|---|---|---|
| 2/14/2024 | Sold | $660,000-2.2%$228/sqft |
Source: Greater Chattanooga Realtors #1376652 Report a problem | ||
| 1/12/2024 | Contingent | $675,000$234/sqft |
Source: Greater Chattanooga Realtors #1376652 Report a problem | ||
| 11/30/2023 | Price change | $675,000-2%$234/sqft |
Source: Greater Chattanooga Realtors #1376652 Report a problem | ||
| 11/2/2023 | Listed for sale | $689,000+1431.1%$238/sqft |
Source: Greater Chattanooga Realtors #1376652 Report a problem | ||
| 12/7/2020 | Sold | $45,000-6.3%$16/sqft |
Source: Public Record Report a problem | ||
| 8/7/2018 | Sold | $48,000-4%$17/sqft |
Source: Public Record Report a problem | ||
| 11/21/2016 | Sold | $50,000$17/sqft |
Source: Public Record Report a problem | ||
Public tax history
| Year | Property taxes | Tax assessment |
|---|---|---|
| 2025 | -- | $152,350 +71.6% |
| 2024 | $1,278 +660.7% | $88,800 +660.6% |
| 2023 | $168 | $11,675 |
| 2022 | $168 -54.3% | $11,675 |
| 2021 | $368 -4% | $11,675 +17% |
| 2019 | $383 | $9,975 |
Find assessor info on the county website
Neighborhood: 37312
Nearby homes
- $379,1003 bd2 ba1.7k sqft5133 Meadowbend Dr NE, Cleveland, TN 37312Off Market
- $467,6003 bd3 ba2.2k sqft5139 Meadowbend Dr NE, Cleveland, TN 37312Off Market
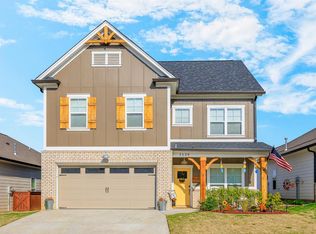
- $421,2003 bd2 ba1.7k sqft5174 Meadowbend Dr NE, Cleveland, TN 37312Off Market

- $542,2003 bd3 ba2.3k sqft5016 Grove Park Ct NE, Cleveland, TN 37312Off Market
- $449,4003 bd2 ba1.7k sqft5040 Lakeside Ln NE, Cleveland, TN 37312Off Market
- $476,2003 bd3 ba2.3k sqft5004 Grove Park Ct NE LOT 1, Cleveland, TN 37312Off Market
- $60,000-- bd-- ba-- sqft5034 Grove Park Ct NE, Cleveland, TN 37312Off Market
- $525,1003 bd3 ba2.4k sqft5022 Grove Park Ct NE, Cleveland, TN 37312Off Market
Nearby schools
GreatSchools rating
- 6/10Ernest L Ross Elementary SchoolGrades: 3-5Distance: 1.6 mi
- 4/10Cleveland Middle SchoolGrades: 6-8Distance: 3.5 mi
- 7/10Cleveland High SchoolGrades: 9-12Distance: 2.6 mi
Schools provided by the listing agent
- Elementary: E.L. Ross Elementary
- Middle: Cleveland Middle
- High: Cleveland High
Source: Greater Chattanooga Realtors. This data may not be complete. We recommend contacting the local school district to confirm school assignments for this home.
Get a cash offer in 3 minutes
Find out how much your home could sell for in as little as 3 minutes with a no-obligation cash offer.
Estimated market value
$654,400
Get a cash offer in 3 minutes
Find out how much your home could sell for in as little as 3 minutes with a no-obligation cash offer.
Estimated market value
$654,400
- Tennessee
- Bradley County
- Cleveland
- 37312
- 5010 Grove Park Ct NE
Nearby cities
Nearby neighborhoods
Nearby zip codes
Other Cleveland Topics
