MLS# 281564 STUNNING CUSTOM HOME W/PANORAMIC VIEWS IN CANDY MOUNTAIN ESTATES. WATCH PROPERTY VIDEO! Meticulously maintained by original owner, this exceptional custom-built rambler w/walk-out basement offers the perfect blend of luxury & functionality. Perched on an oversized lot with sweeping views of Red Mountain & W. & S. Richland, this home showcases thoughtful design & premium finishes throughout. The heart of the home features a magnificent great room with soaring ceilings, wood-wrapped windows, & an open-concept layout that seamlessly connects to a gourmet kitchen. Appointed w/Corian countertops, premium cabinetry, expansive island, ample storage, & pull out shelving, this kitchen does not disappoint & provides an amazing space to entertain family & friends. The primary living space is enhanced by durable luxury vinyl plank flooring (throughout the entire home) & abundant natural light. The main level offers a gorgeous main suite w/on-suite bathroom, walk-in closet, double vanity, jetted soaking tub, walk in shower, plus a dedicated office w/built ins, guest room, additional full bathroom & laundry room w/utility sink & cabinetry. Outdoor living reaches new heights w/an expansive upper deck offering the area's best views of July 4th fireworks displays & remarkable sunrises & sunsets. The meticulously landscaped backyard provides a private oasis with curved garden beds, maturing trees, & thoughtfully placed hardscaping + room for future pool if desired. You’ll also find storage for yard tools & additional shed/workshop area. Special features include: spacious hobby/craft room in basement that could easily become 2 bedrooms, extensive storage solutions throughout, 3-car garage, surround sound, 3 years new water heater, new heat pump & heat exchange w/superior filtration system, new exterior paint, additional washer/dryer hook up in basement. Basement also offers utility room for water softner, HVAC, additional work shop space, storage room, huge family room & additional 2 bedrooms + full bathroom. Enjoy additional privacy w/KID canal bordering your back boundary line. This home truly is a special find allowing an ideal space for gatherings or simple pleasures with the backyard view and your favorite beverage. There’s even potential for multigenerational living, flex spaces & house guests. The attention to detail and quality craftsmanship make this more than just a house - it's a masterpiece of comfortable living. Grab your trusted agent and come
Sold for $750,000
$750,000
5010 Hershey Ln, West Richland, WA 99353
5beds
3,517sqft
Single Family Residence
Built in 2006
0.32 Acres Lot
$753,100 Zestimate®
$213/sqft
$3,223 Estimated rent
Home value
$753,100
$700,000 - $806,000
$3,223/mo
Zestimate® history
Owner options
List your home for rent
$3,223/mo
Rent Zestimate®
Find your next renter with Zillow Rental Manager. Plus, with online applications, you can quickly screen prospective tenants – for free.
$3,223/mo
Rent Zestimate®
Refinance and save
$4,582/mo
Est. payment
Refinancing to a lower rate could help reduce your monthly payments and save thousands over the life of the loan.
$4,582/mo
Est. payment
Explore your selling options
Work with a Zillow partner agent
Leverage their expertise and Zillow's premium Showcase listings to get your home seen by more buyers.
Get startedList with your own agent
Get your home in front of millions of buyers by listing it on Zillow.
Learn how to do itSell it yourself
Take full control of how buyers see your home on Zillow by listing For Sale by Owner (FSBO).
List your homeWhat's special
Meticulously landscaped backyardGourmet kitchenPanoramic viewsDedicated officeExpansive islandRemarkable sunrises and sunsetsAbundant natural light
Zillow last checked:
Listing updated:
Listed by:
Monica Brown 509-554-9276,
Retter and Company Sotheby's
Bought with:
Beau McCue, 22030006
Retter and Company Sotheby's
Ashley McCue, 133977
Source: PACMLS,MLS#: 281564
Facts & features
Interior
Bedrooms & bathrooms
- Bedrooms: 5
- Bathrooms: 3
- Full bathrooms: 3
Bedroom
- Level: M
- Area: 368
- Dimensions: 16 x 23
Bedroom 1
- Level: M
- Area: 121
- Dimensions: 11 x 11
Bedroom 2
- Level: L
- Area: 176
- Dimensions: 16 x 11
Bedroom 3
- Level: L
- Area: 176
- Dimensions: 16 x 11
Bedroom 4
- Level: L
- Area: 288
- Dimensions: 12 x 24
Dining room
- Level: M
- Area: 91
- Dimensions: 13 x 7
Family room
- Level: L
- Area: 306
- Dimensions: 17 x 18
Kitchen
- Level: M
- Area: 234
- Dimensions: 13 x 18
Living room
- Level: M
- Area: 306
- Dimensions: 17 x 18
Office
- Level: M
- Area: 121
- Dimensions: 11 x 11
Heating
- Filter/HEPA, Gas, Heat Pump, Zoned, Natural Gas
Cooling
- Central Air, Heat Pump, Zoned, Air Cleaner
Appliances
- Included: Dishwasher, Disposal, Microwave, Range/Oven, Water Softener Owned, Water Heater
- Laundry: Sink
Features
- Raised Ceiling(s), Vaulted Ceiling(s), Storage, Wired for Sound, See Remarks, Ceiling Fan(s)
- Windows: Double Pane Windows, Windows - Vinyl, Windows - Wood Wrapped, Drapes/Curtains/Blinds
- Basement: Yes
- Number of fireplaces: 1
- Fireplace features: 1, Gas, Living Room
Interior area
- Total structure area: 4,140
- Total interior livable area: 3,517 sqft
Property
Parking
- Total spaces: 3
- Parking features: Attached, Garage Door Opener, Finished, Off Street, 3 car
- Attached garage spaces: 3
Features
- Levels: 1 Story w/Basement
- Stories: 1
- Patio & porch: Deck/Open, Deck/Covered, Patio/Covered, Porch, Deck/Trex-type
- Exterior features: Lighting, See Remarks, Irrigation, Balcony
- Fencing: Fenced
- Has view: Yes
Lot
- Size: 0.32 Acres
- Dimensions: 93 x 153
- Features: Located in City Limits, Plat Map - Recorded, See Remarks, Terraced Yard
Details
- Additional structures: Shed, Shop, Storage
- Parcel number: 118984030000001
- Zoning description: Single Family R
Construction
Type & style
- Home type: SingleFamily
- Property subtype: Single Family Residence
Materials
- Masonry, Composition, Lap
- Foundation: Crawl Space, Concrete Runners
- Roof: Comp Shingle,See Remarks
Condition
- Existing Construction (Not New)
- New construction: No
- Year built: 2006
Utilities & green energy
- Water: Public
- Utilities for property: Sewer Connected
Community & HOA
Community
- Subdivision: Candy Mtn Est 1,West Richland
Location
- Region: West Richland
Financial & listing details
- Price per square foot: $213/sqft
- Tax assessed value: $648,460
- Annual tax amount: $5,989
- Date on market: 2/4/2025
- Listing terms: Cash,Conventional,FHA,VA Loan
- Electric utility on property: Yes
- Road surface type: Paved
Price history
| Date | Event | Price |
|---|---|---|
| 3/26/2025 | Sold | $750,000+2.8%$213/sqft |
Source:  PACMLS #281564 Report a problem PACMLS #281564 Report a problem | ||
| 2/14/2025 | Pending sale | $729,900$208/sqft |
Source: PACMLS #281564 Report a problem | ||
| 2/4/2025 | Listed for sale | $729,900+1522%$208/sqft |
Source: PACMLS #281564 Report a problem | ||
| 4/13/2006 | Sold | $45,000$13/sqft |
Source: Public Record Report a problem | ||
Public tax history
| Year | Property taxes | Tax assessment |
|---|---|---|
| 2024 | $6,870 +14.7% | $648,460 +14.9% |
| 2023 | $5,989 +7.5% | $564,390 +13.5% |
| 2022 | $5,570 -2.5% | $497,140 +7.3% |
| 2021 | $5,710 +3.2% | $463,510 +7.8% |
| 2020 | $5,533 -1.7% | $429,890 +2.4% |
| 2019 | $5,628 +19.9% | $419,800 +11.8% |
| 2018 | $4,694 +1.1% | $375,520 +16.9% |
| 2017 | $4,642 +18.3% | $321,330 |
| 2016 | $3,923 | $321,330 |
| 2015 | $3,923 -1.8% | $321,330 |
| 2014 | $3,994 | $321,330 |
| 2013 | $3,994 | $321,330 |
| 2012 | -- | $321,330 +10.5% |
| 2011 | -- | $290,880 |
| 2010 | -- | $290,880 |
| 2009 | -- | $290,880 |
| 2008 | -- | -- |
| 2007 | -- | -- |
| 2006 | -- | -- |
Find assessor info on the county website
Neighborhood: 99353
Nearby homes
- $785,5005 bd3 ba2.3k sqft5020 Hershey Ln, West Richland, WA 99353Off Market
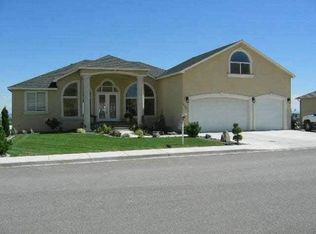
- $730,0004 bd4 ba3.9k sqft5000 Hershey Ln, West Richland, WA 99353Off Market

- $685,1006 bd2 ba2.5k sqft5011 Hershey Ln, West Richland, WA 99353Off Market
- $1,250,0005 bd5 ba3.8k sqft5001 Hershey Ln, West Richland, WA 99353For Sale
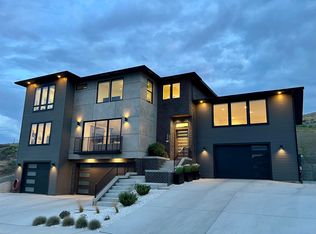
- $634,400-- bd3 ba2.3k sqft5021 Hershey Ln, West Richland, WA 99353Off Market
- $778,0004 bd4 ba4.9k sqft5100 Hershey Ln, West Richland, WA 99353Off Market
- $686,4003 bd4 ba3.3k sqft4520 Candy Mountain Ave, West Richland, WA 99353Off Market
- $60,0000.34 Acres4931 Hershey Ln, West Richland, WA 99353Off Market
Nearby schools
GreatSchools rating
- 8/10Desert Sky ElementaryGrades: K-5Distance: 1.7 mi
- 7/10Leona Libby Middle SchoolGrades: 6-8Distance: 1.4 mi
- 8/10Richland High SchoolGrades: 9-12Distance: 3.4 mi
Schools provided by the listing agent
- District: Richland
Source: PACMLS. This data may not be complete. We recommend contacting the local school district to confirm school assignments for this home.


Get pre-qualified for a loan
At Zillow Home Loans, we can pre-qualify you in as little as 5 minutes with no impact to your credit score.An equal housing lender. NMLS #10287.
Sell for more on Zillow
Get a Zillow Showcase℠ listing at no additional cost and you could sell for .
$753,100
2% more
+$15,062
With Zillow Showcase(estimated)
$768,162
- Washington
- Benton County
- West Richland
- 99353
- 5010 Hershey Ln
Nearby cities
Nearby zip codes
Other West Richland Topics
