This 3-bedroom, 2-bathroom condominium in Hunters Crossing community has a one-car detached garage and is conveniently located a mere 2 miles from UNCW, less than 10 minutes from Wrightsville Beach. Only 5 miles to downtown Wilmington and our famous riverwalk, marina, fine dining, breweries, rooftop bars, shopping, farmers markets, festivals, arts & entertainment! Very close proximity to I-40 & ILM Airport making this property easily accessible yet tucked away in a private, quiet neighborhood. This home has low maintenance flooring, includes all appliances and is perfect for entertaining with an open floor plan as the kitchen, dining and den area are flanked by a warm, inviting hearth & fireplace and french doors lead out to the patio which has additional storage closet. The main bedroom suite is private and opposite the other two bedrooms, has a large soaking tub & walk-in closet. On the other side of the home are the two additional bedrooms with a shared hallway bath. Live maintenance-free as there is no need to worry about lawn care or exterior upkeep. Enjoy the community pool, grilling outside in the park area, walking the trails, the local park & ponds. Target, Chick-fila AND Costco are also less than a mile away! Virtually staged to illustrate & spark decor ideas!
Sold for $247,000
$247,000
5010 Hunters Trail Unit 9, Wilmington, NC 28405
3beds
1,482sqft
Condominium
Built in 2003
-- sqft lot
$241,100 Zestimate®
$167/sqft
$1,775 Estimated rent
Home value
$241,100
$224,000 - $256,000
$1,775/mo
Zestimate® history
Owner options
List your home for rent
$1,775/mo
Rent Zestimate®
Find your next renter with Zillow Rental Manager. Plus, with online applications, you can quickly screen prospective tenants – for free.
$1,775/mo
Rent Zestimate®
Refinance and save
$1,530/mo
Est. payment
Refinancing to a lower rate could help reduce your monthly payments and save thousands over the life of the loan.
$1,530/mo
Est. payment
Explore your selling options
Work with a Zillow partner agent
Leverage their expertise and Zillow's premium Showcase listings to get your home seen by more buyers.
Get startedList with your own agent
Get your home in front of millions of buyers by listing it on Zillow.
Learn how to do itSell it yourself
Take full control of how buyers see your home on Zillow by listing For Sale by Owner (FSBO).
List your homeWhat's special
Zillow last checked:
Listing updated:
Listed by:
MK R Smith 919-244-5657,
Keller Williams Innovate-Wilmington
Bought with:
Ireaca Bernard, 318827
Cape Cottages Realty LLC
Source: Hive MLS,MLS#: 100489526 Originating MLS: Cape Fear Realtors MLS, Inc.
Originating MLS: Cape Fear Realtors MLS, Inc.Facts & features
Interior
Bedrooms & bathrooms
- Bedrooms: 3
- Bathrooms: 2
- Full bathrooms: 2
Rooms
- Room types: Kitchen, Dining Room, Living Room, Master Bedroom, Bedroom 2, Bedroom 3
Primary bedroom
- Level: Main
- Dimensions: 13.58 x 13.33
Bedroom 2
- Level: Main
- Dimensions: 14.92 x 11.92
Bedroom 3
- Level: Main
- Dimensions: 12.5 x 11.92
Dining room
- Level: Main
- Dimensions: 12.83 x 11.08
Kitchen
- Level: Main
- Dimensions: 9.5 x 13.58
Living room
- Level: Main
- Dimensions: 19.42 x 13.83
Heating
- Heat Pump, Electric
Cooling
- Central Air
Appliances
- Included: Electric Oven, Built-In Microwave, Washer, Refrigerator, Dryer, Disposal, Dishwasher
- Laundry: Laundry Closet
Features
- Master Downstairs, Walk-in Closet(s), Ceiling Fan(s), Pantry, Blinds/Shades, Walk-In Closet(s)
- Flooring: Carpet, Tile, Vinyl
- Basement: None
- Attic: None
- Common walls with other units/homes: No One Below
Interior area
- Total structure area: 1,482
- Total interior livable area: 1,482 sqft
Property
Parking
- Total spaces: 1
- Parking features: Detached, Garage Door Opener, Assigned, On Site, Paved
Features
- Levels: One
- Stories: 1
- Entry location: 1st Floor Unit
- Patio & porch: Covered, Patio
- Fencing: None
Details
- Parcel number: R04900001026072
- Zoning: MF-M
- Special conditions: Standard
Construction
Type & style
- Home type: Condo
- Property subtype: Condominium
Materials
- Fiber Cement
- Foundation: Slab
- Roof: Shingle
Condition
- New construction: No
- Year built: 2003
Utilities & green energy
- Sewer: Public Sewer
- Water: Public
- Utilities for property: Sewer Available, Water Available
Community & HOA
Community
- Security: Smoke Detector(s)
- Subdivision: Hunters Crossing
HOA
- Has HOA: Yes
- Amenities included: Pool, Maintenance Common Areas, Maintenance Grounds, Management, Master Insure, Tennis Court(s), Termite Bond, Trash
- HOA fee: $2,580 monthly
- HOA name: AMW LLC
- HOA phone: 910-794-2570
Location
- Region: Wilmington
Financial & listing details
- Price per square foot: $167/sqft
- Tax assessed value: $150,800
- Annual tax amount: $1,311
- Date on market: 9/4/2025
- Cumulative days on market: 43 days
- Listing agreement: Exclusive Right To Sell
- Listing terms: Cash,Conventional,FHA,VA Loan
- Road surface type: Paved
Price history
| Date | Event | Price |
|---|---|---|
| 5/29/2025 | Sold | $247,000-3.1%$167/sqft |
Source:  Hive MLS #100489526 Report a problem Hive MLS #100489526 Report a problem | ||
| 4/17/2025 | Pending sale | $255,000$172/sqft |
Source: Hive MLS #100489526 Report a problem | ||
| 4/2/2025 | Contingent | $255,000$172/sqft |
Source: Hive MLS #100489526 Report a problem | ||
| 3/24/2025 | Price change | $255,000-1.5%$172/sqft |
Source: Hive MLS #100489526 Report a problem | ||
| 3/4/2025 | Price change | $259,000-1.9%$175/sqft |
Source: Hive MLS #100489526 Report a problem | ||
| 2/18/2025 | Listed for sale | $264,000+41.2%$178/sqft |
Source: Hive MLS #100489526 Report a problem | ||
| 6/25/2021 | Sold | $187,000-1.8%$126/sqft |
Source: Hive MLS #100262966 Report a problem | ||
| 4/9/2021 | Pending sale | $190,500$129/sqft |
Source: Hive MLS #100262966 Report a problem | ||
| 4/1/2021 | Listed for sale | $190,500+48.8%$129/sqft |
Source: Hive MLS #100262966 Report a problem | ||
| 6/1/2018 | Sold | $128,000$86/sqft |
Source: Intracoastal Realty Corp. #100097773_28405_8 Report a problem | ||
Public tax history
| Year | Property taxes | Tax assessment |
|---|---|---|
| 2025 | $1,486 +13.3% | $252,500 +67.4% |
| 2024 | $1,312 +3% | $150,800 |
| 2023 | $1,274 -0.6% | $150,800 |
| 2022 | $1,282 -0.7% | $150,800 |
| 2021 | $1,291 +11.7% | $150,800 +37.5% |
| 2020 | $1,156 | $109,700 |
| 2019 | $1,156 | $109,700 |
| 2018 | $1,156 | $109,700 |
| 2017 | $1,156 -9.2% | $109,700 -4.4% |
| 2016 | $1,272 +4.6% | $114,800 |
| 2015 | $1,216 +4.4% | $114,800 |
| 2014 | $1,164 | $114,800 |
| 2013 | -- | $114,800 |
| 2012 | -- | $114,800 -26.5% |
| 2011 | -- | $156,219 |
| 2010 | -- | $156,219 |
| 2009 | -- | -- |
| 2008 | -- | -- |
| 2007 | -- | -- |
| 2005 | -- | $107,035 |
| 2004 | -- | $107,035 |
Find assessor info on the county website
Neighborhood: North College
Nearby homes
- $245,0003 bd2 ba1.3k sqft5002 Hunters Trl UNIT 5, Wilmington, NC 28405Sold

- $220,0002 bd2 ba1.2k sqft5006 Hunters Trl #2, Wilmington, NC 28405Sold
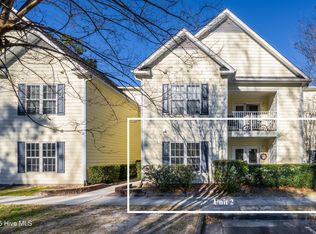
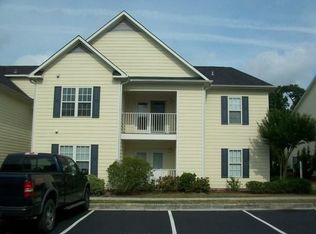
- $228,5003 bd2 ba1.4k sqft5004 Hunters Trl UNIT 1, Wilmington, NC 28405Off Market
- $20,000-- bd-- ba-- sqft5004 Hunters Trl UNIT 2, Wilmington, NC 28405Sold
- $150,100-- bd-- ba-- sqft5004 Hunters Trl UNIT 3, Wilmington, NC 28405Off Market
- $148,600-- bd-- ba-- sqft5004 Hunters Trl UNIT 4, Wilmington, NC 28405Off Market
- $259,6003 bd2 ba-- sqft5004 Hunters Trl UNIT 5, Wilmington, NC 28405Off Market
- $152,000-- bd-- ba-- sqft5004 Hunters Trl UNIT 6, Wilmington, NC 28405Off Market
Nearby schools
GreatSchools rating
- 3/10College Park Elementary at Sidbury RoadGrades: K-5Distance: 1.5 mi
- 6/10M C S Noble MiddleGrades: 6-8Distance: 2.6 mi
- 3/10New Hanover HighGrades: 9-12Distance: 3.1 mi
Schools provided by the listing agent
- Elementary: College Park
- Middle: Noble
- High: New Hanover
Source: Hive MLS. This data may not be complete. We recommend contacting the local school district to confirm school assignments for this home.
Get a cash offer in 3 minutes
Find out how much your home could sell for in as little as 3 minutes with a no-obligation cash offer.
Estimated market value
$241,100
Get a cash offer in 3 minutes
Find out how much your home could sell for in as little as 3 minutes with a no-obligation cash offer.
Estimated market value
$241,100
- North Carolina
- New Hanover County
- Wilmington
- 28405
- North College
- 5010 Hunters Trail Unit 9
Nearby cities
Nearby neighborhoods
Nearby zip codes
Other Wilmington Topics
