Skip main navigation
Off market
  • $381,300

    5010 Indian Shores Pl, Wimauma, FL 33598

    3beds
    1,870sqft
    SingleFamily
    Built in 2014
    5,662 Square Feet Lot
    $381,300 Zestimate®
    $204/sqft
    $2,323 Estimated rent

    Home value

    $381,300

    $362,000 - $400,000

    $2,323/mo

    Zestimate® history
    Loading
    Loading...

    Owner options

    List your home for rent

    $2,323/mo

    Rent Zestimate®

    Find your next renter with Zillow Rental Manager. Plus, with online applications, you can quickly screen prospective tenants – for free.

    Learn more

    $2,323/mo

    Rent Zestimate®

    Refinance and save

    $3,002/mo

    Est. payment

    Refinancing to a lower rate could help reduce your monthly payments and save thousands over the life of the loan.

    See today's rates

    $3,002/mo

    Est. payment

    Explore your selling options

    Work with a Zillow partner agent

    Leverage their expertise and Zillow's premium Showcase listings to get your home seen by more buyers.

    Get started

    List with your own agent

    Get your home in front of millions of buyers by listing it on Zillow.

    Learn how to do it

    Sell it yourself

    Take full control of how buyers see your home on Zillow by listing For Sale by Owner (FSBO).

    List your home

    What's special

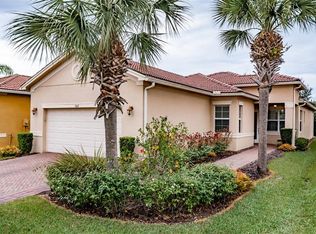
    PRICED REDUCED FOR QUICK SALE - MOTIVATED SELLER! Selling 55" Samsung TV & Gorgeous Entertainment Center in Great Room. Former Inventory Home Features $30,000 in Builder Upgrades Throughout. Located on a Beautiful Quite Cul-De-Sac in an Established Neighborhood in the back of Valencia Lakes - NO 301 TRAFFIC! As You Enter the Capri Floor Plan through the Glass Double Doors that Showcase Custom Plantation Shutters and a 12' 6" Raised Ceiling Entryway You'll find No Carpet in this Home, Only Porcelain Tile laid on Diagonal in living areas. The Eat-In Kitchen is Appointed with Sought After Upgrades to include Wood Cabinets with Full Extension Soft Close Drawers, Gourmet Lighting above and below Cabinets, Stainless Steel Appliances including newer Convection Double Oven, Granite Counter tops, and Cabinet Pantry. The Grand Master Bedroom Suite Features 3 Windows and a Tray Ceiling and Leads to the Master Bath with Separate Vanities, Garden Tub & Separate Shower Tiled to Ceiling w/Tile Accents and Linen Storage. The Double Door Entry to the 3rd Bedroom and can be used as an Office/Den. Designer Light Fixtures, Recessed Lights, Ceiling Fans in Great Room and all Bedrooms Complete the interior Ambiance of This Home. All Rooms have 2' Faux Blinds. Owner purchased a New 50 Gallon Water Heater 1 year ago, and new Comfort Height Toilets. Water Softener Professionally Maintained by Culligan. Privacy Landscaping in Backyard! Some rooms are Virtually Staged. Freshly Painted/Touched Up Throughout and Move-In Ready!

    This property is off market, which means it's not currently listed for sale or rent on Zillow. This may be different from what's available on other websites or public sources.

    Facts & features

    Interior

    Bedrooms & bathrooms
    • Bedrooms: 3
    • Bathrooms: 2
    • Full bathrooms: 2
    Heating
    • Other
    Cooling
    • Central
    Appliances
    • Included: Refrigerator, Washer
    Features
    • Ceiling Fans(s), Living Room/Dining Room Combo, Master Bedroom Downstairs, Split Bedroom, Walk-In Closet(s), Window Treatments, Unfurnished, Open Floorplan, Solid Wood Cabinets, Eating Space In Kitchen, Attic, Stone Counters, Tray Ceiling(s)
    • Flooring: Tile, Other, Concrete, Hardwood
    • Windows: Window Treatments, Blinds
    Interior area
    • Structure area source: Builder
    • Total interior livable area: 1,870 sqft

    Property

    Parking
    • Parking features: Garage
    Features
    • Levels: One
    • Patio & porch: Covered, Deck, Enclosed, Patio, Porch, Screened
    • Exterior features: Stucco
    • Pool features: Heated, Tile, In Ground, Gunite
    • Spa features: Heated
    Lot
    • Size: 5,662 Square Feet
    • Features: Cul-de-sac
    • Residential vegetation: Mature Landscaping, Trees/Landscaped
    Details
    • Parcel number: 2031329RR000000000030U
    • Zoning: PD

    Construction

    Type & style
    • Home type: SingleFamily
    • Architectural style: Contemporary
    Materials
    • masonry
    • Roof: Tile
    Condition
    • Year built: 2014
    Details
    • Builder model: Capri
    • Builder name: GL Homes of Florida

    Utilities & green energy

    • Utilities for property: Cable Available, Public, Cable Connected, Street Lights, Underground Utilities, Sprinkler Recycled
    Green energy
    • Water conservation: Irrigation-Reclaimed Water

    Community & HOA

    Community
    • Security: Gated Community, Smoke Detector(s)
    HOA
    • Has HOA: Yes
    • Amenities included: Fence Restrictions, Gated, Recreation Facilities, Tennis Court(s), Fitness Center, Spa/Hot Tub, Park, Maintenance
    • Services included: Cable TV, Maintenance Grounds, Recreational Facilities, Security, Community Pool
    • HOA fee: $361 monthly
    Location
    • Region: Wimauma

    Financial & listing details

    • Price per square foot: $204/sqft
    • Tax assessed value: $362,173
    • Annual tax amount: $887

    Price history

    DateEventPrice
    5/4/2022Sold$439,000$235/sqft
    Source: Public Record Report a problem
    3/27/2022Pending sale$439,000$235/sqft
    Source: Stellar MLS #T3361575 Report a problem
    3/20/2022Listed for sale$439,000+41.2%$235/sqft
    Source: Stellar MLS #T3361575 Report a problem
    7/5/2018Sold$311,000-0.3%$166/sqft
    Source: Public Record Report a problem
    5/19/2018Pending sale$311,900$167/sqft
    Source: RE/MAX REALTY UNLIMITED #T2939658 Report a problem
    5/17/2018Price change$311,900-1.9%$167/sqft
    Source: RE/MAX REALTY UNLIMITED #T2939658 Report a problem
    4/10/2018Listed for sale$317,900+14.8%$170/sqft
    Source: RE/MAX REALTY UNLIMITED #T2939658 Report a problem
    12/9/2014Sold$276,900-1.8%$148/sqft
    Source: Public Record Report a problem
    9/23/2014Price change$281,900+1.1%$151/sqft
    Source: RE/MAX Bayside #T2705760 Report a problem
    7/30/2014Price change$278,900+1.1%$149/sqft
    Source: RE/MAX Bayside #T2705760 Report a problem
    7/15/2014Listed for sale$275,900$148/sqft
    Source: RE/MAX Bayside #T2705760 Report a problem

    Public tax history

    YearProperty taxesTax assessment
    2025$887 +3.8%$362,173 +1.8%
    2024$854 +5%$355,691 +3%
    2023$814 -86.3%$345,331 +1.3%
    2022$5,948 +5.8%$341,052 +23.7%
    2021$5,624 +3.7%$275,811 +7.6%
    2020$5,421 +11.7%$256,414 +4.2%
    2019$4,851 $246,080 -1.7%
    2018$4,851 +24.1%$250,356 -2.4%
    2017$3,910 +1.4%$256,391 +6.8%
    2016$3,855 +0.7%$240,164 +0.7%
    2015$3,827 +310.4%$238,495 +8%
    2014$933 $220,743
    Find assessor info on the county website

    Neighborhood: 33598

    Nearby schools

    GreatSchools rating
    Get a cash offer in 3 minutes
    Find out how much your home could sell for in as little as 3 minutes with a no-obligation cash offer.
    Estimated market value
    $381,300
    Get a cash offer in 3 minutes
    Find out how much your home could sell for in as little as 3 minutes with a no-obligation cash offer.
    Estimated market value
    $381,300