Tucked inside the sought-after Plantation Trace neighborhood, this Bossier City home welcomes you with warmth, character, and thoughtful design at every turn. Step inside to a living room that instantly feels like home—built-in shelving frames a cozy gas fireplace, while large front-facing windows pour in natural light, creating an inviting space for both quiet mornings and lively evenings.
The primary suite is conveniently located downstairs, offering a private retreat at the end of the day. The spa-like en suite bath is a true showstopper, featuring a soaking tub nestled into an arched nook and surrounded by custom tilework that carries from the walls to the counter, tub, and shower—an everyday luxury that feels anything but ordinary.
Upstairs, two additional bedrooms and a full bath provide flexible space for family, guests, or a home office. Outside, the backyard is ready for relaxing and entertaining alike, with a large covered patio perfect for morning coffee, weekend grilling, or winding down as the day fades. A front-facing two-car garage adds both convenience and curb appeal, rounding out a home designed for comfortable, effortless living.
Don’t miss the opportunity to make this home your own—schedule a private showing today!
Sold
Price Unknown
5010 Kenilworth Dr, Bossier City, LA 71112
3beds
1,922sqft
Single Family Residence
Built in 1993
8,276 Square Feet Lot
$291,300 Zestimate®
$--/sqft
$2,013 Estimated rent
Home value
$291,300
$256,000 - $332,000
$2,013/mo
Zestimate® history
Owner options
List your home for rent
$2,013/mo
Rent Zestimate®
Find your next renter with Zillow Rental Manager. Plus, with online applications, you can quickly screen prospective tenants – for free.
$2,013/mo
Rent Zestimate®
Refinance and save
Refinancing to a lower rate could help reduce your monthly payments and save thousands over the life of the loan.
Explore your selling options
Work with a Zillow partner agent
Leverage their expertise and Zillow's premium Showcase listings to get your home seen by more buyers.
Get startedList with your own agent
Get your home in front of millions of buyers by listing it on Zillow.
Learn how to do itSell it yourself
Take full control of how buyers see your home on Zillow by listing For Sale by Owner (FSBO).
List your homeWhat's special
Built-in shelvingSpa-like en suite bathCozy gas fireplace
Zillow last checked:
Listing updated:
Listed by:
Charles Horne 0995690707 318-865-9900,
RE/MAX Executive Realty 318-865-9900
Bought with:
Sage Easter
Osborn Hays Real Estate, LLC
Source: NTREIS,MLS#: 21170227
Facts & features
Interior
Bedrooms & bathrooms
- Bedrooms: 3
- Bathrooms: 2
- Full bathrooms: 2
Primary bedroom
- Features: En Suite Bathroom
- Level: First
- Dimensions: 0 x 0
Bedroom
- Level: Second
- Dimensions: 0 x 0
Primary bathroom
- Features: Garden Tub/Roman Tub
- Level: First
- Dimensions: 0 x 0
Living room
- Level: First
- Dimensions: 0 x 0
Heating
- Central, Natural Gas
Features
- Built-in Features, Double Vanity, Eat-in Kitchen, High Speed Internet
- Has basement: No
- Number of fireplaces: 1
- Fireplace features: Gas Log
Interior area
- Total interior livable area: 1,922 sqft
Property
Parking
- Total spaces: 2
- Parking features: Garage Faces Front, Garage
- Attached garage spaces: 2
Features
- Levels: One and One Half
- Stories: 1.5
- Pool features: None
Lot
- Size: 8,276 Square Feet
Details
- Parcel number: 127098
Construction
Type & style
- Home type: SingleFamily
- Architectural style: Detached
- Property subtype: Single Family Residence
Condition
- Year built: 1993
Utilities & green energy
- Sewer: Public Sewer
- Water: Public
- Utilities for property: Sewer Available, Water Available
Community & HOA
Community
- Subdivision: Plantation Trace Sub
HOA
- Has HOA: No
Location
- Region: Bossier City
Financial & listing details
- Tax assessed value: $225,834
- Annual tax amount: $1,507
- Date on market: 2/16/2026
- Cumulative days on market: 16 days
Price history
| Date | Event | Price |
|---|---|---|
| 4/2/2026 | Sold | -- |
Source: NTREIS #21170227 Report a problem | ||
| 3/18/2026 | Pending sale | $289,000$150/sqft |
Source: NTREIS #21170227 Report a problem | ||
| 3/4/2026 | Contingent | $289,000$150/sqft |
Source: NTREIS #21170227 Report a problem | ||
| 2/16/2026 | Listed for sale | $289,000$150/sqft |
Source: NTREIS #21170227 Report a problem | ||
| 9/1/2011 | Sold | -- |
Source: Public Record Report a problem | ||
Public tax history
| Year | Property taxes | Tax assessment |
|---|---|---|
| 2025 | $1,973 -1% | $22,583 |
| 2024 | $1,993 -4.6% | $22,583 +18.1% |
| 2023 | $2,089 +0.5% | $19,126 |
| 2022 | $2,078 | $19,126 |
| 2021 | $2,078 | $19,126 |
| 2020 | $2,078 -1.7% | $19,126 +0.1% |
| 2019 | $2,115 -16.2% | $19,100 |
| 2018 | $2,525 +465.9% | $19,100 |
| 2017 | $446 +1.9% | $19,100 |
| 2016 | $438 | $19,100 -0.3% |
| 2015 | $438 +0.4% | $19,160 |
| 2014 | $436 -80.7% | $19,160 |
| 2013 | $2,253 | $19,160 |
| 2012 | $2,253 +11.6% | $19,160 +10.3% |
| 2011 | $2,018 +52.4% | $17,370 -1.3% |
| 2010 | $1,325 | $17,600 |
Find assessor info on the county website
Neighborhood: 71112
Nearby homes
- $260,1003 bd2 ba1.8k sqft5012 Kenilworth Dr, Bossier City, LA 71112Off Market
- $305,8004 bd2 ba2.2k sqft5008 Kenilworth Dr, Bossier City, LA 71112Off Market
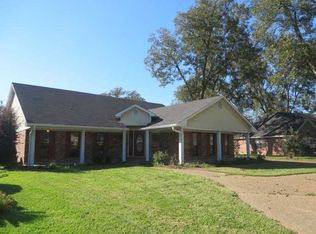
- $326,4004 bd3 ba2.4k sqft5019 Belle Chasse Dr, Bossier City, LA 71112Off Market
- $300,6003 bd2 ba2.2k sqft5017 Belle Chasse Dr, Bossier City, LA 71112Off Market
- $259,3003 bd2 ba1.8k sqft5014 Kenilworth Dr, Bossier City, LA 71112Off Market
- $284,4003 bd2 ba1.8k sqft5021 Belle Chasse Dr, Bossier City, LA 71112Off Market
- $315,8003 bd2 ba2.1k sqft5006 Kenilworth Dr, Bossier City, LA 71112Off Market
- $294,9003 bd2 ba2.1k sqft5011 Kenilworth Dr, Bossier City, LA 71112Off Market
Nearby schools
GreatSchools rating
- 6/10Sun City Elementary SchoolGrades: K-3Distance: 1.4 mi
- 7/10Elm Grove Middle SchoolGrades: 6-8Distance: 1.3 mi
- 8/10Parkway High SchoolGrades: 8-12Distance: 2.1 mi
Schools provided by the listing agent
- Elementary: Bossier ISD schools
- Middle: Bossier ISD schools
- High: Bossier ISD schools
- District: Bossier PSB
Source: NTREIS. This data may not be complete. We recommend contacting the local school district to confirm school assignments for this home.
Sell for more on Zillow
Get a Zillow Showcase℠ listing at no additional cost and you could sell for .
$291,300
2% more
+$5,826
With Zillow Showcase(estimated)
$297,126
- Louisiana
- Bossier Parish
- Bossier City
- 71112
- 5010 Kenilworth Dr
