Skip main navigation
Sold for $190,000
  • $190,000

    5010 Kingston Dr, Columbus, GA 31907

    3beds
    1,369sqft
    Single Family Residence
    Built in 1963
    0.29 Acres Lot
    $190,000 Zestimate®
    $139/sqft
    $1,585 Estimated rent

    Home value

    $190,000

    $181,000 - $200,000

    $1,585/mo

    Zestimate® history
    Loading
    Loading...

    Owner options

    List your home for rent

    $1,585/mo

    Rent Zestimate®

    Find your next renter with Zillow Rental Manager. Plus, with online applications, you can quickly screen prospective tenants – for free.

    Learn more

    $1,585/mo

    Rent Zestimate®

    Refinance and save

    $1,247/mo

    Est. payment

    Refinancing to a lower rate could help reduce your monthly payments and save thousands over the life of the loan.

    See today's rates

    $1,247/mo

    Est. payment

    Explore your selling options

    Work with a Zillow partner agent

    Leverage their expertise and Zillow's premium Showcase listings to get your home seen by more buyers.

    Get started

    List with your own agent

    Get your home in front of millions of buyers by listing it on Zillow.

    Learn how to do it

    Sell it yourself

    Take full control of how buyers see your home on Zillow by listing For Sale by Owner (FSBO).

    List your home

    What's special

    Fully fenced yardNew roofFully renovatedBrand new lvp flooringFresh paint
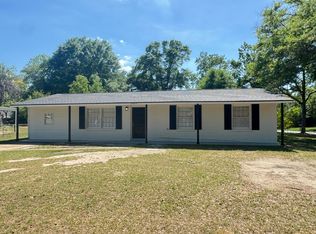
    Fully renovated and just in time for summer! This 3 bedroom, 2 bath home with a bonus room has everything you need to settle in and start enjoying the season from day one. Step inside to fresh paint, brand new LVP flooring, a new roof, new hot water heater, and all new lighting and ceiling fan fixtures throughout. The layout offers flexibility with a bonus room perfect for a home office, playroom, or guest space. Out back is where this home truly shines — a screened porch for morning coffee, a covered side patio ready for grilling, a fully fenced yard, and a pool that is ready for the full summer season. Imagine spending your evenings poolside and your weekends hosting friends and family. And for those who need extra space to work or create, the detached garage/shop is a standout feature — complete with electricity and built-in workbenches, ready for hobbies, projects, storage, or a true workshop setup. Conveniently located just 22 minutes to Fort Benning, this home blends comfort, updates, functionality, and outdoor living all in one. Move in, unpack, and enjoy — summer is waiting.

    Zillow last checked:

    Listing updated:

    Listed by:

    Jessica Battle 706-573-5452,

    eXp Realty LLC

    Bought with:

    Kathy Mcmillen, 349545

    Keller Williams Realty River Cities

    Source: CBORGA,MLS#: 228087MLS Logo

    Facts & features

    Interior

    Bedrooms & bathrooms
    • Bedrooms: 3
    • Bathrooms: 2
    • Full bathrooms: 2
    Rooms
    • Room types: Bonus Room, Den, Living Room
    Kitchen
    • Features: Breakfast Area, Breakfast Bar
    Appliances
    • Included: Dishwasher, Electric Range
    Interior area
    • Total structure area: 1,369
    • Total interior livable area: 1,369 sqft

    Property

    Parking
    • Parking features: Detached, Level Driveway
    • Has garage: Yes
    • Has uncovered spaces: Yes
    Features
    • Patio & porch: Screen Porch
    • Pool features: In Ground
    • Fencing: Fenced
    Lot
    • Size: 0.29 Acres
    • Features: Level
    Details
    • Additional structures: Outbuilding
    • Parcel number: 096 025 014

    Construction

    Type & style
    • Home type: SingleFamily
    • Architectural style: Ranch
    • Property subtype: Single Family Residence
    Materials
    • Brick
    • Foundation: Slab/No
    Condition
    • New construction: No
    • Year built: 1963

    Utilities & green energy

    • Sewer: Public Sewer
    • Water: Public
    Green energy
    • Energy efficient items: Roof

    Community & HOA

    Community
    • Features: Cable TV
    • Security: Security
    • Subdivision: Wellington
    Location
    • Region: Columbus

    Financial & listing details

    • Price per square foot: $139/sqft
    • Tax assessed value: $113,040
    • Date on market: 2/20/2026

    Price history

    DateEventPrice
    4/27/2026Sold$190,000$139/sqft
    Source: CBORGA #228087 Report a problem
    3/24/2026Pending sale$190,000$139/sqft
    Source: CBORGA #228087 Report a problem
    3/18/2026Price change$190,000-4.5%$139/sqft
    Source: CBORGA #228087 Report a problem
    2/20/2026Listed for sale$199,000+109.5%$145/sqft
    Source: CBORGA #228087 Report a problem
    7/14/2025Sold$95,000+346%$69/sqft
    Source: Public Record Report a problem
    5/11/2010Sold$21,300$16/sqft
    Source: Public Record Report a problem

    Public tax history

    YearProperty taxesTax assessment
    2025-- $45,216
    2024$974 $45,216
    2023-- $45,216 +43.7%
    2022$1,016 +0.7%$31,460 +4.5%
    2021$1,009 0%$30,100
    2020$1,009 -0.5%$30,100
    2019$1,014 $30,100
    2018$1,014 $30,100
    2017$1,014 -1%$30,100 -21%
    2016$1,024 $38,097
    2015$1,024 $38,097
    2014$1,024 $38,097
    2013$1,024 -0.3%$38,097
    2012$1,027 +29.8%$38,097
    2011$792 $38,097 +55.6%
    2010-- $24,481 +33.6%
    2009-- $18,321
    2008-- $18,321
    2007-- $18,321
    2006$3 $18,321
    2005$3 $18,321 -25.2%
    2004$3 $24,481
    2003-- $24,481
    2002-- $24,481
    2001-- $24,481
    2000-- $24,481
    Find assessor info on the county website

    Neighborhood: 31907

    Nearby schools

    GreatSchools rating
    Get pre-qualified for a loan
    At Zillow Home Loans, we can pre-qualify you in as little as 5 minutes with no impact to your credit score.

    An equal housing lender. NMLS #10287.