One or more photo(s) has been virtually staged. Experience modern Florida living in this beautifully renovated residence featuring a serene pool-side oasis with a versatile detached guest house. Highlighted by a refined chef's kitchen, this home feels newly built. Sparkling pool with therapeutic jets and seating for six sets the tone for resort style relaxation. Detached guest/pool house offers complete independence for visiting friends, extended family or potential rental opprotunities. Convient location just minutes to Sarasota's top beaches, dinning and attractions, this property blends confort, elegance and unmatched convenience. Plenty of parking for all, bring your RV, Boat, etc., behind fence parking available, parking pads, two driveways and a garage. No Association, only county restrictions apply.
Sold for $557,000
$557,000
5010 Lahaina Dr, Sarasota, FL 34232
4beds
2,333sqft
Single Family Residence
Built in 1960
9,000 Square Feet Lot
$555,600 Zestimate®
$239/sqft
$3,284 Estimated rent
Home value
$555,600
$511,000 - $606,000
$3,284/mo
Zestimate® history
Owner options
List your home for rent
$3,284/mo
Rent Zestimate®
Find your next renter with Zillow Rental Manager. Plus, with online applications, you can quickly screen prospective tenants – for free.
$3,284/mo
Rent Zestimate®
Refinance and save
$3,590/mo
Est. payment
Refinancing to a lower rate could help reduce your monthly payments and save thousands over the life of the loan.
$3,590/mo
Est. payment
Explore your selling options
Work with a Zillow partner agent
Leverage their expertise and Zillow's premium Showcase listings to get your home seen by more buyers.
Get startedList with your own agent
Get your home in front of millions of buyers by listing it on Zillow.
Learn how to do itSell it yourself
Take full control of how buyers see your home on Zillow by listing For Sale by Owner (FSBO).
List your homeWhat's special
Beautifully renovated residenceParking padsBehind fence parking availableSerene pool-side oasisTwo driveways
Zillow last checked:
Listing updated:
Listed by:
Regina Swilley 941-504-0947,
SWILLEY & ASSOCIATES REALTY 941-504-0947
Bought with:
Darren Dowling, 3338622
BEYOND REALTY LLC
Source: Stellar MLS,MLS#: A4678105 Originating MLS: Sarasota - Manatee
Originating MLS: Sarasota - Manatee
Facts & features
Interior
Bedrooms & bathrooms
- Bedrooms: 4
- Bathrooms: 4
- Full bathrooms: 4
Rooms
- Room types: Family Room, Utility Room, Storage Rooms
Primary bedroom
- Features: Ceiling Fan(s), Built-in Closet
- Level: First
- Area: 234 Square Feet
- Dimensions: 18x13
Primary bathroom
- Features: Shower No Tub
- Level: First
- Area: 48 Square Feet
- Dimensions: 12x4
Primary bathroom
- Level: First
Family room
- Features: Ceiling Fan(s)
- Level: First
- Area: 272 Square Feet
- Dimensions: 17x16
Great room
- Features: Ceiling Fan(s)
- Level: First
- Area: 260 Square Feet
- Dimensions: 20x13
Kitchen
- Features: Breakfast Bar
- Level: First
- Area: 208 Square Feet
- Dimensions: 16x13
Heating
- Electric
Cooling
- Central Air, Other
Appliances
- Included: Dishwasher, Dryer, Electric Water Heater, Range, Refrigerator, Washer
- Laundry: Inside, Laundry Room
Features
- Ceiling Fan(s), Open Floorplan, Solid Surface Counters, Solid Wood Cabinets, Split Bedroom
- Flooring: Laminate, Tile
- Doors: Sliding Doors
- Windows: Blinds, Window Treatments
- Has fireplace: No
Interior area
- Total structure area: 3,072
- Total interior livable area: 2,333 sqft
Property
Parking
- Total spaces: 1
- Parking features: Boat, Curb Parking, Driveway, Garage Door Opener, Golf Cart Parking, Oversized, Parking Pad, RV Access/Parking
- Attached garage spaces: 1
- Has uncovered spaces: Yes
Features
- Levels: One
- Stories: 1
- Patio & porch: Patio, Screened
- Exterior features: Private Mailbox, Private Yard, Sidewalk
- Has private pool: Yes
- Pool features: Gunite, In Ground, Lighting, Screen Enclosure
- Has spa: Yes
- Spa features: In Ground
- Fencing: Board,Wood
- Has view: Yes
- View description: Pool
Lot
- Size: 9,000 Square Feet
- Dimensions: 75 x 120
Details
- Additional structures: Guest House
- Parcel number: 0063150015
- Zoning: RSF3
- Special conditions: None
Construction
Type & style
- Home type: SingleFamily
- Property subtype: Single Family Residence
Materials
- Block, Stucco
- Foundation: Slab
- Roof: Shingle
Condition
- New construction: No
- Year built: 1960
Utilities & green energy
- Sewer: Public Sewer
- Water: Private
- Utilities for property: Public
Community & HOA
Community
- Pet fee: $0 monthly
- Subdivision: RIDGEWOOD ESTATES RESUB
HOA
- Has HOA: No
Location
- Region: Sarasota
Financial & listing details
- Price per square foot: $239/sqft
- Annual tax amount: $2,563
- Date on market: 1/15/2026
- Cumulative days on market: 164 days
- Ownership: Fee Simple
- Total actual rent: 0
- Road surface type: Asphalt
Price history
| Date | Event | Price |
|---|---|---|
| 6/2/2026 | Sold | $557,000-3.9%$239/sqft |
Source:  Stellar MLS #A4678105 Report a problem Stellar MLS #A4678105 Report a problem | ||
| 4/18/2026 | Pending sale | $579,900$249/sqft |
Source: Stellar MLS #A4678105 Report a problem | ||
| 4/1/2026 | Price change | $579,900-1.7%$249/sqft |
Source: Stellar MLS #A4678105 Report a problem | ||
| 2/16/2026 | Price change | $589,900-1.7%$253/sqft |
Source: Stellar MLS #A4678105 Report a problem | ||
| 1/15/2026 | Listed for sale | $599,900-3.2%$257/sqft |
Source: Stellar MLS #A4678105 Report a problem | ||
| 1/1/2026 | Listing removed | $620,000$266/sqft |
Source: Stellar MLS #A4669176 Report a problem | ||
| 12/9/2025 | Price change | $620,000-0.8%$266/sqft |
Source: Stellar MLS #A4669176 Report a problem | ||
| 11/5/2025 | Price change | $625,000-3.8%$268/sqft |
Source: Stellar MLS #A4669176 Report a problem | ||
| 10/21/2025 | Listed for sale | $650,000$279/sqft |
Source: Stellar MLS #A4669176 Report a problem | ||
Public tax history
Tax history is unavailable.
Neighborhood: Sarasota Springs
Nearby homes
- $313,8003 bd2 ba2k sqft5016 Lahaina Dr, Sarasota, FL 34232Off Market
- $229,9002 bd1 ba1k sqft5004 Lahaina Dr, Sarasota, FL 34232Off Market
- $369,0003 bd2 ba1.1k sqft5005 Bee Ridge Rd, Sarasota, FL 34233For Sale

- $352,0003 bd2 ba1.1k sqft5005 Bee Ridge Rd, Sarasota, FL 34232Off Market
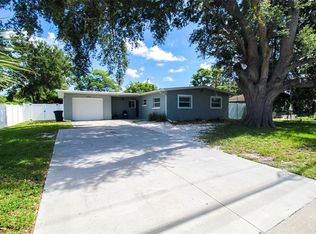
- $297,6002 bd2 ba969 sqft5011 Bee Ridge Rd, Sarasota, FL 34232Off Market
- $336,2003 bd2 ba1.3k sqft4954 Lahaina Dr, Sarasota, FL 34232Off Market
- $253,7002 bd1 ba1k sqft5022 Lahaina Dr, Sarasota, FL 34232Off Market
- $316,0002 bd2 ba1k sqft4985 Bee Ridge Rd, Sarasota, FL 34232Off Market
Nearby schools
GreatSchools rating
- 6/10Brentwood Elementary SchoolGrades: PK-5Distance: 0.9 mi
- 5/10Mcintosh Middle SchoolGrades: 6-8Distance: 2.1 mi
- 5/10Sarasota High SchoolGrades: 9-12Distance: 4 mi
Schools provided by the listing agent
- Elementary: Brentwood Elementary
- Middle: McIntosh Middle
- High: Sarasota High
Source: Stellar MLS. This data may not be complete. We recommend contacting the local school district to confirm school assignments for this home.
Get a cash offer in 3 minutes
Find out how much your home could sell for in as little as 3 minutes with a no-obligation cash offer.
Estimated market value
$555,600
Get a cash offer in 3 minutes
Find out how much your home could sell for in as little as 3 minutes with a no-obligation cash offer.
Estimated market value
$555,600
- Florida
- Sarasota County
- Sarasota
- 34232
- Sarasota Springs
- 5010 Lahaina Dr
Nearby cities
Nearby neighborhoods
Nearby zip codes
Other Sarasota Topics
