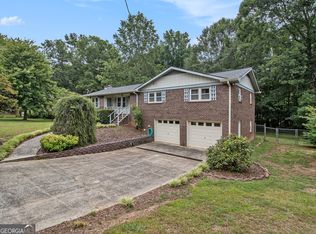
Welcome to this exquisite four-sided brick ranch nestled on a picturesque property, boasting a basement and pool. The exterior of the home is a showcase of timeless elegance. Crafted with four-sided brick, this ranch-style property exudes a sense of permanence and grace. The lush greenery and mature trees add a touch of natural beauty to the surroundings. The main level features large windows that flood the interior with natural light. The living area is designed for both comfort and style, with a cozy fireplace providing a focal point for gatherings with family and friends. The kitchen features ample cabinet space and opens to a formal dining area, making it perfect for hosting dinner parties and special occasions. The ranch-style layout includes multiple bedrooms, including a sumptuous master suite. The additional bedrooms are well-appointed and spacious. Descend to the full basement, and you'll discover a world of possibilities. This versatile space can be tailored to suit your unique needs, whether you desire a home theater, an exercise room, a home office, or additional living areas. The basement also includes storage options and a convenient utility room. The backyard of this home is truly an outdoor oasis. Step outside onto the expansive deck. The centerpiece of the outdoor space is the pool, surrounded by a sunbathing area and lush landscaping, creating a tranquil and private escape for relaxation and recreation. Whether you're taking a dip in the pool or lounging on the poolside patio, this area promises countless hours of enjoyment. Conveniently located in a desirable neighborhood with no HOA, this home offers easy access to schools, shopping, dining, and recreational amenities.
Closed
$275,000
5010 Lakemont Dr, Douglasville, GA 30135
3beds
1,680sqft
Single Family Residence
Built in 1976
0.45 Acres Lot
$298,600 Zestimate®
$164/sqft
$1,897 Estimated rent
Home value
$298,600
$284,000 - $314,000
$1,897/mo
Zestimate® history
Owner options
List your home for rent
$1,897/mo
Rent Zestimate®
Find your next renter with Zillow Rental Manager. Plus, with online applications, you can quickly screen prospective tenants – for free.
$1,897/mo
Rent Zestimate®
Refinance and save
$1,673/mo
Est. payment
Refinancing to a lower rate could help reduce your monthly payments and save thousands over the life of the loan.
$1,673/mo
Est. payment
Explore your selling options
Work with a Zillow partner agent
Leverage their expertise and Zillow's premium Showcase listings to get your home seen by more buyers.
Get startedList with your own agent
Get your home in front of millions of buyers by listing it on Zillow.
Learn how to do itSell it yourself
Take full control of how buyers see your home on Zillow by listing For Sale by Owner (FSBO).
List your homeWhat's special
Zillow last checked:
Listing updated:
Listed by:
Mark Spain 770-886-9000,
Mark Spain Real Estate,
Lauren Morris 404-242-1081,
Mark Spain Real Estate
Bought with:
Liezel Engelbrecht, 427852
Bolst, Inc.
Source: GAMLS,MLS#: 10220242
Facts & features
Interior
Bedrooms & bathrooms
- Bedrooms: 3
- Bathrooms: 2
- Full bathrooms: 2
- Main level bathrooms: 2
- Main level bedrooms: 3
Rooms
- Room types: Foyer, Laundry, Bonus Room, Family Room
Kitchen
- Features: Pantry
Heating
- Natural Gas
Cooling
- Central Air
Appliances
- Included: Gas Water Heater, Dishwasher, Refrigerator
- Laundry: In Kitchen
Features
- Other, Walk-In Closet(s), Master On Main Level
- Flooring: Hardwood, Carpet
- Basement: Finished,Partial
- Number of fireplaces: 1
- Fireplace features: Family Room, Gas Starter
- Common walls with other units/homes: No Common Walls
Interior area
- Total structure area: 1,680
- Total interior livable area: 1,680 sqft
- Finished area above ground: 1,680
- Finished area below ground: 0
Property
Parking
- Total spaces: 2
- Parking features: Attached, Garage, Side/Rear Entrance
- Has attached garage: Yes
Features
- Levels: One
- Stories: 1
- Patio & porch: Deck
- Exterior features: Other
- Has private pool: Yes
- Pool features: In Ground
- Waterfront features: No Dock Or Boathouse
- Body of water: None
Lot
- Size: 0.45 Acres
- Features: Level, Private
- Residential vegetation: Wooded
Details
- Additional structures: Shed(s)
- Parcel number: 00370250046
Construction
Type & style
- Home type: SingleFamily
- Architectural style: Brick 4 Side,Ranch
- Property subtype: Single Family Residence
Materials
- Other
- Foundation: Slab
- Roof: Composition
Condition
- Resale
- New construction: No
- Year built: 1976
Utilities & green energy
- Sewer: Septic Tank
- Water: Public
- Utilities for property: Electricity Available, Natural Gas Available, Water Available
Community & HOA
Community
- Features: Sidewalks, Street Lights
- Security: Smoke Detector(s)
- Subdivision: West Lake
HOA
- Has HOA: No
- Services included: None
Location
- Region: Douglasville
Financial & listing details
- Price per square foot: $164/sqft
- Tax assessed value: $282,300
- Annual tax amount: $482
- Date on market: 11/1/2023
- Cumulative days on market: 3 days
- Listing agreement: Exclusive Right To Sell
- Electric utility on property: Yes
Price history
| Date | Event | Price |
|---|---|---|
| 11/21/2023 | Sold | $275,000$164/sqft |
Source:  GAMLS #10220242 Report a problem GAMLS #10220242 Report a problem | ||
| 11/6/2023 | Pending sale | $275,000$164/sqft |
Source: GAMLS #10220242 Report a problem | ||
| 11/1/2023 | Listed for sale | $275,000+685.7%$164/sqft |
Source:  FMLS GA #7297587 Report a problem FMLS GA #7297587 Report a problem | ||
| 1/3/2007 | Sold | $35,000$21/sqft |
Source: Public Record Report a problem | ||
Public tax history
| Year | Property taxes | Tax assessment |
|---|---|---|
| 2025 | $3,547 +4.9% | $112,920 +5.1% |
| 2024 | $3,382 +6.5% | $107,480 +7.7% |
| 2023 | $3,175 +407.5% | $99,840 +14.1% |
| 2022 | $626 +35.1% | $87,480 +38.7% |
| 2021 | $463 +18.2% | $63,080 |
| 2020 | $392 | $63,080 +1.9% |
| 2019 | $392 -5.2% | $61,880 +3.4% |
| 2018 | $413 -2.8% | $59,840 +19.4% |
| 2017 | $425 +4.6% | $50,120 +3.6% |
| 2016 | $406 -4.4% | $48,400 +42.4% |
| 2015 | $425 | $34,000 +27.3% |
| 2014 | $425 +68.9% | $26,704 -19.4% |
| 2013 | $252 | $33,120 |
| 2012 | -- | -- |
| 2011 | -- | -- |
| 2010 | -- | -- |
| 2009 | $299 +21.1% | -- |
| 2007 | $247 -4.6% | -- |
| 2006 | $259 -77.1% | -- |
| 2005 | $1,128 | -- |
| 2004 | -- | -- |
| 2003 | $1,034 +1% | -- |
| 2002 | $1,024 +22.7% | -- |
| 2001 | $834 -9% | -- |
| 2000 | $917 | -- |
Find assessor info on the county website
Neighborhood: 30135
Nearby homes
- $290,0003 bd2 ba1.7k sqft5008 Lakemont Dr, Douglasville, GA 30135Sold
- $246,5003 bd2 ba1.4k sqft5012 Lakemont Dr, Douglasville, GA 30135Off Market
- $275,3003 bd2 ba1.7k sqft5004 W Ridge Dr, Douglasville, GA 30135Off Market
- $244,8003 bd2 ba1.4k sqft5006 Lakemont Dr, Douglasville, GA 30135Off Market
- $233,9003 bd2 ba1.6k sqft5004 Lakemont Dr, Douglasville, GA 30135Off Market
- $292,5003 bd2 ba1.8k sqft5014 Lakemont Dr, Douglasville, GA 30135Off Market
- $298,6003 bd2 ba1.6k sqft5005 Pebblebrook Dr, Douglasville, GA 30135Off Market
- $274,2003 bd2 ba1.3k sqft4992 W Ridge Dr, Douglasville, GA 30135Off Market
Nearby schools
GreatSchools rating
- 6/10Bill Arp Elementary SchoolGrades: PK-5Distance: 1 mi
- 7/10Fairplay Middle SchoolGrades: 6-8Distance: 4.6 mi
- 6/10Alexander High SchoolGrades: 9-12Distance: 1.2 mi
Schools provided by the listing agent
- Elementary: Bill Arp
- Middle: Yeager
- High: Alexander
Source: GAMLS. This data may not be complete. We recommend contacting the local school district to confirm school assignments for this home.
Get a cash offer in 3 minutes
Find out how much your home could sell for in as little as 3 minutes with a no-obligation cash offer.
Estimated market value
$298,600
Get a cash offer in 3 minutes
Find out how much your home could sell for in as little as 3 minutes with a no-obligation cash offer.
Estimated market value
$298,600
- Georgia
- Douglas County
- Douglasville
- 30135
- 5010 Lakemont Dr
Nearby cities
Nearby zip codes
Other Douglasville Topics
