Welcome home to this charming 3-bedroom, 2-bath residence where colorful sunflowers and blooming zinnias create a warm welcome to the rocking chair front porch. Inside, an updated floor plan offers the perfect balance of open-concept living while maintaining distinct, functional spaces for everyday comfort.
The thoughtfully renovated kitchen is filled with custom character, featuring handcrafted cabinetry and beautiful shiplap created from reclaimed wood salvaged from a historic home. Adding even more warmth and uniqueness, the custom silver maple countertops and fireplace mantel were expertly and locally crafted, making this home truly one of a kind.
Down the hallway, you'll find three comfortable bedrooms, including a private primary suite with its own ensuite bathroom. Step outside and discover the true highlight of the property; a spacious, fully fenced backyard offering exceptional privacy, mature shade trees, plenty of room for entertaining, gardening, or pets, and the perfect spot to gather around a fire pit on cool evenings.
Ideally located, you'll enjoy easy access to everything the area has to offer. Wrightsville Beach, Carolina Beach, the Downtown Riverwalk, Wilmington International Airport (ILM), Mayfaire Town Center, shopping, dining, are all within approximately 15 minutes.
Under contract
Price cut: $33K (8/26)
$317,000
5010 Lord Tennyson Road, Wilmington, NC 28405
3beds
1,273sqft
Single Family Residence
Built in 1973
0.36 Acres Lot
$309,600 Zestimate®
$249/sqft
$-- HOA
What's special
Thoughtfully renovated kitchenRocking chair front porchUpdated floor planMature shade treesCustom silver maple countertopsOpen-concept livingHandcrafted cabinetry
- 26 days
- 192
- 5
Likely to sell faster than
Zillow last checked:
Listing updated:
Listed by:
Pam H Fox 404-915-5731,
Nest Realty
Source: Hive MLS,MLS#: 100594574 Originating MLS: Cape Fear Realtors MLS, Inc.
Originating MLS: Cape Fear Realtors MLS, Inc.Facts & features
Interior
Bedrooms & bathrooms
- Bedrooms: 3
- Bathrooms: 2
- Full bathrooms: 2
Rooms
- Room types: Master Bedroom, Bedroom 2, Bedroom 3, Living Room, Dining Room, Breakfast Nook, Bonus Room, Laundry
Primary bedroom
- Description: 12x11 Level:
- Level: First
- Dimensions: 12 x 11
Bedroom 2
- Level: First
- Dimensions: 11 x 11
Bedroom 3
- Level: First
- Dimensions: 11 x 9
Bonus room
- Description: Not included in 1273 sf, but IS heated and cooled.
- Level: Second
- Dimensions: 14 x 13
Breakfast nook
- Level: First
- Dimensions: 9 x 6
Dining room
- Level: First
- Dimensions: 14 x 11
Kitchen
- Level: First
- Dimensions: 9 x 8
Laundry
- Level: First
- Dimensions: 6 x 5
Living room
- Level: First
- Dimensions: 23 x 11
Heating
- Electric, Forced Air
Cooling
- Central Air
Features
- None
- Flooring: Brick
- Basement: None
- Number of fireplaces: 1
Interior area
- Total structure area: 1,273
- Total interior livable area: 1,273 sqft
Property
Parking
- Total spaces: 1
- Parking features: Garage
- Attached garage spaces: 1
Features
- Levels: One
- Patio & porch: Covered, Patio, Front Porch
- Fencing: Full,Chain Link,Wood
- Has view: Yes
- View description: See Remarks
- Frontage type: See Remarks
Lot
- Size: 0.36 Acres
- Dimensions: 93 x 172
Details
- Parcel number: R04317009022000
- Zoning: R-15
- Special conditions: Standard
Construction
Type & style
- Home type: SingleFamily
- Property subtype: Single Family Residence
Materials
- Brick Veneer, Wood Frame
- Foundation: Crawl Space
- Roof: Architectural Shingle
Condition
- New construction: No
- Year built: 1973
Utilities & green energy
- Sewer: Public Sewer
- Water: Public
- Utilities for property: Sewer Connected, Water Connected
Community & HOA
Community
- Subdivision: Kings Grant
HOA
- Has HOA: No
Location
- Region: Wilmington
Financial & listing details
- Price per square foot: $249/sqft
- Tax assessed value: $316,000
- Annual tax amount: $1,196
- Date on market: 8/7/2026
- Cumulative days on market: 26 days
- Listing agreement: Exclusive Right To Sell
- Listing terms: Cash,Conventional,FHA,VA Loan
- Road surface type: Paved
Estimated market value
$309,600
$294,000 - $325,000
$2,002/mo
Price history
| Date | Event | Price |
|---|---|---|
| 8/31/2026 | Contingent | $317,000$249/sqft |
Source:  Hive MLS #100594574 Report a problem Hive MLS #100594574 Report a problem | ||
| 8/26/2026 | Price change | $317,000-9.4%$249/sqft |
Source: Hive MLS #100594574 Report a problem | ||
| 8/7/2026 | Listed for sale | $350,000+197.9%$275/sqft |
Source: Hive MLS #100594574 Report a problem | ||
| 10/22/2011 | Listing removed | $117,500$92/sqft |
Source: Century 21 #302770 Report a problem | ||
| 3/2/2011 | Price change | $117,500+100327.4%$92/sqft |
Source: Century 21 #302770 Report a problem | ||
| 2/25/2011 | Price change | $117-99.9% |
Source: Century 21 #302770 Report a problem | ||
| 12/10/2008 | Listed for sale | $117,500+57.7%$92/sqft |
Source: iHOUSEWeb Solutions, Inc #302770 Report a problem | ||
| 1/4/2002 | Sold | $74,500$59/sqft |
Source: Hive MLS #30259350 Report a problem | ||
Public tax history
| Year | Property taxes | Tax assessment |
|---|---|---|
| 2025 | $1,270 +15.2% | $316,000 +60.6% |
| 2024 | $1,102 +0.5% | $196,800 |
| 2023 | $1,096 -0.9% | $196,800 |
| 2022 | $1,106 +1.5% | $196,800 |
| 2021 | $1,089 +18.1% | $196,800 +35% |
| 2020 | $922 | $145,800 |
| 2019 | $922 | $145,800 |
| 2018 | $922 | $145,800 |
| 2017 | -- | $145,800 +2.5% |
| 2016 | $986 +7.6% | $142,300 |
| 2015 | $916 +1.7% | $142,300 |
| 2014 | $901 | $142,300 |
| 2013 | -- | $142,300 |
| 2012 | -- | $142,300 -5.6% |
| 2011 | -- | $150,689 |
| 2010 | -- | $150,689 |
| 2009 | -- | -- |
| 2008 | -- | -- |
| 2007 | -- | -- |
| 2005 | -- | $96,750 |
| 2004 | -- | $96,750 |
| 2003 | -- | $96,750 |
| 2002 | -- | $96,750 |
| 2001 | -- | $96,750 |
| 2000 | -- | $96,750 |
Find assessor info on the county website
Monthly payment
Est. payment
Payment breakdown
Explore the cost of this home by adjusting the details. Changes won't be saved.Climate risks
Neighborhood: Kings Grant
Nearby schools
Schools provided by the listing agent
- Elementary: Blair
- Middle: Trask
- High: New Hanover
Source: Hive MLS. This data may not be complete. We recommend contacting the local school district to confirm school assignments for this home.
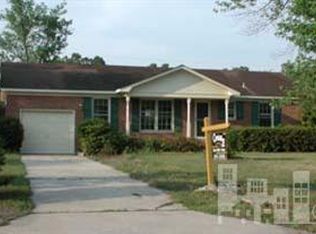
- $323,1003 bd2 ba1.5k sqft5010 Lord Tennyson Dr, Wilmington, NC 28405Off Market

- $346,5004 bd2 ba1.5k sqft5006 Lord Tennyson Dr, Wilmington, NC 28405Off Market
- $346,0003 bd2 ba1.6k sqft5014 Lord Tennyson Rd, Wilmington, NC 28405Sold
- $369,7004 bd2 ba1.5k sqft5006 Lord Tennyson Rd, Wilmington, NC 28405Off Market
Similar homes
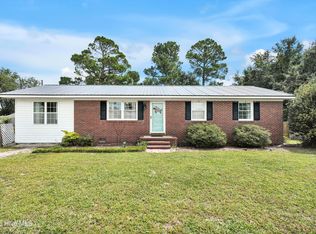
- $299,0003 bd2 ba1.3k sqft710 N College Road, Wilmington, NC 28405For Sale
 MLS ID #100603562, Jennifer Y Wheeler, Coastal Properties. Hive MLS
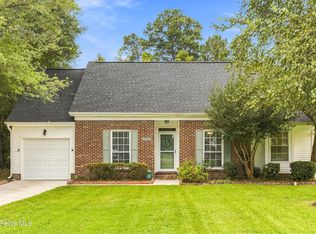
 - $325,0003 bd2 ba1.2k sqft4109 Lynbrook Drive, Wilmington, NC 28405For Sale
 MLS ID #100586037, Jessica M Keenan, Nest Realty. Hive MLS
 - $339,9003 bd2 ba1.2k sqft2704 Manor Court, Wilmington, NC 28405For Sale
 MLS ID #100606027, The Rising Tide Team, Intracoastal Realty Corporation. Hive MLS
 - $325,5003 bd2 ba1.5k sqft3619 Bent Tree Court, Wilmington, NC 28405For Sale
 MLS ID #100600613, Pinpoint Properties, REAL Broker LLC. Hive MLS
 - $325,0003 bd2 ba1.3k sqft4415 Woodcroft Court, Wilmington, NC 28405For SaleMLS ID #100603179, Tidal Realty Partners, REAL Broker LLC. Hive MLS
- $335,0003 bd2 ba1.2k sqft4316 Wynfield Drive, Wilmington, NC 28405For SaleMLS ID #100602847, Dustin R Tew, Keller Williams Innovate-Wilmington. Hive MLS
- $419,0003 bd2 ba1.8k sqft4637 Dean Drive, Wilmington, NC 28405For SaleMLS ID #100595055, Patricia Webb Jones, Kinston Realty Group. Hive MLS
- $320,0002 bd1 ba936 sqft2018 Klein Road, Wilmington, NC 28405For SaleMLS ID #100600999, Aspyre Collective, eXp Realty. Hive MLS
- $259,0004 bd2 ba1.3k sqft2702 Bunche Street, Wilmington, NC 28405For SaleMLS ID #100592247, Julia B Brown, Coldwell Banker Sea Coast Advantage-CB. Hive MLS
- $359,9003 bd2 ba1k sqft305 N 21st Street, Wilmington, NC 28405For SaleMLS ID #100579595, Michael G Rheel, Berkshire Hathaway HomeServices Carolina Premier Properties. Hive MLS
- $425,0003 bd2 ba1.2k sqft233 Long Leaf Acres Drive, Wilmington, NC 28405For SaleMLS ID #100597884, Joana E Cappi, RE/MAX Executive. Hive MLS
- $355,0003 bd2 ba1.7k sqft3026 Weatherby Court, Wilmington, NC 28405For SaleMLS ID #100559027, Joseph C Brown, Keller Williams Innovate-Wilmington. Hive MLS
- $439,0003 bd3 ba1.8k sqft6200 Strawfield Drive, Wilmington, NC 28405For SaleMLS ID #100598252, Erin Van Horn, Braken, LLC. Hive MLS
- $350,0003 bd2 ba1.3k sqft7287 Copperfield Court, Wilmington, NC 28411For SaleMLS ID #100600092, Aspyre Collective, eXp Realty. Hive MLS
- $319,0002 bd1 ba985 sqft712 Rosemont Avenue, Wilmington, NC 28403For SaleMLS ID #100599647, Jennifer Bullock Team, RE/MAX Executive. Hive MLS
- $330,0003 bd2 ba1.6k sqft116 Laurel Drive, Wilmington, NC 28401For SaleMLS ID #100582141, Espinosa Real Estate Group, Coldwell Banker Sea Coast Advantage-Midtown. Hive MLS
- $392,0003 bd2 ba1.2k sqft3309 Winston Boulevard, Wilmington, NC 28403For SaleMLS ID #100601473, Beatty Pittman Real Estate Team LLC, Intracoastal Realty Corporation. Hive MLS
- $364,4003 bd2 ba1.4k sqft118 Jamaica Drive, Wilmington, NC 28401For SaleMLS ID #100558710, Alexis L Lunsford, Keller Williams Innovate-Wilmington. Hive MLS
- $365,0003 bd2 ba1.4k sqft7304 Farrington Farms Drive, Wilmington, NC 28411For SaleMLS ID #100603686, The Rising Tide Team, Intracoastal Realty Corporation. Hive MLS
