Nestled at the end of a private lane, this modern farmhouse-style home offers the perfect blend of charm, privacy, and thoughtful updates. Surrounded by two wooded acres, the setting feels like a retreat while still being convenient to everything you need. A circular drive provides plenty of parking, and a welcoming wraparound porch with multiple seating areas invites you to take in the peaceful forest views. Inside, the home is designed for both everyday comfort and memorable gatherings. The wood-burning fireplace anchors the expansive living room, which flows seamlessly into the kitchen, while a cozy den/office with custom craftsman-style wood cabinetry offers the perfect spot to unwind. A formal dining room, large enough to host holiday meals, adds to the home’s versatility. The updated kitchen is a standout, featuring elegant wood cabinetry, quartz countertops, bar seating, stainless steel appliances, and ample pantry space. Just off the kitchen, a back deck creates the ideal space for grilling, dining, and entertaining. Upstairs, you’ll find a spacious primary suite with a remodeled bathroom (2025), double vanity, and a large walk-in closet. The updated guest bath and three additional bedrooms complete the upper level. The walkout basement offers the opportunity to expand your living space with sliding doors to the outdoors, a cozy wood stove already in place and flexible unfinished space that could serve as a recreation room, media room, or guest suite down the line. Outdoors, the property is truly a private oasis. A fully fenced backyard features an in-ground pool with sun deck, a firepit for cool evenings, and natural landscaping that blends seamlessly with the surrounding forest. Whether you’re swimming, entertaining, playing with pets, or simply relaxing, the outdoor spaces are designed to be enjoyed year-round. Watch hummingbirds, osprey and the occasional bald eagle from your own yard. Recent updates reflect the care that has gone into this home, including a new roof (2022), gutter system (2023), fresh interior paint, beautifully refinished hardwood floors throughout the first floor. A two-car garage and additional shed provide plenty of storage and hobbies. With its combination of privacy and modern updates, this home is truly move-in ready. Conveniently located just minutes from picturesque Chesapeake Beach, 30 minutes from Annapolis, and 45-60 minutes to Washington, DC. Schedule your private showing today.
Sold for $570,000
Zestimate®
$570,000
5010 Louise Ln, Chesapeake Beach, MD 20732
4beds
1,872sqft
Single Family Residence
Built in 1994
2 Acres Lot
$570,000 Zestimate®
$304/sqft
$3,442 Estimated rent
Home value
$570,000
$524,000 - $621,000
$3,442/mo
Zestimate® history
Owner options
List your home for rent
$3,442/mo
Rent Zestimate®
Find your next renter with Zillow Rental Manager. Plus, with online applications, you can quickly screen prospective tenants – for free.
$3,442/mo
Rent Zestimate®
Refinance and save
$3,393/mo
Est. payment
Refinancing to a lower rate could help reduce your monthly payments and save thousands over the life of the loan.
$3,393/mo
Est. payment
Explore your selling options
Work with a Zillow partner agent
Leverage their expertise and Zillow's premium Showcase listings to get your home seen by more buyers.
Get startedList with your own agent
Get your home in front of millions of buyers by listing it on Zillow.
Learn how to do itSell it yourself
Take full control of how buyers see your home on Zillow by listing For Sale by Owner (FSBO).
List your homeWhat's special
Wood-burning fireplaceWooded acresLarge walk-in closetPrivate oasisNatural landscapingPeaceful forest viewsPrivate lane
Zillow last checked:
Listing updated:
Listed by:
Shane Hall 410-991-1382,
Compass,
Listing Team: The Housecats Of Compass, Co-Listing Team: The Housecats Of Compass,Co-Listing Agent: Irene Steslow 510-282-1839,
Compass
Bought with:
Delaney Burgess, 668108
RE/MAX United Real Estate
Source: Bright MLS,MLS#: MDCA2023084
Facts & features
Interior
Bedrooms & bathrooms
- Bedrooms: 4
- Bathrooms: 3
- Full bathrooms: 2
- 1/2 bathrooms: 1
- Main level bathrooms: 1
Basement
- Area: 936
Heating
- Heat Pump, Electric
Cooling
- Central Air, Electric
Appliances
- Included: Disposal, Dryer, Freezer, Oven/Range - Electric, Range Hood, Refrigerator, Washer, Dishwasher, Electric Water Heater
- Laundry: In Basement
Features
- Built-in Features, Ceiling Fan(s), Combination Kitchen/Living, Formal/Separate Dining Room, Eat-in Kitchen, Pantry, Primary Bath(s), Walk-In Closet(s), Dry Wall
- Flooring: Hardwood, Carpet, Ceramic Tile, Wood
- Basement: Interior Entry,Partial,Walk-Out Access
- Number of fireplaces: 2
- Fireplace features: Wood Burning, Wood Burning Stove
Interior area
- Total structure area: 2,808
- Total interior livable area: 1,872 sqft
- Finished area above ground: 1,872
- Finished area below ground: 0
Property
Parking
- Total spaces: 7
- Parking features: Garage Faces Front, Inside Entrance, Circular Driveway, Gravel, Attached, Driveway
- Attached garage spaces: 2
- Uncovered spaces: 5
Accessibility
- Accessibility features: Accessible Doors
Features
- Levels: Three
- Stories: 3
- Patio & porch: Deck, Porch, Wrap Around
- Has private pool: Yes
- Pool features: In Ground, Private
- Fencing: Full,Back Yard
- Has view: Yes
- View description: Trees/Woods
Lot
- Size: 2 Acres
- Features: Wooded, Private
Details
- Additional structures: Above Grade, Below Grade
- Parcel number: 0503155005
- Zoning: RUR
- Special conditions: Standard
Construction
Type & style
- Home type: SingleFamily
- Architectural style: Farmhouse/National Folk
- Property subtype: Single Family Residence
Materials
- Stick Built, Other
- Foundation: Block
- Roof: Architectural Shingle
Condition
- New construction: No
- Year built: 1994
Utilities & green energy
- Sewer: Private Septic Tank
- Water: Well
Community & HOA
Community
- Subdivision: None Available
HOA
- Has HOA: No
Location
- Region: Chesapeake Beach
Financial & listing details
- Price per square foot: $304/sqft
- Tax assessed value: $429,900
- Annual tax amount: $4,811
- Date on market: 9/12/2025
- Listing agreement: Exclusive Right To Sell
- Inclusions: Freezer And Storage Bin In Basement
- Ownership: Fee Simple
- Road surface type: Gravel
Price history
| Date | Event | Price |
|---|---|---|
| 10/31/2025 | Sold | $570,000$304/sqft |
Source:  Bright MLS #MDCA2023084 Report a problem Bright MLS #MDCA2023084 Report a problem | ||
| 10/4/2025 | Contingent | $570,000$304/sqft |
Source: Bright MLS #MDCA2023084 Report a problem | ||
| 9/12/2025 | Listed for sale | $570,000+214%$304/sqft |
Source: Bright MLS #MDCA2023084 Report a problem | ||
| 10/6/1994 | Sold | $181,515+353.8%$97/sqft |
Source: Public Record Report a problem | ||
| 7/26/1994 | Sold | $40,000$21/sqft |
Source: Public Record Report a problem | ||
Public tax history
| Year | Property taxes | Tax assessment |
|---|---|---|
| 2025 | $4,639 +5.4% | $429,900 +5.4% |
| 2024 | $4,401 +9.8% | $407,900 +5.7% |
| 2023 | $4,010 +6% | $385,900 +6% |
| 2022 | $3,781 +1.7% | $363,900 +1.7% |
| 2021 | $3,718 +1.2% | $357,867 +1.7% |
| 2020 | $3,673 +1.3% | $351,833 +1.7% |
| 2019 | $3,627 +1.7% | $345,800 +1.7% |
| 2018 | $3,567 +0.3% | $340,033 +1.7% |
| 2017 | $3,557 +0.8% | $334,267 +1.8% |
| 2016 | $3,527 | $328,500 |
| 2015 | $3,527 | $328,500 |
| 2014 | $3,527 | $328,500 -2.6% |
| 2013 | -- | $337,100 |
| 2012 | -- | $337,100 |
| 2011 | -- | $337,100 -24.5% |
| 2010 | -- | $446,740 +11.3% |
| 2009 | -- | $401,430 +12.7% |
| 2008 | -- | $356,120 +14.6% |
| 2007 | -- | $310,810 +11.8% |
| 2006 | -- | $277,936 +13.4% |
| 2005 | -- | $245,063 +15.5% |
| 2004 | -- | $212,190 +6.7% |
| 2003 | -- | $198,922 +7.1% |
| 2002 | -- | $185,656 +7.7% |
| 2001 | -- | $172,390 |
Find assessor info on the county website
Neighborhood: 20732
Nearby homes
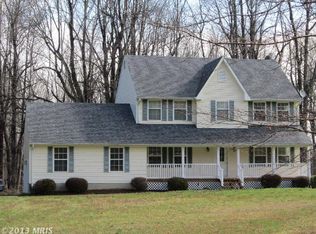
- $568,9003 bd3 ba1.8k sqft5015 Louise Ln, Chesapeake Beach, MD 20732Off Market
- $140,000-- bd1 ba1k sqft3812 Dalrymple Rd, Chesapeake Beach, MD 20732Off Market
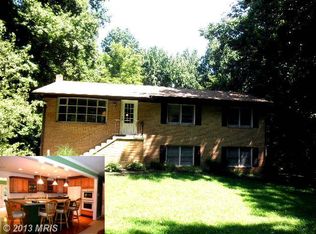
- $513,5004 bd2 ba2.7k sqft3640 Dalrymple Rd, Chesapeake Beach, MD 20732Off Market
- $333,200-- bd2 ba2.2k sqft5005 Louise Ln, Chesapeake Beach, MD 20732Off Market
- $669,0006 bd4 ba3.7k sqft3660 Dalrymple Rd, Chesapeake Beach, MD 20732Sold
- $593,000-- bd3 ba2.2k sqft3950 Dalrymple Rd, Chesapeake Beach, MD 20732Off Market
- $450,000-- bd2 ba1.5k sqft3930 Dalrymple Rd, Chesapeake Beach, MD 20732Sold
- $1,096,5007 bd8 ba7.4k sqft3910 Dalrymple Rd, Chesapeake Beach, MD 20732Off Market
Nearby schools
GreatSchools rating
- 6/10Sunderland Elementary SchoolGrades: PK-5Distance: 3.6 mi
- 7/10Plum Point Middle SchoolGrades: 6-8Distance: 4.6 mi
- 8/10Huntingtown High SchoolGrades: 9-12Distance: 4.5 mi
Schools provided by the listing agent
- Elementary: Sunderland
- Middle: Plum Point
- High: Huntingtown
- District: Calvert County Public Schools
Source: Bright MLS. This data may not be complete. We recommend contacting the local school district to confirm school assignments for this home.
Get a cash offer in 3 minutes
Find out how much your home could sell for in as little as 3 minutes with a no-obligation cash offer.
Estimated market value
$570,000
Get a cash offer in 3 minutes
Find out how much your home could sell for in as little as 3 minutes with a no-obligation cash offer.
Estimated market value
$570,000
- Maryland
- Calvert County
- Chesapeake Beach
- 20732
- 5010 Louise Ln
Nearby cities
Nearby zip codes
Other Chesapeake Beach Topics
- Apartments for Rent in 20732
- Houses for Sale in 20732
- Houses for Rent in 20732
- 20732 Real Estate
- Chesapeake Beach Condos
- Houses for Sale in Chesapeake Beach
- Newest Listings in Chesapeake Beach
- Chesapeake Beach Home Values
- Chesapeake Beach Real Estate Agents
- Chesapeake Beach Refinance
- Chesapeake Beach Mortgage Rates
