Skip main navigation
Sold for $320,000
  • $320,000

    5010 Maxon Ter, Sanford, FL 32771

    3beds
    1,864sqft
    Condominium
    Built in 2006
    -- sqft lot
    $316,800 Zestimate®
    $172/sqft
    $2,191 Estimated rent

    Home value

    $316,800

    $288,000 - $348,000

    $2,191/mo

    Zestimate® history
    Loading
    Loading...

    Owner options

    List your home for rent

    $2,191/mo

    Rent Zestimate®

    Find your next renter with Zillow Rental Manager. Plus, with online applications, you can quickly screen prospective tenants – for free.

    Learn more

    $2,191/mo

    Rent Zestimate®

    Refinance and save

    $2,448/mo

    Est. payment

    Refinancing to a lower rate could help reduce your monthly payments and save thousands over the life of the loan.

    See today's rates

    $2,448/mo

    Est. payment

    Explore your selling options

    Work with a Zillow partner agent

    Leverage their expertise and Zillow's premium Showcase listings to get your home seen by more buyers.

    Get started

    List with your own agent

    Get your home in front of millions of buyers by listing it on Zillow.

    Learn how to do it

    Sell it yourself

    Take full control of how buyers see your home on Zillow by listing For Sale by Owner (FSBO).

    List your home

    What's special

    Updated condoQuartz counter topsCustom upgraded window treatmentsHuge screened in lanaiRing doorbellNest thermostatBrushed gold door hardware
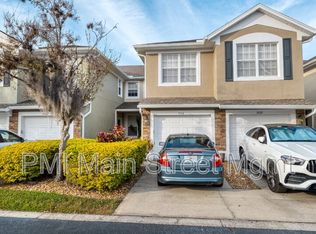
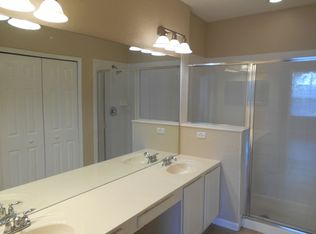
    WOW look at this gorgeous 2nd story, single floor living, updated condo with low HOA Fees of 335 a month. There are not many condos that are that low in the HOA Fees. The roofs and painting were completed within the last few years and the HOA has reserve funds!! Many updates have been done to this home over the last 5 years. Upgraded custom kitchen with quartz counter tops and beautiful wood cabinetry and island with storage. The brushed gold door hardware adds that custom touch that is all the rage in the model homes! The Interior has been freshly painted with neutral colors and custom upgraded window treatments. Enjoy the master bathroom retreat with upgraded vanities and plenty of storage. The custom built in closet allows you to store plenty of clothes and accessories so you can stay organized. The beautiful vinyl plank flooring throughout the living area is easy care so cleaning is a breeze!! Cooking is a breeze in the kitchen because there is so much storage and the appliances are well maintained and are only 6 years old. Enjoy celebrations in your large dining room with gorgeous custom lighting. There is plenty of room for the whole family for the holidays. Need more storage? The garage has built in overhead storage and it also has a new garage door opener. Great for the storage of those precious Christmas ornaments and memories. The nest thermostat stays along with the ring doorbell and the hot water heater is 2023. One of the best parts of this condo is the huge screened in Lanai. Enjoy peaceful outdoor Florida living. New roofs were installed in 2023, exterior painting outside in 2022 and new gutters in 2025. Carriage Homes at Dunwoody has a great community pool. It is conveniently located to I-4, SR-417, shopping, restaurants and a lot more. Zoned for Region 1 Elementary School, Sanford Middle School and Seminole High School.

    Zillow last checked:

    Listing updated:

    Listing Provided by:

    Lois Cox-Bonacci 407-687-9075,

    FOLIO REALTY LLC 407-917-0241

    Bought with:

    Mario Zendeli, 3244638

    COMPASS FLORIDA LLC

    Source: Stellar MLS,MLS#: O6359280MLS LogoOriginating MLS: Orlando Regional

    Facts & features

    Interior

    Bedrooms & bathrooms
    • Bedrooms: 3
    • Bathrooms: 2
    • Full bathrooms: 2
    Primary bedroom
    • Features: Built-in Closet
    • Level: Second
    • Area: 192 Square Feet
    • Dimensions: 12x16
    Bedroom 2
    • Features: Built-in Closet
    • Level: Second
    • Area: 132 Square Feet
    • Dimensions: 11x12
    Bedroom 3
    • Features: Built-in Closet
    • Level: Second
    • Area: 110 Square Feet
    • Dimensions: 11x10
    Balcony porch lanai
    • Level: Second
    • Area: 210 Square Feet
    • Dimensions: 21x10
    Dining room
    • Level: Second
    • Area: 180 Square Feet
    • Dimensions: 15x12
    Kitchen
    • Level: Second
    • Area: 165 Square Feet
    • Dimensions: 11x15
    Living room
    • Level: Second
    • Area: 357 Square Feet
    • Dimensions: 17x21
    Heating
    • Heat Pump
    Cooling
    • Central Air
    Appliances
    • Included: Dishwasher, Disposal, Dryer, Electric Water Heater, Exhaust Fan, Microwave, Range, Refrigerator, Touchless Faucet, Washer
    • Laundry: Inside, Laundry Closet
    Features
    • Ceiling Fan(s), Open Floorplan, Solid Wood Cabinets, Split Bedroom, Stone Counters, Thermostat, Vaulted Ceiling(s), Walk-In Closet(s)
    • Flooring: Carpet, Ceramic Tile
    • Windows: Blinds, Rods, Window Treatments
    • Has fireplace: No
    Interior area
    • Total structure area: 2,339
    • Total interior livable area: 1,864 sqft

    Property

    Parking
    • Total spaces: 1
    • Parking features: Garage - Attached
    • Attached garage spaces: 1
    • Details: Garage Dimensions: 12x20
    Features
    • Levels: Two
    • Stories: 2
    • Patio & porch: Patio, Screened
    • Exterior features: Balcony, Irrigation System, Sidewalk
    Lot
    • Size: 1,528 sqft
    Details
    • Parcel number: 29193050715001080
    • Zoning: PUD
    • Special conditions: None

    Construction

    Type & style
    • Home type: Condo
    • Property subtype: Condominium
    • Attached to another structure: Yes
    Materials
    • Block, Stucco
    • Foundation: Slab
    • Roof: Shingle
    Condition
    • New construction: No
    • Year built: 2006

    Utilities & green energy

    • Sewer: Public Sewer
    • Water: Public
    • Utilities for property: BB/HS Internet Available, Cable Available, Electricity Connected

    Community & neighborhood

    Community
    • Community features: Gated Community - No Guard, Pool
    Location
    • Region: Sanford
    • Subdivision: CARRIAGE HOMES AT DUNWOODY COMMONS A CONDO

    HOA & financial

    HOA
    • Has HOA: Yes
    • HOA fee: $335 monthly
    • Services included: Common Area Taxes, Community Pool, Maintenance Structure, Maintenance Grounds, Manager, Pool Maintenance
    • Association name: Frank Abreu
    • Association phone: 407-455-5950
    Other fees
    • Pet fee: $0 monthly
    Other financial information
    • Total actual rent: 0

    Other

    Other facts
    • Listing terms: Cash,Conventional,FHA,VA Loan
    • Ownership: Condominium
    • Road surface type: Asphalt

    Price history

    DateEventPrice
    1/30/2026Sold$320,000-2.7%$172/sqft
    Source: Stellar MLS #O6359280 Report a problem
    1/2/2026Pending sale$329,000$177/sqft
    Source: Stellar MLS #O6359280 Report a problem
    12/5/2025Price change$329,000-2.4%$177/sqft
    Source: Stellar MLS #O6359280 Report a problem
    11/14/2025Price change$337,000-3.7%$181/sqft
    Source: Stellar MLS #O6359280 Report a problem
    11/10/2025Listed for sale$349,900+72.4%$188/sqft
    Source: Stellar MLS #O6359280 Report a problem
    6/13/2019Sold$203,000$109/sqft
    Source: Public Record Report a problem
    4/15/2019Listed for sale$203,000$109/sqft
    Source: ORLANDO REAL ESTATE LLC #O5775800 Report a problem
    4/15/2019Pending sale$203,000$109/sqft
    Source: ORLANDO REAL ESTATE LLC #O5775800 Report a problem
    4/9/2019Listed for sale$203,000-17.1%$109/sqft
    Source: ORLANDO REAL ESTATE LLC #O5775800 Report a problem
    3/19/2016Listing removed$1,300$1/sqft
    Source: Adam Wonus Report a problem
    1/15/2016Listed for rent$1,300$1/sqft
    Source: Atrium Management Company Report a problem
    8/29/2006Sold$245,000$131/sqft
    Source: Public Record Report a problem

    Public tax history

    YearProperty taxesTax assessment
    2025$2,210 +6.8%$202,428 +2.9%
    2024$2,070 +2.9%$196,723 +3%
    2023$2,011 +3%$190,993 +3%
    2022$1,952 +0.7%$185,430 +3%
    2021$1,939 +0.9%$180,029 +1.4%
    2020$1,923 -19.9%$177,543 +8.6%
    2019$2,401 $163,472 +6.5%
    2018$2,401 +11.2%$153,459 +13.6%
    2017$2,159 +7.6%$135,101 +0.5%
    2016$2,006 +2.9%$134,402
    2015$1,950 $134,402 +3.1%
    2014$1,950 +32%$130,390 +41.3%
    2013$1,477 -4.2%$92,276 -8%
    2012$1,542 -1.1%$100,300
    2011$1,559 +1.5%$100,300 -25.9%
    2010$1,536 -7.9%$135,405 -6.3%
    2009$1,669 -22.6%$144,432 -20%
    2008$2,154 -21.8%$180,540 -14.7%
    2007$2,756 +325.2%$211,633 +426.2%
    2006$648 $40,220

    Find assessor info on the county website

    Neighborhood: 32771

    Nearby schools

    GreatSchools rating
    Schools provided by the listing agent
    • High: Seminole High

    Source: Stellar MLS. This data may not be complete. We recommend contacting the local school district to confirm school assignments for this home.

    Get a cash offer in 3 minutes
    Find out how much your home could sell for in as little as 3 minutes with a no-obligation cash offer.
    Estimated market value
    $316,800
    Get a cash offer in 3 minutes
    Find out how much your home could sell for in as little as 3 minutes with a no-obligation cash offer.
    Estimated market value
    $316,800