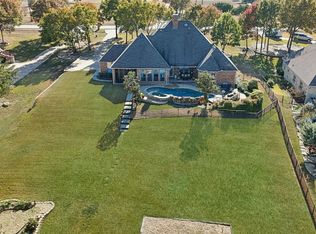
JUST REDUCED! MOTIVATED SELLER IS READY TO SELL THIS INCREDIBLY GORGEOUS CUSTOM HOME ON ACREAGE W POOL,GARAGE APARTMENT & MULTIPLE ENTERTAINING AREAS! Nestled on cul-de-sac & surrounded by trees is this truly unique home! Upon entry, find a spacious family room w vaulted ceilings & tall windows for wonderful natural light! Floor to ceiling bookcases & stone FP. Separate dining plus private office w built ins. Primary suite boasts another gas FP for cozy romantic nights & recently remodeled bathroom equipped w walk in dbl shower, vanity mirrors, freestanding tub & heated toilet seat w other fun features! Closet is fantastic & adjoins the laundry rm w chute! DREAM kitchen w gas range, griddle, pot filler, 3 ovens, raised dishwasher & new electric FP in breakfast room. Upstairs, in the main house, are 3 more bdrms w walk in closets & 2 full baths. Everywhere you turn is another storage closet or foam insulated walk-in attic! 4th bedroom has massive attic that could be finished out to make a playroom, gaming area or private gym! Game room & media combo are perfect for family nights indoors! Attached is the newly added garage apartment boasting a kitchenette, living area & 2nd primary suite w full bath & closet. Walk out to an incredible 7 car garage w epoxy floors & mini split AC! Raised garage door & ceiling for boat storage. Another reason you won't want to leave your oasis can be found in the almost finished basement bar! Equipped w plumbing & electrical, bring your ideas or easily convert to a space more suited for you. The windows overlooking the creek provide a sensational view! Behind the bookcase is a secret wine vault w custom storage that doubles as a tornado bunker! Inside the vault is a heavily secured safe-room for storing all valuables safely! Walk out to another patio & enjoy cooking at the pergola complete w a European-style smoker & FP. BBQ outdoors & take a dip in the negative edge pool w hot tub! Located in close proximity to AMAZING schools!
Sold
Price Unknown
5010 Monroe Dr, Midlothian, TX 76065
6beds
5,799sqft
Single Family Residence
Built in 2009
1.46 Acres Lot
$1,044,800 Zestimate®
$--/sqft
$6,969 Estimated rent
Home value
$1,044,800
$961,000 - $1.14M
$6,969/mo
Zestimate® history
Owner options
List your home for rent
$6,969/mo
Rent Zestimate®
Find your next renter with Zillow Rental Manager. Plus, with online applications, you can quickly screen prospective tenants – for free.
$6,969/mo
Rent Zestimate®
Refinance and save
$200/mo
Est. payment
Refinancing to a lower rate could help reduce your monthly payments and save thousands over the life of the loan.
$200/mo
Est. payment
Explore your selling options
Work with a Zillow partner agent
Leverage their expertise and Zillow's premium Showcase listings to get your home seen by more buyers.
Get startedList with your own agent
Get your home in front of millions of buyers by listing it on Zillow.
Learn how to do itSell it yourself
Take full control of how buyers see your home on Zillow by listing For Sale by Owner (FSBO).
List your homeWhat's special
Hot tubBasement barTornado bunkerRemodeled bathroomGarage apartmentSpacious family roomTall windows
Zillow last checked:
Listing updated:
Listed by:
Lanae Humbles 0610093 817-703-2012,
Twenty-Two Realty 817-703-2012,
Robyn Eastman 0611855 817-437-2770,
Twenty-Two Realty
Bought with:
Arturo Cardenas
eXp Realty LLC
Source: NTREIS,MLS#: 20822959
Facts & features
Interior
Bedrooms & bathrooms
- Bedrooms: 6
- Bathrooms: 6
- Full bathrooms: 5
- 1/2 bathrooms: 1
Primary bedroom
- Features: Ceiling Fan(s), En Suite Bathroom, Fireplace, Sitting Area in Primary, Walk-In Closet(s)
- Level: First
- Dimensions: 19 x 18
Bedroom
- Features: Ceiling Fan(s), En Suite Bathroom, Split Bedrooms, Walk-In Closet(s)
- Level: Second
- Dimensions: 14 x 12
Bedroom
- Features: En Suite Bathroom, Split Bedrooms, Walk-In Closet(s)
- Level: Second
- Dimensions: 13 x 12
Bedroom
- Features: Ceiling Fan(s), Split Bedrooms, Walk-In Closet(s)
- Level: Second
- Dimensions: 13 x 11
Primary bathroom
- Features: Built-in Features, Closet Cabinetry, Dual Sinks, Double Vanity, En Suite Bathroom, Multiple Shower Heads, Stone Counters, Separate Shower
- Level: First
- Dimensions: 15 x 9
Breakfast room nook
- Features: Breakfast Bar
- Level: First
- Dimensions: 12 x 12
Dining room
- Level: First
- Dimensions: 13 x 12
Kitchen
- Features: Breakfast Bar, Built-in Features, Granite Counters, Kitchen Island, Pantry, Pot Filler, Stone Counters
- Level: First
- Dimensions: 16 x 13
Kitchen
- Features: Built-in Features, Eat-in Kitchen, Granite Counters, Stone Counters
- Level: Second
- Dimensions: 18 x 13
Living room
- Features: Built-in Features, Ceiling Fan(s), Fireplace
- Level: First
- Dimensions: 21 x 18
Media room
- Features: Built-in Features, Other
- Level: Second
- Dimensions: 32 x 16
Office
- Features: Built-in Features
- Level: First
- Dimensions: 11 x 10
Utility room
- Features: Built-in Features, Utility Room
- Level: First
- Dimensions: 9 x 7
Heating
- Central, ENERGY STAR Qualified Equipment, Fireplace(s), Propane, Other, Wall Furnace
Cooling
- Central Air, Ceiling Fan(s), Electric, ENERGY STAR Qualified Equipment, Multi Units, Other, Wall/Window Unit(s)
Appliances
- Included: Some Gas Appliances, Convection Oven, Double Oven, Dishwasher, Disposal, Gas Range, Gas Water Heater, Indoor Grill, Microwave, Plumbed For Gas, Range, Some Commercial Grade, Tankless Water Heater, Vented Exhaust Fan, Warming Drawer, Wine Cooler
- Laundry: Laundry Chute, Washer Hookup, Electric Dryer Hookup, Laundry in Utility Room, Other
Features
- Wet Bar, Built-in Features, Chandelier, Dry Bar, Decorative/Designer Lighting Fixtures, Double Vanity, Eat-in Kitchen, Granite Counters, High Speed Internet, In-Law Floorplan, Kitchen Island, Multiple Master Suites, Multiple Staircases, Open Floorplan, Other, Pantry, Cable TV, Vaulted Ceiling(s), Wired for Data, Natural Woodwork, Walk-In Closet(s)
- Flooring: Bamboo, Carpet, Combination, Ceramic Tile, Engineered Hardwood, Hardwood, Tile, Wood
- Windows: Bay Window(s), Window Coverings
- Has basement: Yes
- Number of fireplaces: 4
- Fireplace features: Bedroom, Dining Room, Electric, Gas, Gas Log, Gas Starter, Kitchen, Living Room, Masonry, Primary Bedroom, Other, Propane, See Remarks, Stone, Insert
Interior area
- Total interior livable area: 5,799 sqft
Property
Parking
- Total spaces: 7
- Parking features: Additional Parking, Circular Driveway, Concrete, Covered, Door-Multi, Direct Access, Door-Single, Driveway, Epoxy Flooring, Enclosed, Garage Faces Front, Garage, Golf Cart Garage, Garage Door Opener, Guest, Heated Garage, Inside Entrance, Kitchen Level, Lighted, Open
- Attached garage spaces: 7
- Has uncovered spaces: Yes
Features
- Levels: Three Or More,Multi/Split
- Stories: 3
- Patio & porch: Rear Porch, Front Porch, Other, Patio, Side Porch, Covered, Deck
- Exterior features: Built-in Barbecue, Barbecue, Covered Courtyard, Courtyard, Deck, Gas Grill, Lighting, Outdoor Grill, Outdoor Kitchen, Outdoor Living Area, Other, Private Entrance, Permeable Paving, Private Yard, Rain Gutters, Storage, Fire Pit
- Has private pool: Yes
- Pool features: Cabana, Gunite, Heated, In Ground, Outdoor Pool, Other, Pool, Private, Pool Sweep, Pool/Spa Combo, Water Feature
- Fencing: Metal,None,Partial
- Has view: Yes
- View description: Water
- Has water view: Yes
- Water view: Water
- Waterfront features: Creek, Waterfront
Lot
- Size: 1.46 Acres
- Features: Acreage, Back Yard, Cul-De-Sac, Backs to Greenbelt/Park, Greenbelt, Hardwood Trees, Interior Lot, Lawn, Landscaped, Native Plants, Other, Pond on Lot, Ravine, Rolling Slope, Many Trees, Subdivision, Sloped, Sprinkler System, Wooded, Waterfront
- Topography: Hill
- Residential vegetation: Partially Wooded, Wooded, Brush
Details
- Additional structures: Cabana, Second Garage, Garage(s), Guest House, Gazebo, Outbuilding, Outdoor Kitchen, Other, Pergola, Second Residence, Residence, RV/Boat Storage, See Remarks, Storage
- Parcel number: 226947
- Other equipment: Generator, Home Theater, Intercom, List Available, Negotiable
Construction
Type & style
- Home type: SingleFamily
- Architectural style: Other,Split Level,Traditional,Detached,Berm
- Property subtype: Single Family Residence
Materials
- Brick, Other, Rock, Stone
- Foundation: Combination, Concrete Perimeter, Other, Slab
- Roof: Composition,Shingle
Condition
- Year built: 2009
Utilities & green energy
- Sewer: Aerobic Septic, None, Private Sewer, Septic Tank
- Water: Community/Coop
- Utilities for property: Electricity Connected, Propane, Other, Phone Available, Sewer Available, Septic Available, Separate Meters, Sewer Not Available, See Remarks, Underground Utilities, Water Available, Cable Available
Green energy
- Energy efficient items: Appliances, Construction, Doors, Exposure/Shade, HVAC, Insulation, Lighting, Thermostat, Water Heater, Windows
- Water conservation: Efficient Hot Water Distribution, Water-Smart Landscaping
Community & HOA
Community
- Features: Other, Trails/Paths, Sidewalks
- Security: Prewired, Security System Owned, Security System, Carbon Monoxide Detector(s), Fire Alarm, Other, Smoke Detector(s), Security Lights
- Subdivision: Crystal Forest Estates Ph III
HOA
- Has HOA: Yes
- Services included: All Facilities, Insurance, Maintenance Grounds, Maintenance Structure
- HOA fee: $200 annually
- HOA name: Crystal Forest Estates HOA
Location
- Region: Midlothian
Financial & listing details
- Tax assessed value: $898,323
- Annual tax amount: $13,601
- Date on market: 2/7/2025
- Cumulative days on market: 202 days
- Listing terms: Cash,Conventional,FHA,Owner May Carry,Private Financing Available,VA Loan
- Exclusions: TEXACO SIGN IN BACKYARD EXCLUDED! Home theatre furniture, equipment & pool table stay. Refrigerator, washer, dryer and patio furniture for sale.
- Electric utility on property: Yes
Price history
| Date | Event | Price |
|---|---|---|
| 9/17/2025 | Sold | -- |
Source: NTREIS #20822959 Report a problem | ||
| 9/4/2025 | Pending sale | $1,114,999$192/sqft |
Source: NTREIS #20822959 Report a problem | ||
| 8/28/2025 | Contingent | $1,114,999$192/sqft |
Source: NTREIS #20822959 Report a problem | ||
| 8/21/2025 | Price change | $1,114,9990%$192/sqft |
Source: NTREIS #20822959 Report a problem | ||
| 8/14/2025 | Price change | $1,115,000-0.4%$192/sqft |
Source: NTREIS #20822959 Report a problem | ||
| 8/8/2025 | Price change | $1,120,000-0.4%$193/sqft |
Source: NTREIS #20822959 Report a problem | ||
| 8/1/2025 | Price change | $1,124,9990%$194/sqft |
Source: NTREIS #20822959 Report a problem | ||
| 7/25/2025 | Price change | $1,125,000-2.2%$194/sqft |
Source: NTREIS #20822959 Report a problem | ||
| 7/18/2025 | Price change | $1,149,9930%$198/sqft |
Source: NTREIS #20822959 Report a problem | ||
| 7/11/2025 | Price change | $1,149,9940%$198/sqft |
Source: NTREIS #20822959 Report a problem | ||
| 7/3/2025 | Price change | $1,149,9950%$198/sqft |
Source: NTREIS #20822959 Report a problem | ||
| 6/27/2025 | Price change | $1,149,9970%$198/sqft |
Source: NTREIS #20822959 Report a problem | ||
| 6/19/2025 | Price change | $1,149,9980%$198/sqft |
Source: NTREIS #20822959 Report a problem | ||
| 6/10/2025 | Price change | $1,149,9990%$198/sqft |
Source: NTREIS #20822959 Report a problem | ||
| 6/6/2025 | Price change | $1,150,000-2.1%$198/sqft |
Source: NTREIS #20822959 Report a problem | ||
| 5/29/2025 | Price change | $1,174,9940%$203/sqft |
Source: NTREIS #20822959 Report a problem | ||
| 5/22/2025 | Price change | $1,174,9950%$203/sqft |
Source: NTREIS #20822959 Report a problem | ||
| 5/16/2025 | Price change | $1,174,9960%$203/sqft |
Source: NTREIS #20822959 Report a problem | ||
| 5/9/2025 | Price change | $1,174,9980%$203/sqft |
Source: NTREIS #20822959 Report a problem | ||
| 5/2/2025 | Price change | $1,174,9990%$203/sqft |
Source: NTREIS #20822959 Report a problem | ||
| 4/24/2025 | Price change | $1,175,000-0.8%$203/sqft |
Source: NTREIS #20822959 Report a problem | ||
| 4/17/2025 | Price change | $1,184,9970%$204/sqft |
Source: NTREIS #20822959 Report a problem | ||
| 4/10/2025 | Price change | $1,184,9980%$204/sqft |
Source: NTREIS #20822959 Report a problem | ||
| 4/4/2025 | Price change | $1,184,999-0.4%$204/sqft |
Source: NTREIS #20822959 Report a problem | ||
| 3/31/2025 | Price change | $1,189,9950%$205/sqft |
Source: NTREIS #20822959 Report a problem | ||
| 3/27/2025 | Listed for sale | $1,189,996$205/sqft |
Source: NTREIS #20822959 Report a problem | ||
Public tax history
| Year | Property taxes | Tax assessment |
|---|---|---|
| 2025 | $17,920 +52.4% | $898,323 +22% |
| 2024 | $11,761 +8.2% | $736,376 +10% |
| 2023 | $10,866 -11.7% | $669,433 +10% |
| 2022 | $12,299 | $608,575 +10% |
| 2021 | -- | $553,250 +8.7% |
| 2020 | -- | $508,820 -4.1% |
| 2019 | $12,180 +34.7% | $530,600 +14.3% |
| 2018 | $9,044 | $464,230 -8.7% |
| 2017 | $9,044 +9.2% | $508,670 +11.2% |
| 2016 | $8,285 +5.3% | $457,550 +5.1% |
| 2015 | $7,866 | $435,430 +1.6% |
| 2014 | $7,866 | $428,540 +7% |
| 2013 | -- | $400,410 +0.8% |
| 2012 | -- | $397,110 |
| 2011 | -- | $397,110 +1.4% |
| 2010 | -- | $391,490 +4% |
| 2009 | -- | $376,610 +214.9% |
| 2008 | -- | $119,580 +139.2% |
| 2007 | -- | $50,000 |
Find assessor info on the county website
Neighborhood: Crystal Forest
Nearby homes
- $901,2003 bd2 ba3.1k sqft5020 Monroe Dr, Midlothian, TX 76065Off Market
- $699,4004 bd3 ba3.1k sqft4870 Monroe Dr, Midlothian, TX 76065Off Market
- $627,800-- bd-- ba2.2k sqft5030 Monroe Dr, Midlothian, TX 76065Off Market
- $--4 bd4 ba3.3k sqft3611 Skinner Rd, Midlothian, TX 76065Sold
- $620,4004 bd3 ba2.8k sqft3621 Skinner Rd, Midlothian, TX 76065Off Market
- $688,7003 bd2 ba3.2k sqft5020 Monroe Ct, Midlothian, TX 76065Off Market
- $627,2564 bd3 ba2.9k sqft5010 Monroe Ct, Midlothian, TX 76065Off Market
- $850,4005 bd4 ba3.2k sqft4860 Monroe Dr, Midlothian, TX 76065Off Market
Nearby schools
GreatSchools rating
- 9/10Larue Miller Elementary SchoolGrades: PK-5Distance: 2 mi
- 7/10Earl & Marthalu Dieterich MiddleGrades: 6-8Distance: 1.9 mi
- 7/10Midlothian High SchoolGrades: 9-12Distance: 4 mi
Schools provided by the listing agent
- Elementary: Larue Miller
- Middle: Dieterich
- High: Midlothian
- District: Midlothian ISD
Source: NTREIS. This data may not be complete. We recommend contacting the local school district to confirm school assignments for this home.
Get a cash offer in 3 minutes
Find out how much your home could sell for in as little as 3 minutes with a no-obligation cash offer.
Estimated market value
$1,044,800
Get a cash offer in 3 minutes
Find out how much your home could sell for in as little as 3 minutes with a no-obligation cash offer.
Estimated market value
$1,044,800
- Texas
- Ellis County
- Midlothian
- 76065
- Crystal Forest
- 5010 Monroe Dr
