GATED & GUARDED COMMUNITY*2023 NEW CONSTRUCTION BY BLUE RIBBON HOMES*2 POOLS*2 TENNIS COURTS*CLUBHOUSE*2 BOAT RAMPS*ACCESS TO LAKE GRANBURY*SWIMMING, BOATING & FISHING*1-STORY BEAUTY*LARGE BACKYARD W-COVERED PATIO*APPROX 0.3 ACRE LOT*WOODED LOT*RV OR BOAT PARKING*FENCED *CITY WATER & SEWER*QUALITY CONSTRUCTION*QUARTZ COUNTERS*STUDY*KITCHEN W-WATERFALL ISLAND, GE APPLIANCES, RECYCLE DRAWER, COFFEE BAR, WALK-IN PANTRY W-STORAGE & SHELVING*4-BURNER ELECTRIC RANGE*42-INCH WHITE CABINETRY W-BLACK PULLS*STAINLESS FARM SINK*LAUNDRY ROOM W-QUARTZ COUNTERS, SINK, ROOM FOR FREEZER*PROPELLER FANS & LUXURY WATERPROOF VINYL FLOORING-EDWARD OAK*LIVING W-REMOTE ELECTRIC FIREPLACE, STONE SURROUND & HEARTH*FIREPLACE CAN EMIT HEAT OR PROVIDE AMBIANCE*OPEN FLOOR PLAN*3 BED, 2.5 BATHS + OFFICE*LOVELY PRIMARY SUITE W-ELEGANT BATH, STAND-ALONE TUB, HUGE SHOWER W-FRAMELESS GLASS*OVERSIZED CLOSET*HOA $300 YR*NO SURVEY*2 CAR GARAGE W-SINGLE DOOR*ATTIC PULLDOWN*CEILING FANS THROUGHOUT*READY FOR NEW OWNERS!
Sold
Price Unknown
5010 Moss Rock Trl, Granbury, TX 76048
3beds
2,026sqft
Single Family Residence
Built in 2023
0.3 Acres Lot
$360,700 Zestimate®
$--/sqft
$2,120 Estimated rent
Home value
$360,700
$343,000 - $379,000
$2,120/mo
Zestimate® history
Owner options
List your home for rent
$2,120/mo
Rent Zestimate®
Find your next renter with Zillow Rental Manager. Plus, with online applications, you can quickly screen prospective tenants – for free.
$2,120/mo
Rent Zestimate®
Refinance and save
$154/mo
Est. payment
Refinancing to a lower rate could help reduce your monthly payments and save thousands over the life of the loan.
$154/mo
Est. payment
Explore your selling options
Work with a Zillow partner agent
Leverage their expertise and Zillow's premium Showcase listings to get your home seen by more buyers.
Get startedList with your own agent
Get your home in front of millions of buyers by listing it on Zillow.
Learn how to do itSell it yourself
Take full control of how buyers see your home on Zillow by listing For Sale by Owner (FSBO).
List your homeWhat's special
Electric fireplaceGe appliancesRecycle drawerWalk-in pantryHuge showerStand-alone tubCoffee bar
Zillow last checked:
Listing updated:
Listed by:
Sharon Hodnett 0400242 817-994-7152,
Keller Williams Realty 817-329-8850
Bought with:
Jeanenne Kienle
Berkshire HathawayHS PenFed TX
Source: NTREIS,MLS#: 20489975
Facts & features
Interior
Bedrooms & bathrooms
- Bedrooms: 3
- Bathrooms: 3
- Full bathrooms: 2
- 1/2 bathrooms: 1
Primary bedroom
- Features: En Suite Bathroom, Walk-In Closet(s)
- Level: First
- Dimensions: 13 x 14
Bedroom
- Features: Split Bedrooms, Walk-In Closet(s)
- Level: First
- Dimensions: 11 x 11
Bedroom
- Features: Split Bedrooms, Walk-In Closet(s)
- Level: First
- Dimensions: 11 x 11
Primary bathroom
- Features: Built-in Features, Dual Sinks, En Suite Bathroom, Linen Closet, Stone Counters, Separate Shower
- Level: First
- Dimensions: 9 x 14
Dining room
- Level: First
- Dimensions: 10 x 12
Other
- Features: Stone Counters
- Level: First
- Dimensions: 7 x 5
Half bath
- Features: Solid Surface Counters
- Level: First
Kitchen
- Features: Breakfast Bar, Built-in Features, Eat-in Kitchen, Kitchen Island, Pantry, Stone Counters, Walk-In Pantry
- Level: First
- Dimensions: 10 x 12
Living room
- Features: Fireplace
- Level: First
- Dimensions: 16 x 19
Office
- Features: Ceiling Fan(s)
- Level: First
- Dimensions: 11 x 8
Utility room
- Features: Built-in Features, Utility Room
- Level: First
- Dimensions: 6 x 11
Heating
- Central, Electric
Cooling
- Central Air, Ceiling Fan(s), Electric
Appliances
- Included: Dishwasher, Electric Range, Disposal, Microwave
- Laundry: Washer Hookup, Electric Dryer Hookup, Laundry in Utility Room
Features
- Chandelier, Decorative/Designer Lighting Fixtures, Eat-in Kitchen, High Speed Internet, Kitchen Island, Open Floorplan, Pantry, Cable TV, Wired for Data, Walk-In Closet(s)
- Flooring: Luxury Vinyl, Luxury VinylPlank, Tile
- Has basement: No
- Number of fireplaces: 1
- Fireplace features: Living Room, Masonry, Raised Hearth, Stone, Wood Burning
Interior area
- Total interior livable area: 2,026 sqft
Property
Parking
- Total spaces: 2
- Parking features: Concrete, Driveway, Garage Faces Front, Garage, Garage Door Opener, Inside Entrance, Side By Side
- Attached garage spaces: 2
- Has uncovered spaces: Yes
Features
- Levels: One
- Stories: 1
- Patio & porch: Front Porch, Patio, Covered
- Exterior features: Private Yard, Rain Gutters
- Pool features: None, Community
- Fencing: Back Yard,Wood
Lot
- Size: 0.3 Acres
- Dimensions: 179 x 127 x 45 x 196
- Features: Back Yard, Interior Lot, Lawn, Level, Subdivision, Few Trees
Details
- Parcel number: R000004013
Construction
Type & style
- Home type: SingleFamily
- Architectural style: Traditional,Detached
- Property subtype: Single Family Residence
Materials
- Brick, Rock, Stone, Vinyl Siding
- Foundation: Slab
- Roof: Composition,Shingle
Condition
- New construction: Yes
- Year built: 2023
Utilities & green energy
- Sewer: Public Sewer
- Water: Public
- Utilities for property: Electricity Available, Sewer Available, Separate Meters, Water Available, Cable Available
Green energy
- Energy efficient items: Appliances, HVAC, Insulation
Community & HOA
Community
- Features: Boat Facilities, Clubhouse, Fishing, Gated, Lake, Playground, Pool
- Security: Fire Alarm, Security Gate, Smoke Detector(s), Security Guard, Security Lights
- Subdivision: Canyon Creek II
HOA
- Has HOA: Yes
- Services included: All Facilities, Maintenance Grounds, Security
- HOA fee: $154 semi-annually
- HOA name: Canyon Creek
- HOA phone: 817-573-3371
Location
- Region: Granbury
Financial & listing details
- Tax assessed value: $357,830
- Annual tax amount: $2,853
- Date on market: 12/7/2023
- Cumulative days on market: 46 days
- Listing terms: Cash,Conventional,FHA,VA Loan
- Electric utility on property: Yes
Price history
| Date | Event | Price |
|---|---|---|
| 2/27/2024 | Sold | -- |
Source: NTREIS #20489975 Report a problem | ||
| 2/3/2024 | Pending sale | $390,000$192/sqft |
Source: NTREIS #20489975 Report a problem | ||
| 1/22/2024 | Contingent | $390,000$192/sqft |
Source: NTREIS #20489975 Report a problem | ||
| 12/7/2023 | Listed for sale | $390,000+954.1%$192/sqft |
Source: NTREIS #20489975 Report a problem | ||
| 6/7/2023 | Sold | -- |
Source: NTREIS #20329668 Report a problem | ||
| 5/21/2023 | Pending sale | $37,000$18/sqft |
Source: NTREIS #20329668 Report a problem | ||
| 5/16/2023 | Listed for sale | $37,000$18/sqft |
Source: NTREIS #20329668 Report a problem | ||
Public tax history
| Year | Property taxes | Tax assessment |
|---|---|---|
| 2025 | $2,853 -34.7% | $357,830 -1.8% |
| 2024 | $4,370 +1695.5% | $364,390 +1722% |
| 2023 | $243 +1.6% | $20,000 +11.1% |
| 2022 | $240 +76.3% | $18,000 +100% |
| 2021 | $136 +47.5% | $9,000 +50% |
| 2020 | $92 -1.2% | $6,000 |
| 2019 | $93 +87.7% | $6,000 |
| 2018 | $50 | $6,000 +100% |
| 2017 | $50 +48.4% | $3,000 +50% |
| 2016 | $33 +0.9% | $2,000 |
| 2015 | $33 | $2,000 |
| 2014 | $33 | $2,000 -33.3% |
| 2013 | -- | $3,000 -40% |
| 2012 | -- | $5,000 |
| 2011 | -- | $5,000 |
| 2010 | -- | $5,000 |
Find assessor info on the county website
Neighborhood: Canyon Creek
Nearby homes
- $--3 bd3 ba2k sqft2508 Christine Dr, Granbury, TX 76048Sold

- $20,000-- bd-- ba-- sqft5008 Moss Rock Trl, Granbury, TX 76048Off Market
- $--3 bd3 ba2k sqft5012 Moss Rock Trl, Granbury, TX 76048Sold

- $268,8102,613 Square Feet2612 San Gabriel Dr, Granbury, TX 76048Off Market
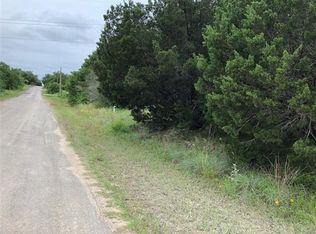
- $342,3304,791 Square Feet5006 Moss Rock Trl, Granbury, TX 76048Off Market
- $16,000-- bd-- ba-- sqft2610 San Gabriel Dr, Granbury, TX 76048Off Market
- $304,1003 bd2 ba1.5k sqft2608 San Gabriel Dr, Granbury, TX 76048Off Market
- $241,500-- bd-- ba1.9k sqft5015 San Marcos Dr, Granbury, TX 76048Off Market
Nearby schools
GreatSchools rating
- 7/10Mambrino SchoolGrades: PK-5Distance: 1.9 mi
- 4/10Granbury Middle SchoolGrades: 6-8Distance: 5.5 mi
- 6/10Granbury High SchoolGrades: 9-12Distance: 5.2 mi
Schools provided by the listing agent
- Elementary: Mambrino
- Middle: Granbury
- High: Granbury
- District: Granbury ISD
Source: NTREIS. This data may not be complete. We recommend contacting the local school district to confirm school assignments for this home.
Get a cash offer in 3 minutes
Find out how much your home could sell for in as little as 3 minutes with a no-obligation cash offer.
Estimated market value
$360,700
Get a cash offer in 3 minutes
Find out how much your home could sell for in as little as 3 minutes with a no-obligation cash offer.
Estimated market value
$360,700
- Texas
- Hood County
- Granbury
- 76048
- Canyon Creek
- 5010 Moss Rock Trl
Nearby cities
Nearby neighborhoods
Nearby zip codes
Other Granbury Topics
