Skip main navigation
Off market
Street View
  • $471,600

    5010 N Harborside Dr, Wichita, KS 67204

    4beds
    3baths
    3,181sqft
    SingleFamily
    Built in 1998
    0.31 Acres Lot
    $471,600 Zestimate®
    $148/sqft
    $2,372 Estimated rent

    Home value

    $471,600

    $448,000 - $500,000

    $2,372/mo

    Zestimate® history
    Loading
    Loading...

    Owner options

    List your home for rent

    $2,372/mo

    Rent Zestimate®

    Find your next renter with Zillow Rental Manager. Plus, with online applications, you can quickly screen prospective tenants – for free.

    Learn more

    $2,372/mo

    Rent Zestimate®

    Refinance and save

    $3,015/mo

    Est. payment

    Refinancing to a lower rate could help reduce your monthly payments and save thousands over the life of the loan.

    See today's rates

    $3,015/mo

    Est. payment

    Explore your selling options

    Work with a Zillow partner agent

    Leverage their expertise and Zillow's premium Showcase listings to get your home seen by more buyers.

    Get started

    List with your own agent

    Get your home in front of millions of buyers by listing it on Zillow.

    Learn how to do it

    Sell it yourself

    Take full control of how buyers see your home on Zillow by listing For Sale by Owner (FSBO).

    List your home

    What's special

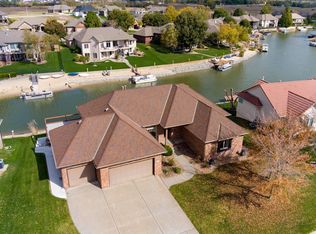
    STUNNING, elegant home on gorgeous Crystal Lake a lake in the Moorings, with dock (no specials)! This home, located in the Valley Center School District, offers over 3000 sq ft, 4 bedrooms, 3 baths, an oversized 3 car attached garage (with heater and sink), beautiful stucco finish and tile roof that adds to the spectacular curb appeal. This home boasts lots of natural light from huge windows to bring the gorgeous outside in, and wonderful open floor plan that is great for entertaining, yet is warm and intimate. The home features a formal dining room that is perfect for dinner parties, as well as an inviting eating area off of the kitchen where you have a magnificent view of the canal through the bay windows. This is a fantastic kitchen with an incredible layout, beautiful tile, full complement of new appliances and lots of cabinets. Open to the kitchen you?ll find the spacious living room with vaulted ceilings and tons of huge windows overlooking the back yard/canal and a cozy fireplace for those cold Kansas evenings. The master bedroom highlights more windows, a private entry to the back deck, vaulted ceiling for an open and airy feel, and double doors leading to the master bathroom for a grand feel. The huge master bathroom offers warm and inviting colors and features a large whirlpool tub (with large windows above), two sinks, beautiful tile, great storage, a large separate shower, as well as a huge walk-in closet. A second spacious bedroom and full bathroom are also located on this main level. Downstairs is just as spectacular and offers another huge living area (with a second fireplace), as well as a wet bar that is perfect for entertaining. This space is not only welcoming but it also offers tons of natural lighting, as well as a walk-out to the covered patio that is wonderful for cookouts and outdoor enjoyment overlooking the water. Two spacious bedrooms, an additional finished room (great for office, playroom or workout space) and a full bath, complete this wonderful walk-out level. Additional features of the home are numerous and include, new interior paint (warm/neutral colors), main floor laundry, pantry, humidifier, window coverings, full house & garage sound system, basement TV sound system and a security system. Outside is so breathtaking that you may not even want to go inside! A beautiful staircase leads from the large upper deck (East facing) to the ground level of the beautiful back yard where you will find the covered patio that walks out from the basement for amazing entertainment flow. A wrought iron fence provides a great area for pets, while a sprinkler system offers the ease of maintenance that we all desire, which will help to maintain the beautiful landscaping and yard. Follow a stone path to your own personal dock (pontoon stays) and swimming beach that is located right off of the back yard for easy access to the lake (excellent fishing). Outside lighting around the home and dock is a spectacular sight in the evening that you have to see for yourself. This home is amazing and is a MUST SEE! Call today before it is gone!

    This property is off market, which means it's not currently listed for sale or rent on Zillow. This may be different from what's available on other websites or public sources.

    Facts & features

    Interior

    Bedrooms & bathrooms
    • Bedrooms: 4
    • Bathrooms: 3
    Heating
    • Forced air, Gas
    Cooling
    • Central
    Appliances
    • Included: Dishwasher, Garbage disposal, Microwave, Range / Oven, Refrigerator
    Features
    • Basement: Finished
    • Has fireplace: Yes
    Interior area
    • Total interior livable area: 3,181 sqft

    Property

    Parking
    • Total spaces: 3
    • Parking features: Garage - Attached
    Features
    • Exterior features: Stucco
    • Has view: Yes
    • View description: Water
    • Has water view: Yes
    • Water view: Water
    Lot
    • Size: 0.31 Acres
    Details
    • Parcel number: 087086240130100300

    Construction

    Type & style
    • Home type: SingleFamily
    Materials
    • Frame
    • Foundation: Other
    • Roof: Tile
    Condition
    • Year built: 1998

    Community & HOA

    HOA
    • Has HOA: Yes
    • HOA fee: $15 monthly
    Location
    • Region: Wichita

    Financial & listing details

    • Price per square foot: $148/sqft
    • Tax assessed value: $395,800
    • Annual tax amount: $5,597

    Price history

    DateEventPrice
    8/13/2013Sold--
    Source: SCKMLS as distributed by MLS GRID #525001_349747 Report a problem
    3/21/2013Listed for sale$295,000$93/sqft
    Source: Keller Williams Signature Partners, LLC #349747 Report a problem

    Public tax history

    YearProperty taxesTax assessment
    2025$5,597 +2.8%$45,518 +4%
    2024$5,447 -0.6%$43,770
    2023$5,481 $43,770
    2022-- --
    2021$4,894 +0.6%--
    2020$4,863 +0%$38,169
    2019$4,861 +3.1%$38,169 +2.7%
    2018$4,714 +3.6%$37,157
    2017$4,549 +108.5%--
    2016$2,182 -49%--
    2015$4,278 -3.9%--
    2014$4,451 --
    2013-- --
    2012-- --
    2011-- $36,133 +6.5%
    2008-- $33,937 +9%
    2007-- $31,131 -2%
    2006-- $31,764 +3%
    2005-- $30,844 +0.9%
    2004-- $30,579
    2003-- $30,579 -6.2%
    2002-- $32,615 +3%
    2000-- $31,660
    Find assessor info on the county website

    Neighborhood: 67204

    Nearby schools

    GreatSchools rating
    Schools provided by the listing agent
    • Elementary: Abilene
    • Middle: Valley Center
    • High: Valley Center

    Source: The MLS. This data may not be complete. We recommend contacting the local school district to confirm school assignments for this home.

    Get pre-qualified for a loan
    At Zillow Home Loans, we can pre-qualify you in as little as 5 minutes with no impact to your credit score.

    An equal housing lender. NMLS #10287.

    Sell for more on Zillow
    Get a Zillow Showcase℠ listing at no additional cost and you could sell for .
    $471,600
    2% more
    +$9,432
    With Zillow Showcase(estimated)
    $481,032