This four square style home has been thoughtfully updated to bring all the modern needs and wants to a classic style house. Every aspect of the interior was updated in 2021, from the guts to the aesthetics. The kitchen has loads of cabinet space for all your plates, mugs and kitchen gadgets. Custom floating shelves to make sure you can show off those special platters you only use a few times a year or your prized cocktail glassware collection. The island is enormous and can seat 5 bar seats comfortably. And guess what?! There is even storage on that side of the island as well. Forgot to mention the 36 inch Viking range, Viking dishwasher and Maytag refrigerator. Step into the dining room that leads outside by way of accordion style sliding doors to the deck. This creates excellent flow for entertaining on those beautiful Chicago summer nights. The living room looks out at the brand new (actually brand new, 2025) front porch with beautiful morning light. Have your coffee here or greet the little trick or treaters of the neighborhood, either way a front porch is life goals for so many. Upstairs you have all 3 bedrooms and 2 bathrooms Recessed lighting and secondary lights or fans in all rooms. Primary and secondary rooms have cute sconces for added bedroom vibes. The primary has a 7x8 walk in closet already decked out with custom shelving. But wait there is more, all 3 bedrooms have custom shelving already installed too. Back to the primary - the bathroom has heated floors, a soaker tub, side by side sinks sitting atop a vintage dresser style vanity and a soaker tub. Now let's head to the basement. The seller dug the basement out about 15 inches to create tall ceilings, so if you are over 6ft tall, you can hang out down here. The footings of the house are also brand new. This basement is currently set up as a big open space, but could easily accommodate a bedroom being built if you needed the extra space. There is also a full bathroom down here too which is a must for any basement hang. This house has a sump pump and drain tile - all the fixings to hopefully never have any water issues. The icing on the cute foursquare cake is, the roof is brand new (again, actually brand new, 2025). Let's talk about the neighborhood - Lawndale is a dead end street. At the end of the street is the river and Eugene Field Park with baseball fields, tennis courts, basketball, a nature trail and a kids playground. The house is located about a 20 minute walk from the Kedzie Brown Line.
Closed
$789,000
5010 N Lawndale Ave, Chicago, IL 60625
3beds
--sqft
Single Family Residence
Built in 1916
3,750 Square Feet Lot
$815,700 Zestimate®
$--/sqft
$3,568 Estimated rent
Home value
$815,700
$734,000 - $905,000
$3,568/mo
Zestimate® history
Owner options
List your home for rent
$3,568/mo
Rent Zestimate®
Find your next renter with Zillow Rental Manager. Plus, with online applications, you can quickly screen prospective tenants – for free.
$3,568/mo
Rent Zestimate®
Refinance and save
$4,644/mo
Est. payment
Refinancing to a lower rate could help reduce your monthly payments and save thousands over the life of the loan.
$4,644/mo
Est. payment
Explore your selling options
Work with a Zillow partner agent
Leverage their expertise and Zillow's premium Showcase listings to get your home seen by more buyers.
Get startedList with your own agent
Get your home in front of millions of buyers by listing it on Zillow.
Learn how to do itSell it yourself
Take full control of how buyers see your home on Zillow by listing For Sale by Owner (FSBO).
List your homeWhat's special
Tall ceilingsRecessed lightingLoads of cabinet spaceCute sconcesHeated floorsAccordion style sliding doorsSoaker tub
Zillow last checked:
Listing updated:
Listed by:
Erin Feinerman 847-651-5402,
@properties Christie's International Real Estate
Bought with:
Matt Laricy
Americorp, Ltd
Source: MRED as distributed by MLS GRID,MLS#: 12494956
Facts & features
Interior
Bedrooms & bathrooms
- Bedrooms: 3
- Bathrooms: 3
- Full bathrooms: 3
Rooms
- Room types: Mud Room
Primary bedroom
- Features: Bathroom (Full)
- Level: Second
- Area: 168 Square Feet
- Dimensions: 12X14
Bedroom 2
- Level: Second
- Area: 143 Square Feet
- Dimensions: 11X13
Bedroom 3
- Level: Second
- Area: 80 Square Feet
- Dimensions: 10X8
Dining room
- Level: Main
- Area: 144 Square Feet
- Dimensions: 12X12
Family room
- Level: Basement
- Area: 560 Square Feet
- Dimensions: 28X20
Kitchen
- Level: Main
- Area: 180 Square Feet
- Dimensions: 12X15
Living room
- Level: Main
- Area: 304 Square Feet
- Dimensions: 19X16
Mud room
- Level: Main
- Area: 56 Square Feet
- Dimensions: 8X7
Heating
- Natural Gas
Cooling
- Central Air
Features
- Basement: Finished,Full
Interior area
- Total structure area: 0
Property
Parking
- Total spaces: 2
- Parking features: Yes, Detached, Garage
- Garage spaces: 2
Accessibility
- Accessibility features: No Disability Access
Features
- Stories: 2
Lot
- Size: 3,750 Square Feet
- Dimensions: 30x125
Details
- Parcel number: 13113100350000
- Special conditions: None
Construction
Type & style
- Home type: SingleFamily
- Architectural style: American 4-Sq.
- Property subtype: Single Family Residence
Materials
- Fiber Cement
Condition
- New construction: No
- Year built: 1916
- Major remodel year: 2021
Utilities & green energy
- Sewer: Public Sewer
- Water: Public
Community & HOA
HOA
- Services included: None
Location
- Region: Chicago
Financial & listing details
- Tax assessed value: $430,000
- Annual tax amount: $6,987
- Date on market: 10/30/2025
- Listing terms: Conventional
- Ownership: Fee Simple
Price history
| Date | Event | Price |
|---|---|---|
| 12/10/2025 | Sold | $789,000-1.3% |
Source:  MRED as distributed by MLS GRID #12494956 Report a problem MRED as distributed by MLS GRID #12494956 Report a problem | ||
| 12/5/2025 | Pending sale | $799,000 |
Source: MRED as distributed by MLS GRID #12494956 Report a problem | ||
| 11/13/2025 | Contingent | $799,000 |
Source: MRED as distributed by MLS GRID #12494956 Report a problem | ||
| 10/30/2025 | Listed for sale | $799,000+201.5% |
Source: MRED as distributed by MLS GRID #12494956 Report a problem | ||
| 3/4/2020 | Sold | $265,000-1.8% |
Source: MRED as distributed by MLS GRID #10607963 Report a problem | ||
| 1/28/2020 | Pending sale | $269,900 |
Source: Applebrook Realty Inc. #10607963 Report a problem | ||
| 1/11/2020 | Price change | $269,900-3.6% |
Source: Applebrook Realty Inc. #10607963 Report a problem | ||
| 10/8/2019 | Price change | $279,900-3.4% |
Source: Applebrook Realty Inc. #10309892 Report a problem | ||
| 9/10/2019 | Price change | $289,900-3.3% |
Source: Applebrook Realty Inc. #10309892 Report a problem | ||
| 8/12/2019 | Price change | $299,900-1.6% |
Source: Applebrook Realty Inc. #10309892 Report a problem | ||
| 7/9/2019 | Price change | $304,900-1.6% |
Source: Applebrook Realty Inc. #10309892 Report a problem | ||
| 6/7/2019 | Price change | $309,900-1.6% |
Source: Applebrook Realty Inc. #10309892 Report a problem | ||
| 5/3/2019 | Price change | $314,900-1.6% |
Source: Applebrook Realty Inc. #10309892 Report a problem | ||
| 3/15/2019 | Listed for sale | $319,900 |
Source: Applebrook Realty Inc. #10309892 Report a problem | ||
Public tax history
| Year | Property taxes | Tax assessment |
|---|---|---|
| 2024 | -- | $43,000 +30.3% |
| 2023 | $6,988 +2.6% | $33,000 |
| 2022 | $6,812 +2.3% | $33,000 |
| 2021 | $6,658 +19% | $33,000 +17.3% |
| 2020 | $5,595 -1.5% | $28,129 -11% |
| 2019 | $5,680 +1.7% | $31,606 |
| 2018 | $5,583 -0.1% | $31,606 +8% |
| 2017 | $5,591 +3.9% | $29,260 |
| 2016 | $5,378 +9.8% | $29,260 |
| 2015 | $4,898 +12.7% | $29,260 +12.9% |
| 2014 | $4,347 +2.3% | $25,914 |
| 2013 | $4,250 +1.1% | $25,914 |
| 2012 | $4,202 -27% | $25,914 -27.1% |
| 2011 | $5,757 +20.1% | $35,530 |
| 2010 | $4,795 +8.2% | $35,530 |
| 2009 | $4,430 +28.7% | $35,530 +10.8% |
| 2008 | $3,443 +5.8% | $32,057 |
| 2007 | $3,254 +16.6% | $32,057 -6.3% |
| 2006 | $2,790 +31.8% | $34,209 +68.7% |
| 2005 | $2,117 +4.3% | $20,276 |
| 2004 | $2,030 +4.5% | $20,276 |
| 2003 | $1,943 -5.4% | $20,276 +53% |
| 2002 | $2,054 -22.4% | $13,256 -13.3% |
| 2001 | $2,647 +28.6% | $15,284 |
| 2000 | $2,058 +0% | $15,284 +20.2% |
| 1999 | $2,058 | $12,711 |
Find assessor info on the county website
Neighborhood: Albany Park
Nearby homes
- $732,4006 bd2 ba3.1k sqft5012 N Lawndale Ave, Chicago, IL 60625Off Market

- $--3 bd1 ba1.5k sqft5012 N Lawndale Ave #1, Chicago, IL 60625Off Market
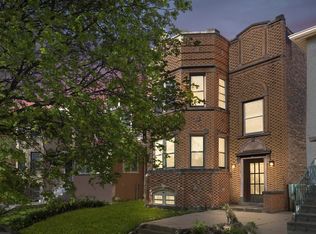
- $443,600-- bd-- ba-- sqft5006 N Lawndale Ave #2, Chicago, IL 60625Off Market
- $406,7003 bd2 ba1.8k sqft5006 N Lawndale Ave #1, Chicago, IL 60625Off Market

- $419,9003 bd2 ba6.8k sqft5006 N Lawndale Ave #3, Chicago, IL 60625Off Market
- $431,6003 bd3 ba2.1k sqft5006 N Lawndale Ave #2, Chicago, IL 60625Off Market
- $550,4004 bd2 ba2.4k sqft5016 N Lawndale Ave APT 1, Chicago, IL 60625Off Market
- $--4 bd2 ba2.3k sqft5000 N Lawndale Ave UNIT 1, Chicago, IL 60625Off Market
Nearby schools
GreatSchools rating
- 4/10Volta Elementary SchoolGrades: PK-8Distance: 0.2 mi
- 1/10Roosevelt High SchoolGrades: 9-12Distance: 0.6 mi
Schools provided by the listing agent
- District: 299
Source: MRED as distributed by MLS GRID. This data may not be complete. We recommend contacting the local school district to confirm school assignments for this home.
Get a cash offer in 3 minutes
Find out how much your home could sell for in as little as 3 minutes with a no-obligation cash offer.
Estimated market value
$815,700
Get a cash offer in 3 minutes
Find out how much your home could sell for in as little as 3 minutes with a no-obligation cash offer.
Estimated market value
$815,700
- Illinois
- Cook County
- Chicago
- 60625
- Albany Park
- 5010 N Lawndale Ave
Nearby cities
Nearby neighborhoods
Nearby zip codes
Other Chicago Topics
