Skip main navigation
Sold
  • Listed by: Real Residential
    Bought with: Skyline Properties, Inc.
    $3,900,000

    5010 NE 52nd Street, Seattle, WA 98105

    6beds
    3,930sqft
    Single Family Residence
    Built in 1928
    10,149.48 Square Feet Lot
    $-- Zestimate®
    $992/sqft
    $7,482 Estimated rent

    Home value

    Not available

    Estimated sales range

    Not available

    $7,482/mo

    Zestimate® history
    Loading
    Loading...

    Owner options

    List your home for rent

    $7,482/mo

    Rent Zestimate®

    Find your next renter with Zillow Rental Manager. Plus, with online applications, you can quickly screen prospective tenants – for free.

    Learn more

    $7,482/mo

    Rent Zestimate®

    Refinance and save

    $23,440/mo

    Est. payment

    Refinancing to a lower rate could help reduce your monthly payments and save thousands over the life of the loan.

    See today's rates

    $23,440/mo

    Est. payment

    Explore your selling options

    Work with a Zillow partner agent

    Leverage their expertise and Zillow's premium Showcase listings to get your home seen by more buyers.

    Get started

    List with your own agent

    Get your home in front of millions of buyers by listing it on Zillow.

    Learn how to do it

    Sell it yourself

    Take full control of how buyers see your home on Zillow by listing For Sale by Owner (FSBO).

    List your home

    What's special

    Modern landscapingResort-caliber outdoor livingIn-home finished hardwoodsStatement designer lightingGlass-cabinet dressing roomReal terrazzo tile floorsCalacatta gold marble slab
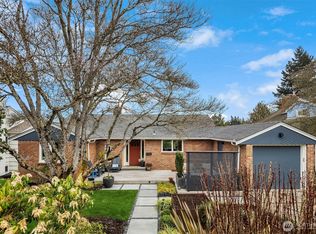
    A showstopper in Laurelhurst. This designer-owned Mid-Century Modern has been completely reimagined with an uncompromising eye for detail. Taken down to the studs and effectively rebuilt, every inch reflects elevated craftsmanship, from the striking new exterior with hand-troweled stucco, metal roof, and modern landscaping, to the refined, gallery-like interiors spanning nearly 4,000 square feet. Inside, iconic original clear fir ceilings meet Calacatta Gold marble slab, real terrazzo tile floors, in-home finished hardwoods, and walls of custom cabinetry. Trim-less walls, windows, and doors create seamless lines, while statement designer lighting and a glass-cabinet dressing room deliver a level of design rarely seen. Set on an oversized triangular lot, the property captures Lake Washington views and resort-caliber outdoor living with artificial turf, a built-in hot tub, and a pergola perfectly positioned towards the Lake. The lower-level guest apartment with a separate entry features its own kitchen, living room, dining room, and laundry. Complete with a large/heated two-car garage, this is a true legacy property where architecture, design, and lifestyle converge. An exceptional home that commands attention and invites admiration.

    Zillow last checked:

    Listing updated:

    Listed by:

    Shawn Filer,

    Real Residential,

    Albert D Clark,

    Real Residential

    Bought with:

    Liang Chang, 24003284

    Skyline Properties, Inc.

    Source: NWMLS as distributed by MLS GRID,MLS#: 2488221MLS Logo

    Facts & features

    Interior

    Bedrooms & bathrooms
    • Bedrooms: 6
    • Bathrooms: 5
    • Full bathrooms: 3
    • 3/4 bathrooms: 1
    • 1/2 bathrooms: 1
    • Main level bathrooms: 3
    • Main level bedrooms: 3
    Primary bedroom
    • Level: Main
    Bedroom
    • Level: Main
    Bedroom
    • Level: Main
    Bedroom
    • Level: Lower
    Bedroom
    • Level: Lower
    Bedroom
    • Level: Lower
    Bathroom full
    • Level: Main
    Bathroom full
    • Level: Main
    Bathroom three quarter
    • Level: Lower
    Bathroom full
    • Level: Lower
    Other
    • Level: Main
    Dining room
    • Level: Main
    Entry hall
    • Level: Main
    Family room
    • Level: Lower
    Great room
    • Level: Main
    Kitchen with eating space
    • Level: Main
    Living room
    • Level: Main
    Heating
    • Fireplace, 90%+ High Efficiency, Ductless, Wall Furnace, Electric, Natural Gas
    Cooling
    • 90%+ High Efficiency, Ductless
    Appliances
    • Included: Dishwasher, Disposal, Double Oven, Dryer, Microwave, Refrigerator, Stove(s)/Range(s), Tankless Water Heater, Washer, Dishwasher(s), Dryer(s), Garbage Disposal, Microwave(s), Refrigerator(s), Washer(s), Water Heater: Navien gas tankless, Water Heater Location: Basement utility room
    Features
    • Bath Off Primary, Ceiling Fan(s), Dining Room
    • Flooring: Ceramic Tile, Hardwood, Travertine
    • Doors: French Doors
    • Windows: Dbl Pane/Storm Window, Skylight(s)
    • Basement: Daylight,Finished
    • Number of fireplaces: 1
    • Fireplace features: Gas, Main Level: 1, Fireplace
    Interior area
    • Total interior livable area: 3,930 sqft

    Property

    Parking
    • Total spaces: 4
    • Parking features: Driveway, Attached Garage
    • Has attached garage: Yes
    • Covered spaces: 2
    • Uncovered spaces: 2
    Features
    • Levels: One
    • Stories: 1
    • Entry location: Main
    • Patio & porch: Second Kitchen, Bath Off Primary, Ceiling Fan(s), Dbl Pane/Storm Window, Dining Room, Fireplace, French Doors, Skylight(s), Vaulted Ceiling(s), Walk-In Closet(s), Water Heater, Wine/Beverage Refrigerator
    • Has spa: Yes
    • Has view: Yes
    • View description: Lake, Mountain(s), Territorial
    • Has water view: Yes
    • Water view: Lake
    Lot
    • Size: 10,149 sqft
    • Features: Curbs, Paved, Sidewalk, Cable TV, Deck, Fenced-Partially, Gas Available, High Speed Internet, Hot Tub/Spa, Irrigation, Patio, Sprinkler System
    • Topography: Level,Partial Slope,Terraces
    • Residential vegetation: Garden Space
    Details
    • Parcel number: 3977900220
    • Zoning: NR2
    • Zoning description: Jurisdiction: City
    • Special conditions: Standard

    Construction

    Type & style
    • Home type: SingleFamily
    • Architectural style: Mid-Century Modern,1 Story w/Bsmnt.
    • Property subtype: Single Family Residence
    Materials
    • Stucco, Wood Siding, Wood Products
    • Foundation: Poured Concrete
    • Roof: Metal
    Condition
    • Updated/Remodeled
    • Year built: 1928
    • Major remodel year: 1963

    Utilities & green energy

    • Electric: Company: Seattle City Light
    • Sewer: Sewer Connected, Company: Seattle Public Utilities
    • Water: Public, Company: Seattle Public Utilities

    Community & neighborhood

    Location
    • Region: Seattle
    • Subdivision: Laurelhurst

    Other

    Other facts
    • Listing terms: Conventional
    • Cumulative days on market: 17 days

    Price history

    DateEventPrice
    5/15/2026Sold$3,900,000-4.9%$992/sqft
    Source: NWMLS as distributed by MLS GRID #2488221 Report a problem
    4/9/2026Pending sale$4,100,000$1,043/sqft
    Source: NWMLS as distributed by MLS GRID #2488221 Report a problem
    3/24/2026Listed for sale$4,100,000+261.2%$1,043/sqft
    Source: NWMLS as distributed by MLS GRID #2488221 Report a problem
    10/18/2016Sold$1,135,000-5.3%$289/sqft
    Source: NWMLS as distributed by MLS GRID #1003162 Report a problem
    9/16/2016Pending sale$1,198,000$305/sqft
    Source: Windermere Real Estate Company #1003162 Report a problem
    7/25/2016Listed for sale$1,198,000$305/sqft
    Source: Windermere Real Estate Company #1003162 Report a problem

    Public tax history

    Tax history is unavailable.

    Neighborhood: Laurelhurst

    Nearby schools

    GreatSchools rating
    Schools provided by the listing agent
    • Elementary: Laurelhurst
    • Middle: Eckstein Mid
    • High: Roosevelt High

    Source: NWMLS as distributed by MLS GRID. This data may not be complete. We recommend contacting the local school district to confirm school assignments for this home.