PRICE REDUCTION! Gorgeous well maintained 3/2 contemporary style home in the quaint neighborhood of Hillcrest. Hillcrest is a centrally located neighborhood adjacent to Cofrin Park. Nearby amenities include medical facilities, shopping, trails, UF, Shands and Oaks Mall, just to mention a few. This home offers an open floor plan with all bamboo floors. Kitchen includes stone countertops, gas range, custom cabinets with soft-close feature and walk-in pantry. The laundry room has plenty of space with sink and counter top along with cabinets for all your supplies. Large master bedroom with walk-in closets. Master bath includes tub and shower along with stone countertops and double sinks. Home is equipped with plenty of storage including convenient built-ins, walk-in closets and quest bedroom walls constructed with extra thickness for sound barrier. HOA includes fiber optic internet, trash pick-up and lawn maintenance. AC replaced in 2023. Metal roof. Tankless gas hot water heater, thermal-tinted windows, and plantation shutters all included with this lovely home. Make your appointment today to come and see!
Sold for $507,500
$507,500
5010 NW 11th Pl, Gainesville, FL 32605
3beds
2,312sqft
Single Family Residence
Built in 2013
4,356 Square Feet Lot
$489,900 Zestimate®
$220/sqft
$2,777 Estimated rent
Home value
$489,900
$441,000 - $544,000
$2,777/mo
Zestimate® history
Owner options
List your home for rent
$2,777/mo
Rent Zestimate®
Find your next renter with Zillow Rental Manager. Plus, with online applications, you can quickly screen prospective tenants – for free.
$2,777/mo
Rent Zestimate®
Refinance and save
$3,789/mo
Est. payment
Refinancing to a lower rate could help reduce your monthly payments and save thousands over the life of the loan.
$3,789/mo
Est. payment
Explore your selling options
Work with a Zillow partner agent
Leverage their expertise and Zillow's premium Showcase listings to get your home seen by more buyers.
Get startedList with your own agent
Get your home in front of millions of buyers by listing it on Zillow.
Learn how to do itSell it yourself
Take full control of how buyers see your home on Zillow by listing For Sale by Owner (FSBO).
List your homeWhat's special
Metal roofThermal-tinted windowsGas rangeOpen floor planPlenty of storageBamboo floorsStone countertops
Zillow last checked:
Listing updated:
Listed by:
Dee Tripp 352-817-4604,
ROBERT SLACK LLC 352-229-1187
Bought with:
Helen Warren, 3033064
BHHS FLORIDA REALTY
Source: Stellar MLS,MLS#: OM680811 Originating MLS: Ocala - Marion
Originating MLS: Ocala - Marion
Facts & features
Interior
Bedrooms & bathrooms
- Bedrooms: 3
- Bathrooms: 2
- Full bathrooms: 2
Primary bedroom
- Features: Walk-In Closet(s)
- Level: First
Primary bathroom
- Features: Stone Counters
- Level: First
Kitchen
- Features: Stone Counters
- Level: First
Living room
- Features: Ceiling Fan(s)
- Level: First
Heating
- Central, Electric
Cooling
- Central Air
Appliances
- Included: Dishwasher, Electric Water Heater, Microwave, Range, Refrigerator, Tankless Water Heater
- Laundry: Laundry Room
Features
- Built-in Features, Ceiling Fan(s), Coffered Ceiling(s), High Ceilings, Living Room/Dining Room Combo, Open Floorplan, Primary Bedroom Main Floor, Split Bedroom, Stone Counters, Thermostat, Walk-In Closet(s)
- Flooring: Bamboo
- Windows: Double Pane Windows, Insulated Windows, Shutters, Thermal Windows, Tinted Windows, Window Treatments
- Has fireplace: No
Interior area
- Total structure area: 3,068
- Total interior livable area: 2,312 sqft
Property
Parking
- Total spaces: 2
- Parking features: Garage - Attached
- Attached garage spaces: 2
Features
- Levels: One
- Stories: 1
- Exterior features: Irrigation System, Lighting, Sidewalk
Lot
- Size: 4,356 Square Feet
- Features: Corner Lot, Landscaped, Sidewalk
Details
- Parcel number: 06377010043
- Zoning: PD
- Special conditions: None
Construction
Type & style
- Home type: SingleFamily
- Property subtype: Single Family Residence
Materials
- Cement Siding
- Foundation: Slab
- Roof: Metal
Condition
- New construction: No
- Year built: 2013
Utilities & green energy
- Sewer: Public Sewer
- Water: Public
- Utilities for property: BB/HS Internet Available, Cable Available, Electricity Connected, Fiber Optics, Natural Gas Connected, Sewer Connected, Street Lights, Underground Utilities, Water Connected
Green energy
- Energy efficient items: Windows
Community & HOA
Community
- Pet fee: $0 monthly
- Subdivision: HILLCREST
HOA
- Has HOA: Yes
- HOA fee: $114 monthly
- HOA name: David Bone
Location
- Region: Gainesville
Financial & listing details
- Price per square foot: $220/sqft
- Tax assessed value: $371,593
- Annual tax amount: $4,477
- Date on market: 7/1/2024
- Cumulative days on market: 182 days
- Listing terms: Cash,Conventional,FHA
- Ownership: Fee Simple
- Total actual rent: 0
- Electric utility on property: Yes
- Road surface type: Paved
Price history
| Date | Event | Price |
|---|---|---|
| 1/30/2025 | Sold | $507,500-5.8%$220/sqft |
Source:  Stellar MLS #OM680811 Report a problem Stellar MLS #OM680811 Report a problem | ||
| 12/31/2024 | Pending sale | $539,000$233/sqft |
Source: Stellar MLS #OM680811 Report a problem | ||
| 8/9/2024 | Price change | $539,000-1.8%$233/sqft |
Source: Stellar MLS #OM680811 Report a problem | ||
| 7/1/2024 | Listed for sale | $549,000+1272.5%$237/sqft |
Source: Stellar MLS #OM680811 Report a problem | ||
| 6/8/2011 | Sold | $40,000-50%$17/sqft |
Source: Public Record Report a problem | ||
| 7/13/2007 | Sold | $80,000+14.3%$35/sqft |
Source: Public Record Report a problem | ||
| 9/28/2005 | Sold | $70,000$30/sqft |
Source: Public Record Report a problem | ||
Public tax history
| Year | Property taxes | Tax assessment |
|---|---|---|
| 2025 | $8,531 +74.6% | $371,593 +47.4% |
| 2024 | $4,885 +2.3% | $252,125 +3% |
| 2023 | $4,775 +6.6% | $244,781 +3% |
| 2022 | $4,478 +1% | $237,651 +3% |
| 2021 | $4,434 +1.8% | $230,729 +1.4% |
| 2020 | $4,357 -0.1% | $227,543 +2.3% |
| 2019 | $4,363 | $222,428 +1.9% |
| 2018 | $4,363 +7.4% | $218,280 +2.1% |
| 2017 | $4,063 -0.2% | $213,790 +2.1% |
| 2016 | $4,072 +0.6% | $209,400 +0.7% |
| 2015 | $4,047 -1.3% | $207,950 +0.8% |
| 2014 | $4,101 +0.6% | $206,300 +529% |
| 2013 | $4,076 | $32,800 |
| 2012 | -- | $32,800 -34.4% |
| 2011 | -- | $50,000 -19.4% |
| 2010 | -- | $62,000 |
| 2009 | -- | $62,000 |
| 2008 | -- | $62,000 |
| 2007 | -- | $62,000 |
| 2006 | -- | $62,000 +34.2% |
| 2005 | -- | $46,200 +16.7% |
| 2004 | -- | $39,600 |
| 2003 | -- | -- |
Find assessor info on the county website
Neighborhood: 32605
Nearby homes
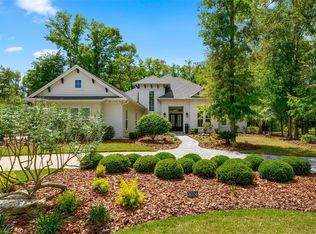
- $1,590,0005 bd4 ba4k sqft3024 SW 111th Way, Gainesville, FL 32608Sold
- $2,367,6006 bd5 ba5.2k sqft3004 SW 111th Way, Gainesville, FL 32608Off Market
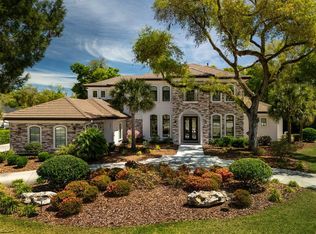
- $3,020,0005 bd8 ba7.1k sqft3023 SW 111th Way, Gainesville, FL 32608Sold
- $1,330,100-- bd-- ba-- sqftSW 111th Way LOT 337, Gainesville, FL 32608Off Market
- $1,868,4004 bd5 ba4.4k sqft3001 SW 111th Way, Gainesville, FL 32608Off Market
- $2,287,6004 bd5 ba4.8k sqft3076 SW 111th Way, Gainesville, FL 32608Off Market
- $1,377,8371 Acres3073 SW 111th Way, Gainesville, FL 32608Off Market
- $2,513,0005 bd7 ba6.2k sqft11122 SW 30th Ave, Gainesville, FL 32608Off Market
Nearby schools
GreatSchools rating
- 5/10Lawton M. Chiles Elementary SchoolGrades: PK-5Distance: 1 mi
- 7/10Kanapaha Middle SchoolGrades: 6-8Distance: 2.8 mi
- 6/10F. W. Buchholz High SchoolGrades: 9-12Distance: 5.2 mi
Get a cash offer in 3 minutes
Find out how much your home could sell for in as little as 3 minutes with a no-obligation cash offer.
Estimated market value
$489,900
Get a cash offer in 3 minutes
Find out how much your home could sell for in as little as 3 minutes with a no-obligation cash offer.
Estimated market value
$489,900
- Florida
- Alachua County
- Gainesville
- 32605
- 5010 NW 11th Pl
Nearby cities
Nearby neighborhoods
Nearby zip codes
Other Gainesville Topics
