Completely remodeled and fastidiously maintained without sparing any expense. Truly exudes pride in ownership. Very high quality components and systems throughout. Built-ins include a primary bedroom closet organizer, and a Murphy bed in the 2nd bedroom. The comfortable living room features a wood-burning fireplace, while the commodious family room communicates directly with a dining area and gourmet kitchen featuring a large, fixed island; quartz countertops; designer fixtures; and stainless steel appliances. French doors open to an aesthetically pleasing composition deck in the low/no-maintenance landscaped yard that requires no mowing. A virtually new, TuffShed is around the side of the house. The included washer & dryer are discretely located within a closet in the family room across from the remodeled, full, second bathroom. The primary bath features a large, walk/roll-in, doorless shower, and a high-end jet tub. The ample lighting and muted colors contribute to a pervasive sense of comfort and class. Efficient forced air heat and central air conditioning for year 'round comfort. The well appointed garage features California cabinets, automatic irrigation, upgraded electrical distribution panel, keyless entry, and a low aluminum ramp for ADA access (currently removed to the TuffShed). All high-end furnishings within the home are negotiable, separate from the sale. Great neighborhood, close to biking/walking trails and all of the conveniences of downtown and Hazel Dell. Easy access to commute and mass transit. VA and FHA-qualified Buyers will be happy to know that this home doesn't appear to present any financing obstacles respective condition or quality.
Sold
$516,000
5010 NW Daniels St, Vancouver, WA 98663
2beds
1,448sqft
Residential, Single Family Residence
Built in 1981
8,276 Square Feet Lot
$538,100 Zestimate®
$356/sqft
$2,499 Estimated rent
Home value
$538,100
$511,000 - $565,000
$2,499/mo
Zestimate® history
Owner options
List your home for rent
$2,499/mo
Rent Zestimate®
Find your next renter with Zillow Rental Manager. Plus, with online applications, you can quickly screen prospective tenants – for free.
$2,499/mo
Rent Zestimate®
Refinance and save
$3,155/mo
Est. payment
Refinancing to a lower rate could help reduce your monthly payments and save thousands over the life of the loan.
$3,155/mo
Est. payment
Explore your selling options
Work with a Zillow partner agent
Leverage their expertise and Zillow's premium Showcase listings to get your home seen by more buyers.
Get startedList with your own agent
Get your home in front of millions of buyers by listing it on Zillow.
Learn how to do itSell it yourself
Take full control of how buyers see your home on Zillow by listing For Sale by Owner (FSBO).
List your homeWhat's special
Doorless showerDesigner fixturesGreat neighborhoodAmple lightingGourmet kitchenCentral air conditioningQuartz countertops
Zillow last checked:
Listing updated:
Listed by:
David Smith 360-362-9103,
HomeSmart Realty Group
Bought with:
Irina Kovalenko, 23020237
MORE Realty Inc
Source: RMLS (OR),MLS#: 23205679
Facts & features
Interior
Bedrooms & bathrooms
- Bedrooms: 2
- Bathrooms: 2
- Full bathrooms: 2
- Main level bathrooms: 2
Rooms
- Room types: Bedroom 2, Dining Room, Family Room, Kitchen, Living Room, Primary Bedroom
Primary bedroom
- Features: Bathroom, Builtin Features, Closet Organizer, Hardwood Floors, Updated Remodeled, Jetted Tub, Tile Floor, Walkin Shower
- Level: Main
Bedroom 2
- Features: Builtin Features, Hardwood Floors, Updated Remodeled, Closet
- Level: Main
Family room
- Features: Bathroom, Deck, Family Room Kitchen Combo, French Doors, Hardwood Floors, Kitchen Dining Room Combo, Updated Remodeled, Closet, Washer Dryer
- Level: Main
Kitchen
- Features: Builtin Range, Dishwasher, Disposal, Family Room Kitchen Combo, Hardwood Floors, Island, Kitchen Dining Room Combo, Microwave, Updated Remodeled, E N E R G Y S T A R Qualified Appliances, Free Standing Refrigerator, Quartz
- Level: Main
Living room
- Features: Fireplace, Hardwood Floors, Updated Remodeled
- Level: Main
Heating
- Forced Air 90, Fireplace(s)
Cooling
- Central Air
Appliances
- Included: Built-In Range, Dishwasher, Disposal, ENERGY STAR Qualified Appliances, Free-Standing Refrigerator, Microwave, Plumbed For Ice Maker, Range Hood, Stainless Steel Appliance(s), Washer/Dryer, Electric Water Heater, Tank Water Heater
- Laundry: Laundry Room
Features
- Quartz, Built-in Features, Updated Remodeled, Closet, Bathroom, Family Room Kitchen Combo, Kitchen Dining Room Combo, Kitchen Island, Closet Organizer, Walkin Shower
- Flooring: Hardwood, Tile
- Doors: French Doors
- Windows: Double Pane Windows, Vinyl Frames
- Basement: Crawl Space
- Number of fireplaces: 1
- Fireplace features: Wood Burning
Interior area
- Total structure area: 1,448
- Total interior livable area: 1,448 sqft
Property
Parking
- Total spaces: 2
- Parking features: Driveway, On Street, Garage Door Opener, Attached
- Attached garage spaces: 2
- Has uncovered spaces: Yes
Accessibility
- Accessibility features: Accessible Approachwith Ramp, Accessible Entrance, Garage On Main, Ground Level, Main Floor Bedroom Bath, Minimal Steps, One Level, Past Accessibility, Rollin Shower, Utility Room On Main, Accessibility
Features
- Levels: One
- Stories: 1
- Patio & porch: Deck
- Has spa: Yes
- Spa features: Bath
- Fencing: Fenced
Lot
- Size: 8,276 Square Feet
- Features: Gentle Sloping, Level, SqFt 7000 to 9999
Details
- Additional structures: ToolShed
- Parcel number: 037920474
- Zoning: RR-6
Construction
Type & style
- Home type: SingleFamily
- Architectural style: Ranch
- Property subtype: Residential, Single Family Residence
Materials
- T111 Siding
- Foundation: Concrete Perimeter
- Roof: Built-Up
Condition
- Updated/Remodeled
- New construction: No
- Year built: 1981
Utilities & green energy
- Sewer: Public Sewer
- Water: Public
- Utilities for property: Cable Connected, DSL
Community & HOA
Community
- Security: Security Lights, Security System Owned, Fire Sprinkler System
- Subdivision: Daniels Dell
HOA
- Has HOA: No
Location
- Region: Vancouver
Financial & listing details
- Price per square foot: $356/sqft
- Tax assessed value: $429,843
- Annual tax amount: $4,010
- Date on market: 11/9/2023
- Cumulative days on market: 4 days
- Listing terms: Cash,Conventional,FHA,VA Loan
- Road surface type: Paved
Price history
| Date | Event | Price |
|---|---|---|
| 11/22/2023 | Sold | $516,000+7.5%$356/sqft |
Source:  RMLS (OR) #23205679 Report a problem RMLS (OR) #23205679 Report a problem | ||
| 11/13/2023 | Pending sale | $479,900$331/sqft |
Source: RMLS (OR) #23205679 Report a problem | ||
| 11/9/2023 | Listed for sale | $479,900$331/sqft |
Source: RMLS (OR) #23205679 Report a problem | ||
Public tax history
| Year | Property taxes | Tax assessment |
|---|---|---|
| 2024 | $4,199 +4.9% | $429,843 +0.5% |
| 2023 | $4,003 +8.6% | $427,885 -0.6% |
| 2022 | $3,687 +4.4% | $430,397 +16.8% |
| 2021 | $3,532 +11.8% | $368,572 +10.7% |
| 2020 | $3,161 | $332,827 +7.9% |
| 2019 | $3,161 +7.1% | $308,562 +3.4% |
| 2018 | $2,951 -3.4% | $298,463 +16.4% |
| 2017 | $3,055 +9.1% | $256,499 +4.5% |
| 2016 | $2,800 +8.8% | $245,373 +13.9% |
| 2015 | $2,574 +0.5% | $215,494 +6.3% |
| 2014 | $2,561 | $202,709 +11.9% |
| 2013 | $2,561 +13% | $181,125 +12.8% |
| 2012 | $2,267 +4.1% | $160,537 -6% |
| 2011 | $2,177 +1.5% | $170,832 |
| 2010 | $2,145 -1.6% | $170,832 -10.7% |
| 2009 | $2,180 | $191,226 -18.6% |
| 2008 | -- | $235,000 |
| 2007 | -- | $235,000 +53.2% |
| 2005 | -- | $153,400 |
| 2004 | -- | $153,400 +19.1% |
| 2001 | $1,712 +0.4% | $128,800 +5.9% |
| 2000 | $1,706 | $121,600 |
Find assessor info on the county website
Neighborhood: Northwest
Nearby homes
- $484,0003 bd2 ba1.4k sqft5102 NW Daniels St, Vancouver, WA 98663Off Market
- $517,2003 bd2 ba1.2k sqft5008 NW Daniels St, Vancouver, WA 98663Off Market
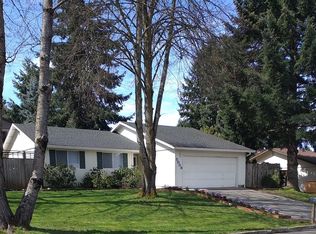
- $521,8003 bd3 ba1.8k sqft5006 NW Daniels St, Vancouver, WA 98663Off Market

- $570,6004 bd3 ba1.7k sqft5013 NW Daniels St, Vancouver, WA 98663Off Market
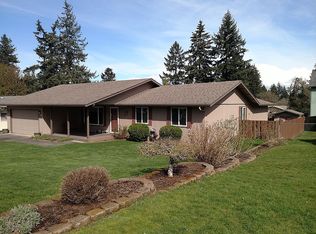
- $536,0003 bd3 ba1.9k sqft5106 NW Daniels St, Vancouver, WA 98663Off Market
- $477,5003 bd2 ba1.3k sqft5009 NW Daniels St, Vancouver, WA 98663Off Market
- $454,4002 bd1 ba1.2k sqft5001 NW Esther St, Vancouver, WA 98663Off Market
- $487,8003 bd2 ba1.4k sqft5103 NW Daniels St, Vancouver, WA 98663Off Market
Nearby schools
GreatSchools rating
- 7/10Benjamin Franklin Elementary SchoolGrades: K-5Distance: 0.2 mi
- 2/10Discovery Middle SchoolGrades: 6-8Distance: 0.7 mi
- 2/10Hudson's Bay High SchoolGrades: 9-12Distance: 2.1 mi
Schools provided by the listing agent
- Elementary: Franklin
- Middle: Discovery
- High: Hudsons Bay
Source: RMLS (OR). This data may not be complete. We recommend contacting the local school district to confirm school assignments for this home.
Get a cash offer in 3 minutes
Find out how much your home could sell for in as little as 3 minutes with a no-obligation cash offer.
Estimated market value
$538,100
Get a cash offer in 3 minutes
Find out how much your home could sell for in as little as 3 minutes with a no-obligation cash offer.
Estimated market value
$538,100
- Washington
- Clark County
- Vancouver
- 98663
- Northwest
- 5010 NW Daniels St
Nearby cities
Nearby neighborhoods
Nearby zip codes
Other Vancouver Topics
