Skip main navigation
Sold
  • Price Unknown

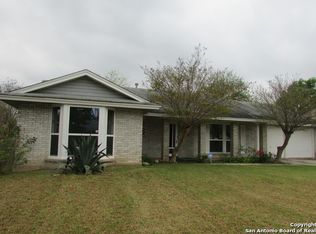
    5010 NORTHFIELD DR, San Antonio, TX 78228

    3beds
    1,417sqft
    Single Family Residence
    Built in 1968
    8,145 Square Feet Lot
    $264,200 Zestimate®
    $--/sqft
    $1,578 Estimated rent

    Home value

    $264,200

    $246,000 - $283,000

    $1,578/mo

    Zestimate® history
    Loading
    Loading...

    Owner options

    List your home for rent

    $1,578/mo

    Rent Zestimate®

    Find your next renter with Zillow Rental Manager. Plus, with online applications, you can quickly screen prospective tenants – for free.

    Learn more

    $1,578/mo

    Rent Zestimate®

    Refinance and save

    $167/mo

    Est. payment

    Refinancing to a lower rate could help reduce your monthly payments and save thousands over the life of the loan.

    See today's rates

    $167/mo

    Est. payment

    Explore your selling options

    Work with a Zillow partner agent

    Leverage their expertise and Zillow's premium Showcase listings to get your home seen by more buyers.

    Get started

    List with your own agent

    Get your home in front of millions of buyers by listing it on Zillow.

    Learn how to do it

    Sell it yourself

    Take full control of how buyers see your home on Zillow by listing For Sale by Owner (FSBO).

    List your home

    What's special

    Cinemark theaterLa canteraMature treesOutdoor livingPeninsula barNew showerNewer roof
    A HUGE screened porch - 587 sq ft of usable flex space on slab and under same roof adds so much to this home. Outdoor living? Man cave? Kids play area? Add more heated and cooled space? So many possibilities. You can't build a porch like this for free! Rates are coming down - $5000 credit for Rate buy down or closing costs with market financing!! LOCATION, LOCATION! Short Term Rental APPROVED by COSA (Buyer must reapply!). Get where you need to go in mere minutes- 10 min to airport, 6 min to Medical Center, 12 min downtown! Spacious living, kitchen and den/office, pantry coffee bar, all updated and ready for move-in! Updated home includes all new vinyl plank and porcelain tile flooring, interior and exterior paint, doors, trim, lighting (dusk to dawn at front, motion at back), smoke/carbon monoxide detectors, plugs, switches, fans, electrical panel, thermostat, AC disconnect, refrigerator water line and washer dry connections. Newer roof has been inspected and AC serviced. New air registers. Beautiful new smoke cabinetry in kitchen, new white coffee bar cabinets and granite in pantry/laundry room, new white vanities in baths with granite tops, new shower and frameless glass in Primary bath , new storage cabinet, new tub surround in hall bath and updated linen closet. New toilets and plumbing fixtures, new garbage disposal. Gorgeous new coffee/appliance bar in pantry/laundry - keep those kitchen counters neat! Lots of kitchen counter space with breakfast bar for a quick meal, or homework. All new Samsung appliances including range with air fryer. Den/study/office off large living area with double doors for privacy. Flex space in area allows creation of a dining/living combination as well as a breakfast area with peninsula bar. Roomy garage with wood work bench, windowed garage doors and exterior door to side of home. Cute shed/workshop in back yard with work bench and shelving - potting shed? Workshop? This neighborhood is close to EVERYTHING! Mere minutes to UT Medical Center, Airport, Downtown, La Cantera, Quarry, Brackenridge Park and more via nearby 410 and I-10. Major shopping right across 410 - Home Depot, Walmart, Sam's, Cinemark Theater, Northpark and Target are very close, Bandera Road with HEB and EVERYTHING within minutes! Unique curved driveway offers lots of driveway parking, aside from two-car garage and is the only one on the street. Mature neighborhood, mature trees, peaceful but SO convenient! No other homes on the market currently (at this writing), popular stay-put area. Don't miss this unique offering in a fantastic location - stated square footage does not reflect the spacious feel of this home and does not include HUGE screened porch! You can't build a porch like this for free!

    Zillow last checked:

    Listing updated:

    Listed by:

    Elizabeth Matthews TREC #319125 (512) 431-8318,

    Elizabeth Matthews

    Source: LERA MLS,MLS#: 1695667MLS Logo

    Facts & features

    Interior

    Bedrooms & bathrooms
    • Bedrooms: 3
    • Bathrooms: 2
    • Full bathrooms: 2
    Primary bedroom
    • Features: Ceiling Fan(s), Full Bath
    • Area: 132
    • Dimensions: 12 x 11
    Bedroom 2
    • Area: 100
    • Dimensions: 10 x 10
    Bedroom 3
    • Area: 120
    • Dimensions: 12 x 10
    Primary bathroom
    • Features: Shower Only
    • Area: 48
    • Dimensions: 6 x 8
    Kitchen
    • Area: 80
    • Dimensions: 10 x 8
    Living room
    • Area: 228
    • Dimensions: 19 x 12
    Office
    • Area: 99
    • Dimensions: 9 x 11
    Heating
    • Central, 1 Unit, Natural Gas
    Cooling
    • Central Air
    Appliances
    • Included: Self Cleaning Oven, Microwave, Range, Disposal, Dishwasher, Plumbed For Ice Maker, Vented Exhaust Fan, Gas Water Heater, Electric Cooktop
    • Laundry: Laundry Room, Washer Hookup, Dryer Connection
    Features
    • One Living Area, Liv/Din Combo, Breakfast Bar, Pantry, Study/Library, Utility Room Inside, 1st Floor Lvl/No Steps, Open Floorplan, All Bedrooms Downstairs, Master Downstairs, Ceiling Fan(s), Solid Counter Tops
    • Flooring: Ceramic Tile, Vinyl
    • Doors: Storm Doors
    • Has basement: No
    • Has fireplace: No
    • Fireplace features: Not Applicable
    Interior area
    • Total structure area: 1,417
    • Total interior livable area: 1,417 sqft

    Property

    Parking
    • Total spaces: 2
    • Parking features: Two Car Garage
    • Garage spaces: 2
    Features
    • Levels: One
    • Stories: 1
    • Patio & porch: Screened
    • Exterior features: Rain Gutters
    • Pool features: None, Community
    • Fencing: Chain Link
    Lot
    • Size: 8,145 Square Feet
    • Features: Level, Curbs, Sidewalks, Streetlights
    • Residential vegetation: Mature Trees
    Details
    • Additional structures: Shed(s)
    • Parcel number: 139860020210

    Construction

    Type & style
    • Home type: SingleFamily
    • Architectural style: Traditional
    • Property subtype: Single Family Residence
    Materials
    • Asbestos, Brick
    • Foundation: Slab
    • Roof: Composition
    Condition
    • As-Is,Pre-Owned
    • New construction: No
    • Year built: 1968

    Utilities & green energy

    • Electric: CPS Energy
    • Gas: CPS Energy
    • Sewer: SAWS
    • Water: SAWS
    • Utilities for property: City Garbage service

    Community & HOA

    Community
    • Security: Smoke Detector(s)
    • Subdivision: Rolling Ridge
    HOA
    • Has HOA: Yes
    • HOA fee: $167 annually
    • HOA name: ROLLING RIDGE HOA
    Location
    • Region: San Antonio

    Financial & listing details

    • Tax assessed value: $233,670
    • Annual tax amount: $5,626
    • Date on market: 9/11/2025
    • Cumulative days on market: 296 days
    • Listing terms: Conventional,FHA,VA Loan,Cash
    • Road surface type: Paved

    Price history

    DateEventPrice
    5/2/2024Sold--
    Source: LERA MLS #1695667 Report a problem
    4/5/2024Pending sale$300,000$212/sqft
    Source: LERA MLS #1695667 Report a problem
    3/5/2024Price change$300,000-7.7%$212/sqft
    Source: LERA MLS #1695667 Report a problem
    1/27/2024Price change$325,000+3.2%$229/sqft
    Source: LERA MLS #1695667 Report a problem
    12/8/2023Price change$315,000-3.1%$222/sqft
    Source: LERA MLS #1695667 Report a problem
    10/23/2023Price change$325,000-1.5%$229/sqft
    Source: LERA MLS #1695667 Report a problem
    10/4/2023Price change$329,900-2.9%$233/sqft
    Source: LERA MLS #1695667 Report a problem
    8/15/2023Price change$339,900-1.3%$240/sqft
    Source: LERA MLS #1695667 Report a problem
    8/4/2023Price change$344,500-0.1%$243/sqft
    Source: LERA MLS #1695667 Report a problem
    7/14/2023Price change$345,000-1.4%$243/sqft
    Source: LERA MLS #1695667 Report a problem
    6/23/2023Price change$350,000-2.1%$247/sqft
    Source: LERA MLS #1695667 Report a problem
    6/18/2023Price change$357,500-2.7%$252/sqft
    Source: LERA MLS #1695667 Report a problem
    6/14/2023Listed for sale$367,500$259/sqft
    Source: LERA MLS #1695667 Report a problem

    Public tax history

    YearProperty taxesTax assessment
    2025$3,412 -21.6%$233,670 -0.5%
    2024$4,350 +434.5%$234,810 +16%
    2023$814 -7.6%$202,445 +10%
    2022$881 +0.6%$184,041 +10%
    2021$875 $167,310 +2.5%
    2020$875 +5.1%$163,150 +9.7%
    2019$833 $148,710 +1.8%
    2018$833 +2.5%$146,146 +10%
    2017$812 +3.8%$132,860 +8.3%
    2016$782 -73.1%$122,650 +6%
    2015$2,911 $115,680 +7.3%
    2014$2,911 $107,860 +0.2%
    2013-- $107,610 +2.8%
    2012-- $104,700 -1.8%
    2011-- $106,640 -1%
    2010-- $107,710 -4.7%
    2009-- $113,030 -1.1%
    2008-- $114,340 +1.7%
    2007-- $112,400 +6.9%
    2006-- $105,150 +18.3%
    2005-- $88,900
    2004-- --
    2003-- --
    2002-- --
    2001-- --
    2000-- --
    Find assessor info on the county website

    Neighborhood: Rolling Ridge Club

    Nearby schools

    GreatSchools rating
    Schools provided by the listing agent
    • Elementary: Glass Colby
    • Middle: Neff Pat
    • High: Holmes Oliver W
    • District: Northside

    Source: LERA MLS. This data may not be complete. We recommend contacting the local school district to confirm school assignments for this home.

    Get a cash offer in 3 minutes
    Find out how much your home could sell for in as little as 3 minutes with a no-obligation cash offer.
    Estimated market value
    $264,200
    Get a cash offer in 3 minutes
    Find out how much your home could sell for in as little as 3 minutes with a no-obligation cash offer.
    Estimated market value
    $264,200