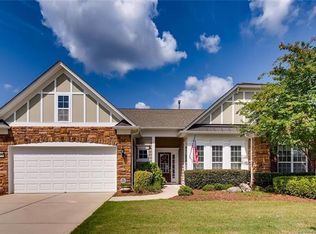
Welcome to this beautifully maintained Cumberland Hall plan located on a quiet cul-de-sac in the highly desirable Sun City Carolina Lakes.
The spacious family room features custom built-ins, an electric fireplace, recessed lighting, crown molding, and is wired for surround sound, creating the perfect space for relaxing or entertaining. The adjoining sunroom fills the home with natural light and overlooks the beautifully landscaped backyard.
The kitchen is both functional and inviting with granite countertops, stainless steel gas appliances, tile flooring, abundant cabinetry, a center island, breakfast bar, and a newer smart oven with built-in air fryer and internet capability along with a newer microwave.
The primary suite offers a tray ceiling, a custom walk-in closet, and an ensuite bath with dual vanities, a soaking tub, a walk-in shower with grab bars, and generous storage. Two additional bedrooms provide comfortable space for guests, hobbies, or a home office, while the large hall closet offers exceptional storage.
Step outside to enjoy the extended paver patio with retractable awning, an ideal setting for outdoor dining or simply enjoying the peaceful backyard.
Additional improvements include an HVAC system approximately two years old, a newer gas water heater, epoxy garage flooring, an insulated garage door, a four-foot garage extension, driveway side extensions, walk-up attic storage, wainscoting, tray ceilings, crown molding, recessed lighting, and a transferable pest and termite bond.
Move-in ready and meticulously cared for, this exceptional home offers the perfect opportunity to enjoy the award-winning lifestyle of Sun City Carolina Lakes with its resort-style amenities, golf, fitness center, indoor and outdoor pools, tennis, pickleball, walking trails, clubs, and endless social activities.
Closed
Zillow last checked:
Listing updated:
Bought with:
Bob Bunzey
NorthGroup Real Estate LLC
Source: Canopy MLS as distributed by MLS GRID,MLS#: 4397093
Price history
| Date | Event | Price |
|---|---|---|
| 9/28/2026 | Sold | $670,000-1.5%$240/sqft |
Source:  Canopy MLS as distributed by MLS GRID #4397093 Report a problem Canopy MLS as distributed by MLS GRID #4397093 Report a problem | ||
| 9/7/2026 | Pending sale | $680,000$243/sqft |
Source: Canopy MLS as distributed by MLS GRID #4397093 Report a problem | ||
| 6/27/2026 | Listed for sale | $680,000+91.4%$243/sqft |
Source: Canopy MLS as distributed by MLS GRID #4397093 Report a problem | ||
| 10/15/2010 | Sold | $355,295$127/sqft |
Source: Public Record Report a problem | ||
Nearby homes

Get a cash offer in 3 minutes
Find out how much your home could sell for in as little as 3 minutes with a no-obligation cash offer.
Estimated market value
$669,700
