Skip main navigation
Sold for $385,000
  • $385,000

    5010 Parview Dr, Clarkston, MI 48346

    4beds
    2,292sqft
    Single Family Residence
    Built in 1977
    0.35 Acres Lot
    $430,400 Zestimate®
    $168/sqft
    $3,003 Estimated rent

    Home value

    $430,400

    $409,000 - $452,000

    $3,003/mo

    Zestimate® history
    Loading
    Loading...

    Owner options

    List your home for rent

    $3,003/mo

    Rent Zestimate®

    Find your next renter with Zillow Rental Manager. Plus, with online applications, you can quickly screen prospective tenants – for free.

    Learn more

    $3,003/mo

    Rent Zestimate®

    Refinance and save

    $2,488/mo

    Est. payment

    Refinancing to a lower rate could help reduce your monthly payments and save thousands over the life of the loan.

    See today's rates

    $2,488/mo

    Est. payment

    Explore your selling options

    Work with a Zillow partner agent

    Leverage their expertise and Zillow's premium Showcase listings to get your home seen by more buyers.

    Get started

    List with your own agent

    Get your home in front of millions of buyers by listing it on Zillow.

    Learn how to do it

    Sell it yourself

    Take full control of how buyers see your home on Zillow by listing For Sale by Owner (FSBO).

    List your home

    What's special

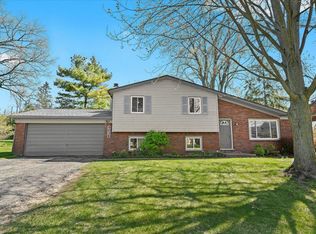
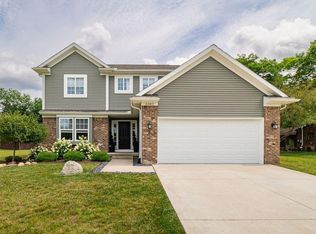
    Your home dreams can come true with this Clarkston gem! Striking curb appeal w/replacement siding & a nearly new roof lead to this classy colonial. This coveted and established neighborhood has no active homeowner’s association. Hardwood floors flow from the foyer and into the neutral & spacious floor plan. Formal dining space with wainscoting could also function as a home office. Eat-in kitchen w/stainless steel appliances, granite countertops. A sliding glass door opens onto the lush & treed enclosed backyard for the ultimate private setting. Fire-lit family room plus a large living room yield tons of gathering & entertaining space. A rare first floor laundry & a powder bath complete the first floor. Upstairs discover the supersized primary bedroom with a well-appointed, ensuite bath & walk-in closet. The 3 other sizable bedrooms, all with nice closet space, share a neutral & ceramic bath. Partially finished lower level has a dedicated home gym space with luxury vinyl flooring and the balance of the lower level offers much storage. An attached & oversized 2 car garage has an attractive side entrance & a handy service door. Other recent updates include a stunning new deck & sump pump. Sellers have also paid to hook up to the Independence Township municipal water system and that work is in progress. Opportunity knocks in this idyllic setting w/an often sought, fully fenced backyard. This home is in the heart of Clarkston & just moments to all major conveniences, schools & thoroughfares. Longtime homeowners have taken great care of this super sweet home with the right address! IDRBNG

    Zillow last checked:

    Listing updated:

    Listed by:

    Emily A Ford 248-625-1010,

    Morgan Milzow & Ford, REALTORS®

    Bought with:

    Ryan Morley, 6501437072

    EXP Realty - Fenton

    Source: Realcomp II,MLS#: 20240056556MLS Logo

    Facts & features

    Interior

    Bedrooms & bathrooms
    • Bedrooms: 4
    • Bathrooms: 3
    • Full bathrooms: 2
    • 1/2 bathrooms: 1
    Primary bedroom
    • Level: Second
    • Dimensions: 17 x 12
    Bedroom
    • Level: Second
    • Dimensions: 10 x 11
    Bedroom
    • Level: Second
    • Dimensions: 14 x 11
    Bedroom
    • Level: Second
    • Dimensions: 11 x 10
    Primary bathroom
    • Level: Second
    • Dimensions: 7 x 7
    Other
    • Level: Second
    • Dimensions: 7 x 7
    Other
    • Level: Entry
    • Dimensions: 5 x 6
    Other
    • Level: Entry
    • Dimensions: 11 x 8
    Dining room
    • Level: Entry
    • Dimensions: 12 x 12
    Family room
    • Level: Entry
    • Dimensions: 12 x 21
    Flex room
    • Level: Basement
    • Dimensions: 11 x 18
    Kitchen
    • Level: Entry
    • Dimensions: 11 x 10
    Laundry
    • Level: Entry
    • Dimensions: 7 x 8
    Living room
    • Level: Entry
    • Dimensions: 14 x 12
    Sitting room
    • Level: Entry
    • Dimensions: 9 x 10
    Heating
    • Forced Air, Natural Gas
    Cooling
    • Attic Fan, Central Air, Window Units
    Appliances
    • Included: Dishwasher, Disposal, Free Standing Electric Range, Free Standing Refrigerator, Stainless Steel Appliances
    • Laundry: Gas Dryer Hookup, Laundry Room
    Features
    • High Speed Internet
    • Basement: Partially Finished
    • Has fireplace: Yes
    • Fireplace features: Family Room, Gas
    Interior area
    • Total interior livable area: 2,292 sqft
    • Finished area above ground: 2,149
    • Finished area below ground: 143

    Property

    Parking
    • Total spaces: 2
    • Parking features: Two Car Garage, Attached, Direct Access, Electricityin Garage, Side Entrance
    • Attached garage spaces: 2
    Features
    • Levels: Two
    • Stories: 2
    • Entry location: GroundLevelwSteps
    • Patio & porch: Deck, Porch
    • Exterior features: Chimney Caps, Lighting
    • Pool features: None
    • Fencing: Back Yard,Fenced
    • Waterfront features: All Sports Lake, Lake Privileges
    • Body of water: Deer Lake w/ fee
    Lot
    • Size: 0.35 Acres
    • Dimensions: 103 x 161 x 102 x 155
    • Features: Water View, Sprinklers, Wooded
    Details
    • Parcel number: 0832177007
    • Special conditions: Short Sale No,Standard

    Construction

    Type & style
    • Home type: SingleFamily
    • Architectural style: Colonial
    • Property subtype: Single Family Residence
    Materials
    • Aluminum Siding, Brick
    • Foundation: Basement, Poured, Slab, Sump Pump
    • Roof: Asphalt
    Condition
    • Platted Sub
    • New construction: No
    • Year built: 1977
    • Major remodel year: 2022

    Utilities & green energy

    • Electric: Service 100 Amp, Volts 220, Circuit Breakers
    • Sewer: Septic Tank
    • Water: Community, Well
    • Utilities for property: Above Ground Utilities, Cable Available

    Community & neighborhood

    Security
    • Security features: Carbon Monoxide Detectors, Smoke Detectors
    Location
    • Region: Clarkston
    • Subdivision: WATERFORD HILL GOLF ESTATES NO 2

    Other

    Other facts
    • Listing agreement: Exclusive Right To Sell
    • Listing terms: Cash,Conventional,FHA,Va Loan

    Price history

    DateEventPrice
    9/17/2024Sold$385,000-1.3%$168/sqft
    Source: Realcomp II #20240056556 Report a problem
    8/30/2024Pending sale$389,900$170/sqft
    Source: Realcomp II #20240056556 Report a problem
    8/2/2024Listed for sale$389,900+118.3%$170/sqft
    Source: Realcomp II #20240056556 Report a problem
    4/4/2016Sold$178,600-14.5%$78/sqft
    Source: Public Record Report a problem
    9/20/2007Sold$209,000+6.2%$91/sqft
    Source: Public Record Report a problem
    11/7/2006Sold$196,800$86/sqft
    Source: Public Record Report a problem

    Public tax history

    YearProperty taxesTax assessment
    2024-- $172,000 +15.8%
    2023-- $148,500 +3.4%
    2022-- $143,600 -0.9%
    2021-- $144,900 +7.4%
    2020-- $134,900 +0.4%
    2019-- $134,400 +11.5%
    2018$4,037 +50.5%$120,500 +7.1%
    2015$2,682 $112,500 +16.7%
    2014-- $96,400 +21.7%
    2011-- $79,200 -1.5%
    2010-- $80,400 -16.6%
    2009-- $96,400 -18%
    2002-- $117,500 +89.5%
    2001-- $62,000 +3.2%
    2000$1,774 $60,100

    Find assessor info on the county website

    Neighborhood: 48346

    Nearby schools

    GreatSchools rating
    Get a cash offer in 3 minutes
    Find out how much your home could sell for in as little as 3 minutes with a no-obligation cash offer.
    Estimated market value
    $430,400
    Get a cash offer in 3 minutes
    Find out how much your home could sell for in as little as 3 minutes with a no-obligation cash offer.
    Estimated market value
    $430,400