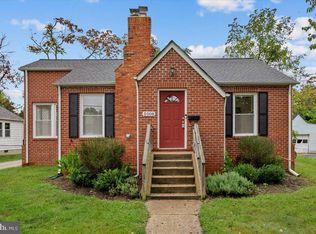
Price Improved- Motivated Seller Discover this exceptional fully rebuilt home in College Park—professionally reconstructed from the bottom up, including a lifted and expanded second floor, a brand-new roof, upgraded systems, and modern interiors throughout. This is not a renovation—it's essentially new construction with quality finishes and thoughtful design. The main level features a stunning brand-new kitchen with a gas stove, built-in microwave, double-door refrigerator, dishwasher, granite countertops, and elegant 42" cabinets. A bright bonus room on the opposite side offers the perfect space for a den, office, playroom, or reading nook. The upper level provides a spacious family/sitting area, three generous bedrooms, and a fully redesigned, beautifully completed bathroom. With the lifted and expanded second floor, this level offers outstanding ceiling height and comfort. The fully finished basement includes a spacious kitchenette with a large refrigerator, microwave, backsplash, new cabinets, and space for a future stove installation—ideal for multi-generational living or investment potential. This level also features two additional bedrooms, a modern full bathroom, and an upgraded laundry room with a brand-new HVAC, water heater, sump pump, top-of-the-line washer and dryer, and a utility sink. Outside, the home boasts striking updated siding, a welcoming entry, new windows, and a spacious rear yard that leads to a detached 2-car garage, providing valuable parking and storage options. Located minutes from the University of Maryland, major commuter routes, public transportation, shops, and parks—this property offers unmatched versatility, modern living, and long-term value in a prime location.
Sold for $720,000
$720,000
5010 Pierce Ave, College Park, MD 20740
7beds
2,375sqft
Single Family Residence
Built in 1950
0.27 Acres Lot
$718,400 Zestimate®
$303/sqft
$5,066 Estimated rent
Home value
$718,400
$647,000 - $805,000
$5,066/mo
Zestimate® history
Owner options
List your home for rent
$5,066/mo
Rent Zestimate®
Find your next renter with Zillow Rental Manager. Plus, with online applications, you can quickly screen prospective tenants – for free.
$5,066/mo
Rent Zestimate®
Refinance and save
$4,587/mo
Est. payment
Refinancing to a lower rate could help reduce your monthly payments and save thousands over the life of the loan.
$4,587/mo
Est. payment
Explore your selling options
Work with a Zillow partner agent
Leverage their expertise and Zillow's premium Showcase listings to get your home seen by more buyers.
Get startedList with your own agent
Get your home in front of millions of buyers by listing it on Zillow.
Learn how to do itSell it yourself
Take full control of how buyers see your home on Zillow by listing For Sale by Owner (FSBO).
List your homeWhat's special
Upgraded laundry roomSpacious rear yardModern interiors throughoutWelcoming entryBrand-new hvacOutstanding ceiling heightSpacious kitchenette
Zillow last checked:
Listing updated:
Listed by:
Cristian Sams 202-674-8226,
Samson Properties
Bought with:
Paula Camila Cortez Rivero
EXP Realty, LLC
Source: Bright MLS,MLS#: MDPG2180950
Facts & features
Interior
Bedrooms & bathrooms
- Bedrooms: 7
- Bathrooms: 3
- Full bathrooms: 3
- Main level bathrooms: 1
- Main level bedrooms: 2
Rooms
- Room types: Bedroom 2, Bedroom 3, Bedroom 1, Bathroom 1
Bedroom 1
- Level: Main
Bedroom 1
- Level: Upper
Bedroom 1
- Level: Lower
Bedroom 2
- Level: Main
Bedroom 2
- Level: Upper
Bedroom 2
- Level: Lower
Bedroom 3
- Level: Upper
Bathroom 1
- Level: Main
Bathroom 1
- Level: Upper
Bathroom 1
- Level: Lower
Heating
- Central, Natural Gas
Cooling
- Central Air, Electric
Appliances
- Included: Gas Water Heater
Features
- Combination Dining/Living
- Flooring: Hardwood
- Basement: Full,Side Entrance
- Has fireplace: No
Interior area
- Total structure area: 2,375
- Total interior livable area: 2,375 sqft
- Finished area above ground: 1,625
- Finished area below ground: 750
Property
Parking
- Total spaces: 2
- Parking features: Other, Detached, Off Street
- Garage spaces: 2
Accessibility
- Accessibility features: None
Features
- Levels: Three
- Stories: 3
- Pool features: None
Lot
- Size: 0.27 Acres
Details
- Additional structures: Above Grade, Below Grade
- Parcel number: 17212386977
- Zoning: RSF65
- Special conditions: Standard
Construction
Type & style
- Home type: SingleFamily
- Architectural style: Colonial
- Property subtype: Single Family Residence
Materials
- Frame
- Foundation: Permanent
Condition
- Excellent
- New construction: No
- Year built: 1950
- Major remodel year: 2025
Utilities & green energy
- Electric: Other
- Sewer: Public Sewer
- Water: Public
Community & HOA
Community
- Subdivision: Lakeland
HOA
- Has HOA: No
Location
- Region: College Park
- Municipality: COLLEGE PARK
Financial & listing details
- Price per square foot: $303/sqft
- Tax assessed value: $307,667
- Annual tax amount: $4,900
- Date on market: 10/31/2025
- Listing agreement: Exclusive Right To Sell
- Ownership: Fee Simple
Price history
| Date | Event | Price |
|---|---|---|
| 4/20/2026 | Sold | $720,000$303/sqft |
Source:  Bright MLS #MDPG2180950 Report a problem Bright MLS #MDPG2180950 Report a problem | ||
| 4/14/2026 | Pending sale | $720,000$303/sqft |
Source: Bright MLS #MDPG2180950 Report a problem | ||
| 3/18/2026 | Listing removed | $6,000$3/sqft |
Source: Bright MLS #MDPG2194612 Report a problem | ||
| 3/18/2026 | Contingent | $720,000$303/sqft |
Source: Bright MLS #MDPG2180950 Report a problem | ||
| 3/11/2026 | Listed for rent | $6,000+215.8%$3/sqft |
Source: Bright MLS #MDPG2194612 Report a problem | ||
| 3/10/2026 | Price change | $720,000-4%$303/sqft |
Source: Bright MLS #MDPG2180950 Report a problem | ||
| 2/9/2026 | Price change | $750,000-6.3%$316/sqft |
Source: Bright MLS #MDPG2180950 Report a problem | ||
| 1/20/2026 | Price change | $800,000-5.9%$337/sqft |
Source: Bright MLS #MDPG2180950 Report a problem | ||
| 1/12/2026 | Price change | $850,000-5.6%$358/sqft |
Source: Bright MLS #MDPG2180950 Report a problem | ||
| 12/13/2025 | Price change | $899,999-4.3%$379/sqft |
Source: Bright MLS #MDPG2180950 Report a problem | ||
| 12/1/2025 | Price change | $940,000-6%$396/sqft |
Source: Bright MLS #MDPG2180950 Report a problem | ||
| 11/15/2025 | Listed for sale | $1,000,000$421/sqft |
Source: Bright MLS #MDPG2180950 Report a problem | ||
| 11/1/2025 | Listing removed | $1,000,000$421/sqft |
Source: Bright MLS #MDPG2180950 Report a problem | ||
| 10/31/2025 | Listed for sale | $1,000,000+143.9%$421/sqft |
Source: Bright MLS #MDPG2180950 Report a problem | ||
| 12/13/2024 | Sold | $410,000$173/sqft |
Source: Public Record Report a problem | ||
| 8/30/2024 | Sold | $410,000$173/sqft |
Source: Bright MLS #MDPG2120546 Report a problem | ||
| 8/5/2024 | Pending sale | $410,000$173/sqft |
Source: Bright MLS #MDPG2120546 Report a problem | ||
| 7/24/2024 | Listed for sale | $410,000+290.5%$173/sqft |
Source: Bright MLS #MDPG2120546 Report a problem | ||
| 10/7/2016 | Listing removed | $1,900-17.7%$1/sqft |
Source: Owner Report a problem | ||
| 7/28/2015 | Listing removed | $2,310$1/sqft |
Source: Mark H Report a problem | ||
| 6/2/2015 | Listed for rent | $2,310$1/sqft |
Source: Mark H Report a problem | ||
| 4/20/1994 | Sold | $105,000$44/sqft |
Source: Public Record Report a problem | ||
Public tax history
| Year | Property taxes | Tax assessment |
|---|---|---|
| 2025 | $5,570 +38.9% | $307,667 +11.9% |
| 2024 | $4,010 +3.6% | $275,000 |
| 2023 | $3,869 +1.9% | $275,000 |
| 2022 | $3,797 -10.7% | $275,000 -10.1% |
| 2021 | $4,251 +5.9% | $305,800 +6.8% |
| 2020 | $4,016 +9.1% | $286,433 +15.6% |
| 2019 | $3,681 | $247,700 |
| 2018 | -- | $247,700 +4.9% |
| 2017 | $4,226 -7.5% | $236,200 +5.1% |
| 2016 | $4,571 | $224,700 +5.4% |
| 2015 | $4,571 | $213,200 |
| 2014 | $4,571 | $213,200 |
| 2013 | -- | $213,200 -18.3% |
| 2012 | -- | $260,900 |
| 2011 | -- | $260,900 |
| 2010 | -- | $260,900 -14.2% |
| 2009 | -- | $304,210 +21% |
| 2008 | -- | $251,436 +26.6% |
| 2007 | -- | $198,663 +36.2% |
| 2006 | -- | $145,890 +7.1% |
| 2005 | -- | $136,270 +7.6% |
| 2004 | -- | $126,650 +8.2% |
| 2003 | -- | $117,030 |
| 2002 | -- | $117,030 |
| 2001 | -- | $117,030 |
Find assessor info on the county website
Neighborhood: 20740
Nearby homes
- $359,900-- bd2 ba1.2k sqft5014 Pierce Ave, College Park, MD 20740Off Market
- $590,0003 bd4 ba2.9k sqft5008 Pierce Ave, College Park, MD 20740Sold
- $309,100-- bd1 ba624 sqft8000 51st Ave, College Park, MD 20740Off Market
- $371,300-- bd2 ba1.3k sqft8002 51st Ave, College Park, MD 20740Off Market
- $539,500-- bd2 ba1.4k sqft5006 Pierce Ave, College Park, MD 20740Off Market
- $14,400-- bd-- ba-- sqft5006 Pierce Ave, College Park, MD 20740Off Market
- $100,0006,037 Square FeetPierce Ave, College Park, MD 20740Sold
- $219,0502 bd1 ba672 sqft8006 51st Ave, College Park, MD 20740Sold
Nearby schools
GreatSchools rating
- 2/10Paint Branch Elementary SchoolGrades: PK-5Distance: 0.1 mi
- 6/10Greenbelt Middle SchoolGrades: 6-8Distance: 1.5 mi
- 2/10Parkdale High SchoolGrades: 9-12Distance: 1.7 mi
Schools provided by the listing agent
- Elementary: Paint Branch
- District: Prince George's County Public Schools
Source: Bright MLS. This data may not be complete. We recommend contacting the local school district to confirm school assignments for this home.
Get a cash offer in 3 minutes
Find out how much your home could sell for in as little as 3 minutes with a no-obligation cash offer.
Estimated market value
$718,400
Get a cash offer in 3 minutes
Find out how much your home could sell for in as little as 3 minutes with a no-obligation cash offer.
Estimated market value
$718,400
- Maryland
- Prince Georges County
- College Park
- 20740
- 5010 Pierce Ave
Nearby cities
Nearby zip codes
Other College Park Topics
