Wow! Updated home with a huge fenced backyard and NO HOA, perfectly situated in a prime Indian Trail location. Enjoy quick access to I-485, along with nearby shops, grocery stores, restaurants, and everything you need for day-to-day living.
Freshly painted inside and out, this home shines with thoughtful updates, including brand-new carpet throughout the second floor. From the moment you step inside, you’re welcomed into a bright and airy living space featuring a cozy fireplace—perfect for relaxing or gatherings.
The kitchen is both stylish and functional with abundant cabinetry, new stainless steel appliances, and a spacious dining area that overlooks the sprawling backyard. Whether you’re hosting a casual meal or a holiday celebration, this space is designed for comfort and convenience. Off the main living area, you’ll also find a flexible room that can serve as a dedicated home office, formal dining room, or additional bonus space—ideal for today’s work-from-home lifestyle.
Upstairs, the primary suite offers a peaceful retreat with a vaulted ceiling, generous closet space, and a full bathroom. Two additional large bedrooms provide plenty of space for everyone, while a second full bathroom ensures comfort and functionality. The enormous upstairs bonus room offers endless possibilities—whether you use it as a 4th bedroom, media room, playroom, or fitness space, it’s designed to adapt to your needs.
Step outside to your private backyard oasis. The enormous fenced yard offers mature trees for shade and privacy, plus a spacious patio perfect for grilling, entertaining, or simply unwinding. There’s more than enough room for gardening, a playset, or even a future pool. With no HOA, you’ll have the freedom to truly make this outdoor space your own.
Additional highlights include:
Attached garage with ample storage space.
Fresh interior and exterior paint for a move-in ready feel.
Versatile floor plan with multiple living spaces.
Prime location close to highways, schools, and conveniences.
Investor Friendly with No HOA and great Rental Rates
This home combines updates, character, and a rare oversized backyard in a location that makes commuting and daily errands effortless. Whether you’re looking for room to grow, spaces to entertain, or a private retreat to come home to, this property delivers it all.
Don’t miss the opportunity to own this one-of-a-kind home in Indian Trail—schedule your showing today!
Closed
$390,000
5010 Poplar Glen Dr, Matthews, NC 28104
3beds
1,716sqft
Single Family Residence
Built in 1994
0.23 Acres Lot
$392,000 Zestimate®
$227/sqft
$2,323 Estimated rent
Home value
$392,000
$372,000 - $412,000
$2,323/mo
Zestimate® history
Owner options
List your home for rent
$2,323/mo
Rent Zestimate®
Find your next renter with Zillow Rental Manager. Plus, with online applications, you can quickly screen prospective tenants – for free.
$2,323/mo
Rent Zestimate®
Refinance and save
$2,307/mo
Est. payment
Refinancing to a lower rate could help reduce your monthly payments and save thousands over the life of the loan.
$2,307/mo
Est. payment
Explore your selling options
Work with a Zillow partner agent
Leverage their expertise and Zillow's premium Showcase listings to get your home seen by more buyers.
Get startedList with your own agent
Get your home in front of millions of buyers by listing it on Zillow.
Learn how to do itSell it yourself
Take full control of how buyers see your home on Zillow by listing For Sale by Owner (FSBO).
List your homeWhat's special
Cozy fireplacePrivate backyard oasisEnormous upstairs bonus roomVaulted ceilingDedicated home officeFlexible roomAdditional bonus space
Zillow last checked:
Listing updated:
Listed by:
Tracy Anderson tracyandersonsellshomes@gmail.com,
Cross Keys LLC,
Nicki Dembek,
Cross Keys LLC
Bought with:
Ryan Miller
EXP Realty LLC
Source: Canopy MLS as distributed by MLS GRID,MLS#: 4302211
Facts & features
Interior
Bedrooms & bathrooms
- Bedrooms: 3
- Bathrooms: 3
- Full bathrooms: 2
- 1/2 bathrooms: 1
Primary bedroom
- Features: Ceiling Fan(s), Vaulted Ceiling(s), Walk-In Closet(s)
- Level: Upper
Bedroom s
- Level: Upper
Bedroom s
- Features: Attic Other
- Level: Upper
Bathroom half
- Level: Main
Bathroom full
- Features: Garden Tub
- Level: Upper
Bathroom full
- Level: Upper
Bonus room
- Level: Upper
Breakfast
- Level: Main
Dining room
- Level: Main
Kitchen
- Features: Walk-In Pantry
- Level: Main
Laundry
- Level: Main
Living room
- Level: Main
Heating
- Central, Natural Gas
Cooling
- Ceiling Fan(s), Central Air
Appliances
- Included: Dishwasher, Disposal, Electric Cooktop, Electric Oven, Electric Water Heater, Gas Water Heater, Microwave, Plumbed For Ice Maker
- Laundry: Laundry Closet
Features
- Breakfast Bar, Soaking Tub, Open Floorplan, Pantry, Walk-In Pantry
- Flooring: Carpet, Tile, Vinyl
- Doors: Sliding Doors, Storm Door(s)
- Has basement: No
- Attic: Pull Down Stairs
- Fireplace features: Gas, Living Room
Interior area
- Total structure area: 1,716
- Total interior livable area: 1,716 sqft
- Finished area above ground: 1,716
- Finished area below ground: 0
Property
Parking
- Total spaces: 6
- Parking features: Driveway, Attached Garage, Garage Faces Front, Garage on Main Level
- Attached garage spaces: 2
- Uncovered spaces: 4
Features
- Levels: Two
- Stories: 2
- Patio & porch: Front Porch, Patio
- Fencing: Back Yard,Fenced,Full,Wood
Lot
- Size: 0.23 Acres
- Features: Green Area, Wooded
Details
- Parcel number: 07132412
- Zoning: AP4
- Special conditions: Standard
Construction
Type & style
- Home type: SingleFamily
- Property subtype: Single Family Residence
Materials
- Fiber Cement
- Foundation: Slab
Condition
- New construction: No
- Year built: 1994
Utilities & green energy
- Sewer: Public Sewer
- Water: City
- Utilities for property: Cable Available, Electricity Connected
Community & HOA
Community
- Security: Smoke Detector(s)
- Subdivision: Poplar Glen
Location
- Region: Matthews
Financial & listing details
- Price per square foot: $227/sqft
- Tax assessed value: $229,600
- Annual tax amount: $2,230
- Date on market: 10/2/2025
- Cumulative days on market: 47 days
- Listing terms: Cash,Conventional,Exchange,FHA,VA Loan
- Electric utility on property: Yes
- Road surface type: Concrete, Paved
Price history
| Date | Event | Price |
|---|---|---|
| 1/7/2026 | Sold | $390,000+2.6%$227/sqft |
Source:  Canopy MLS as distributed by MLS GRID #4302211 Report a problem Canopy MLS as distributed by MLS GRID #4302211 Report a problem | ||
| 11/11/2025 | Price change | $380,000-5%$221/sqft |
Source: Canopy MLS as distributed by MLS GRID #4302211 Report a problem | ||
| 10/24/2025 | Price change | $400,000-5.2%$233/sqft |
Source: Canopy MLS as distributed by MLS GRID #4302211 Report a problem | ||
| 10/2/2025 | Listed for sale | $422,000$246/sqft |
Source: Canopy MLS as distributed by MLS GRID #4302211 Report a problem | ||
| 7/3/2025 | Sold | $422,000+39.5%$246/sqft |
Source: Public Record Report a problem | ||
| 11/30/2006 | Sold | $302,500+144%$176/sqft |
Source: Public Record Report a problem | ||
| 11/1/2000 | Sold | $124,000+1.6%$72/sqft |
Source: Public Record Report a problem | ||
| 12/28/1998 | Sold | $122,000$71/sqft |
Source: Public Record Report a problem | ||
Public tax history
| Year | Property taxes | Tax assessment |
|---|---|---|
| 2025 | $2,230 +14.3% | $335,000 +45.9% |
| 2024 | $1,951 +0.7% | $229,600 |
| 2023 | $1,938 | $229,600 |
| 2022 | $1,938 +0.1% | $229,600 |
| 2021 | $1,936 +30.1% | $229,600 +55.3% |
| 2020 | $1,488 +0.5% | $147,800 |
| 2019 | $1,481 +28.3% | $147,800 |
| 2018 | $1,154 | $147,800 |
| 2017 | $1,154 -4.4% | $147,800 |
| 2016 | $1,207 | $147,800 |
| 2015 | $1,207 +18.7% | $147,800 +2.8% |
| 2014 | $1,017 | $143,710 |
| 2013 | -- | $143,710 |
| 2012 | -- | $143,710 |
| 2011 | -- | $143,710 |
| 2010 | -- | $143,710 |
| 2009 | $1,014 | $143,710 |
| 2008 | $1,014 -0.6% | $143,710 +3.8% |
| 2007 | $1,020 +8.3% | $138,400 |
| 2006 | $943 | $138,400 |
| 2005 | -- | $138,400 |
| 2004 | -- | $138,400 +16.9% |
| 2003 | -- | $118,420 |
| 2002 | -- | $118,420 |
| 2001 | -- | $118,420 |
| 2000 | -- | $118,420 |
Find assessor info on the county website
Neighborhood: 28104
Nearby homes
- $323,3003 bd2 ba1.2k sqft5000 Poplar Glen Dr, Matthews, NC 28104Off Market

- $307,4003 bd2 ba1.1k sqft5020 Poplar Glen Dr, Matthews, NC 28104Off Market
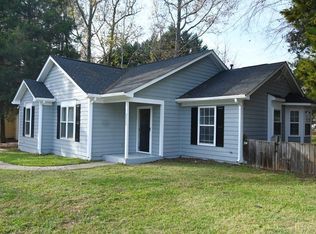
- $323,5003 bd2 ba1.2k sqft5019 Poplar Glen Dr, Matthews, NC 28104Sold
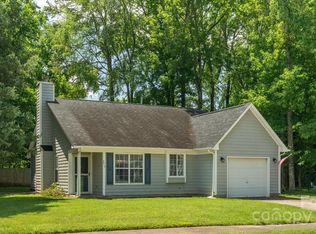
- $377,1004 bd3 ba1.7k sqft5030 Poplar Glen Dr, Matthews, NC 28104Off Market
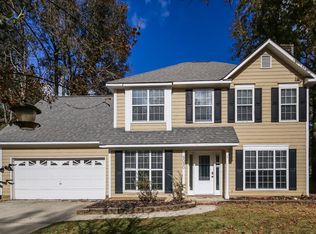
- $359,0003 bd2 ba1.9k sqft5009 Poplar Glen Dr, Matthews, NC 28104Off Market
- $327,0003 bd2 ba1.3k sqft5001 Poplar Glen Dr, Matthews, NC 28104Sold
- $389,0004 bd3 ba2k sqft5029 Poplar Glen Dr, Matthews, NC 28104Sold
- $426,4004 bd3 ba1.9k sqft5040 Poplar Glen Dr, Matthews, NC 28104Off Market
Nearby schools
GreatSchools rating
- 7/10Indian Trail Elementary SchoolGrades: PK-5Distance: 0.8 mi
- 6/10Sun Valley Middle SchoolGrades: 6-8Distance: 3.2 mi
- 5/10Sun Valley High SchoolGrades: 9-12Distance: 3.2 mi
Schools provided by the listing agent
- Elementary: Indian Trail
- Middle: Sun Valley
- High: Sun Valley
Source: Canopy MLS as distributed by MLS GRID. This data may not be complete. We recommend contacting the local school district to confirm school assignments for this home.
Get a cash offer in 3 minutes
Find out how much your home could sell for in as little as 3 minutes with a no-obligation cash offer.
Estimated market value
$392,000
Get a cash offer in 3 minutes
Find out how much your home could sell for in as little as 3 minutes with a no-obligation cash offer.
Estimated market value
$392,000
- North Carolina
- Union County
- Matthews
- 28104
- 5010 Poplar Glen Dr
Nearby cities
Nearby zip codes
Other Matthews Topics
