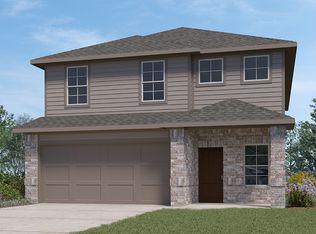
Introducing The Madison, a two-story home featured in Riverstone at Westpointe in San Antonio, TX. This floor plan offers 2 classic exteriors, 2-car garage, and a full yard landscaping and irrigation package, ensuring that your home looks its best every single day. Inside this 5 bedroom, 3 bathroom home, you'll find 2489 square feet of open-concept living. A long entryway leads to a blended dining area, gourmet kitchen, and living room, perfect for entertaining and every day living. Your kitchen includes quartz counter tops, stainless steel appliances, shaker style cabinetry, and a grand kitchen island, complete with a roomy single basin sink and quartz breakfast bar. The corner pantry is spacious and includes plenty of built-in shelving. With a secondary bedroom and full bath located off the living room, this home offers private space for out-of-town guests. Head up the wide staircase to find a versatile loft, the private main bedroom suite, three secluded secondary bedrooms with carpet flooring, large windows and closets and a third full bath. The private main bedroom is an oasis, featuring a cozy sitting area and attractive ensuite bathroom. Enjoy quality quartz vanity tops, a tiled walk-in shower, a separate water closet, and a walk-in closet with plenty of space to get ready in the morning. Additional features include sheet vinyl flooring in entry, living room, and all wet areas, quartz bathroom counter tops, and our HOME IS CONNECTED base package. Using one central hub that talks to all the devices in your home, you can control the lights, thermostat and locks, all from your cellular device.
Pending
Price increase: $3.6K (5/1)
$371,095
5010 Quartz Row Drive, San Antonio, TX 78253
5beds
2,498sqft
:
Get pre-qualified$2,735/mo
Single Family Residence
Built in 2025
5,227 Square Feet Lot
$353,500 Zestimate®
$149/sqft
$65/mo HOA
What's special
Versatile loftTwo-story homeWide staircaseLong entrywayStainless steel appliancesQuartz counter topsQuartz breakfast bar
- 141 days |
- 6 |
- 0 |
Zillow last checked:
Listing updated:
Listed by:
R.J. Reyes TREC #550413 (210) 842-5458,
Keller Williams Heritage
Source: LERA MLS,MLS#: 1946303
Facts & features
Interior
Bedrooms & bathrooms
- Bedrooms: 5
- Bathrooms: 3
- Full bathrooms: 3
Primary bedroom
- Features: Sitting Room, Walk-In Closet(s), Full Bath
- Level: Upper
- Area: 266
- Dimensions: 19 x 14
Bedroom 2
- Area: 121
- Dimensions: 11 x 11
Bedroom 3
- Area: 132
- Dimensions: 12 x 11
Bedroom 4
- Area: 143
- Dimensions: 13 x 11
Bedroom 5
- Area: 132
- Dimensions: 12 x 11
Primary bathroom
- Features: Shower Only, Single Vanity
- Area: 32
- Dimensions: 8 x 4
Dining room
- Area: 130
- Dimensions: 13 x 10
Family room
- Area: 210
- Dimensions: 15 x 14
Kitchen
- Area: 156
- Dimensions: 13 x 12
Heating
- Central, Natural Gas
Cooling
- 13-15 SEER AX, Central Air
Appliances
- Included: Microwave, Range, Gas Cooktop, Disposal, Dishwasher, Plumbed For Ice Maker, Gas Water Heater, Plumb for Water Softener
- Laundry: Lower Level, Laundry Room, Washer Hookup, Dryer Connection
Features
- Two Living Area, Liv/Din Combo, Kitchen Island, Pantry, Loft, Secondary Bedroom Down, Ceiling Fan(s), Solid Counter Tops, Programmable Thermostat
- Flooring: Carpet, Ceramic Tile, Laminate
- Windows: Double Pane Windows, Window Coverings
- Has basement: No
- Has fireplace: No
- Fireplace features: Not Applicable
Interior area
- Total interior livable area: 2,498 sqft
Property
Parking
- Total spaces: 2
- Parking features: Two Car Garage, Attached, Garage Door Opener
- Attached garage spaces: 2
Features
- Levels: Two
- Stories: 2
- Patio & porch: Patio, Covered
- Exterior features: Sprinkler System
- Pool features: None, Community
- Fencing: Privacy
Lot
- Size: 5,227 Square Feet
- Dimensions: 50x120
- Features: Curbs, Sidewalks, Streetlights, Fire Hydrant w/in 500'
Construction
Type & style
- Home type: SingleFamily
- Architectural style: Contemporary
- Property subtype: Single Family Residence
Materials
- Brick, Stone, Siding, Fiber Cement, Radiant Barrier
- Foundation: Slab
- Roof: Composition
Condition
- Under Construction,New Construction
- New construction: Yes
- Year built: 2025
Details
- Builder name: D.R. HORTON
Utilities & green energy
- Electric: CPS
- Gas: CPS
- Sewer: SAWS
- Water: SAWS, Water System
Community & HOA
Community
- Features: Clubhouse, Playground, Sports Court, Other, Cluster Mail Box, School Bus
- Security: Smoke Detector(s), Prewired, Carbon Monoxide Detector(s)
- Subdivision: Riverstone At Westpointe
HOA
- Has HOA: Yes
- HOA fee: $195 quarterly
- HOA name: RIVERSTONE AT WESTPOINTE HOA
Location
- Region: San Antonio
Financial & listing details
- Price per square foot: $149/sqft
- Annual tax amount: $2
- Price range: $371.1K - $371.1K
- Date on market: 3/5/2026
- Cumulative days on market: 51 days
- Listing terms: Conventional,FHA,VA Loan,TX Vet,Cash,USDA Loan,Other
- Ownership: Corporate Owned
- Road surface type: Paved, Asphalt
Estimated market value
$353,500
$336,000 - $371,000
$2,476/mo
Price history
| Date | Event | Price |
|---|---|---|
| 5/26/2026 | Pending sale | $371,095$149/sqft |
Source:  LERA MLS #1946303 Report a problem LERA MLS #1946303 Report a problem | ||
| 5/1/2026 | Price change | $371,095+1%$149/sqft |
Source: LERA MLS #1946303 Report a problem | ||
| 3/30/2026 | Pending sale | $367,500$147/sqft |
Source: LERA MLS #1946303 Report a problem | ||
| 3/5/2026 | Listed for sale | $367,500$147/sqft |
Source: LERA MLS #1946303 Report a problem | ||
Public tax history
Tax history is unavailable.
Monthly payment
Est. payment
Payment breakdown
Explore the cost of this home by adjusting the details. Changes won't be saved.Climate risks
Neighborhood: 78253
Nearby schools
GreatSchools rating
- 8/10Cole Elementary SchoolGrades: PK-5Distance: 2.3 mi
- 7/10Bernal MiddleGrades: 6-8Distance: 3.9 mi
- 6/10Harlan High SchoolGrades: 9-12Distance: 2.2 mi
Schools provided by the listing agent
- Elementary: Chumbley Elementary
- Middle: Briscoe
- High: Harlan Hs
- District: Northside
Source: LERA MLS. This data may not be complete. We recommend contacting the local school district to confirm school assignments for this home.
- $461,3204 bd3 ba2.7k sqft14606 Sabine Loop Rd, San Antonio, TX 78253New Construction

- $453,9505 bd4 ba2.8k sqft14609 Sabine Loop Rd, San Antonio, TX 78253New Construction
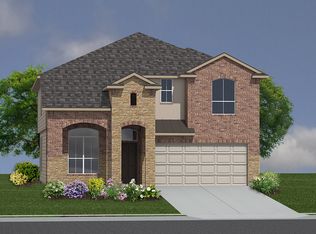
- $493,3555 bd4 ba3.5k sqft14605 Sabine Loop Rd, San Antonio, TX 78253New Construction
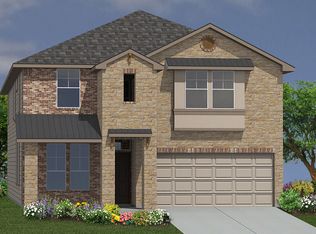
- $284,2003 bd3 ba1.7k sqft4847 Nueces Path, San Antonio, TX 78258Off Market
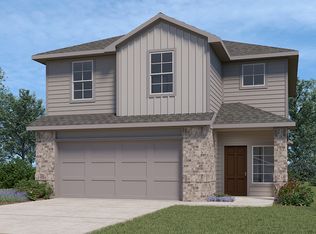
- $366,1005 bd3 ba2.5k sqft14723 Sabine Loop Rd, San Antonio, TX 78253Off Market
- $271,0003 bd2 ba1.5k sqft4871 Nueces Path, San Antonio, TX 78253Off Market
- $--4 bd3 ba1.5k sqft5028 Epidosite Rd, San Antonio, TX 78253Sold
- $--3 bd3 ba1.8k sqft4850 Nueces Pat, San Antonio, TX 78258Sold
A local agent can set up tours, give advice and negotiate with sellers.
Similar homes

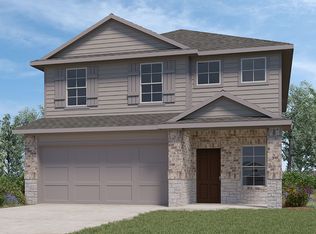
- $365,0005 bd3 ba2.4k sqft13618 Gunnison Quartz, San Antonio, TX 78253New Construction
 LERA MLS
 - $361,9505 bd3 ba2.4k sqft13686 Gunnison Quartz, San Antonio, TX 78253New Construction
 LERA MLS
 - from $361,0005 bd3 ba2.4k sqftThe Madison Plan, Riverstone at Westpointe, San Antonio, TX 78253New Construction
 DR Horton
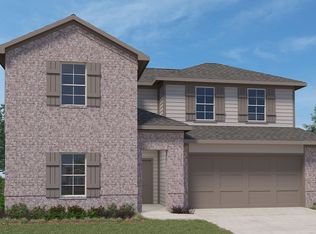
 - from $387,0004 bd3 ba2.4k sqftThe Ozark Plan, Veranda, San Antonio, TX 78253New Construction
 DR Horton
 - from $338,0005 bd3 ba2.4k sqftThe Madison Plan, Redbird Ranch, San Antonio, TX 78253New ConstructionDR Horton
- from $414,0005 bd3 ba2.7k sqftThe Rosemont Plan, Veranda, San Antonio, TX 78253New ConstructionDR Horton
- from $364,0004 bd2 ba2k sqftThe Kingston Plan, Veranda, San Antonio, TX 78253New ConstructionDR Horton
- $333,9505 bd3 ba2.4k sqft259 Violet Sylph, San Antonio, TX 78253New ConstructionMLS ID #1968057, R.J. Reyes TREC #550413, Keller Williams Heritage. LERA MLS
- from $386,0004 bd3 ba2k sqftThe Lakeway Plan, Riverstone at Westpointe, San Antonio, TX 78253New ConstructionDR Horton
- from $350,0005 bd3 ba2.4k sqftThe Madison Plan, Veranda, San Antonio, TX 78253New ConstructionDR Horton
- from $365,0004 bd3 ba2k sqftThe Lakeway Plan, Veranda, San Antonio, TX 78253New ConstructionDR Horton
- $355,9505 bd3 ba2.4k sqft13116 Frollo Falls, San Antonio, TX 78253New ConstructionLERA MLS
- from $412,0004 bd3 ba2.4k sqftThe Ozark Plan, Riverstone at Westpointe, San Antonio, TX 78253New ConstructionDR Horton
- from $444,0004 bd4 ba3.2k sqftThe Stallion Plan, Riverstone at Westpointe, San Antonio, TX 78253New ConstructionDR Horton
- from $431,0005 bd3 ba2.7k sqftThe Rosemont Plan, Riverstone at Westpointe, San Antonio, TX 78253New ConstructionDR Horton
- from $424,0004 bd3 ba2.6k sqftThe Quincy Plan, Riverstone at Westpointe, San Antonio, TX 78253New ConstructionDR Horton
- from $266,0004 bd2 ba1.5k sqftThe Estero Plan, Riverstone at Westpointe, San Antonio, TX 78253New ConstructionDR Horton
- $434,9505 bd3 ba2.7k sqft4707 Gypsum Falls, San Antonio, TX 78253New ConstructionLERA MLS
- $337,0003 bd3 ba1.6k sqft13690 Gunnison Quartz, San Antonio, TX 78253New ConstructionLERA MLS
- from $287,0005 bd3 ba2k sqftThe Commerce Plan, Riverstone at Westpointe, San Antonio, TX 78253New ConstructionDR Horton
