Stunning Ranch Home in Haven Estates!Discover this nearly new, 2-year-old ranch-style home in the desirable Haven Estates community. Spanning 3,849 sq ft, it features an open layout perfect for modern living and a finished FROG for entertaining. The bright foyer leads to a spacious living area and a stylish kitchen equipped with stainless steel appliances, a large island and hidden walk-in pantry. The luxurious master suite offers a private en-suite bathroom, while additional bedrooms provide ample space. Enjoy the screened in back porch, perfect for outdoor gatherings. Don't miss this gem--schedule your showing today!
Active
Price cut: $10K (8/21)
$1,439,000
5010 Reese Ln, Johns Island, SC 29455
5beds
3,849sqft
Single Family Residence
Built in 2024
0.75 Acres Lot
$1,393,700 Zestimate®
$374/sqft
$-- HOA
What's special
Bright foyerFinished frog for entertainingLarge islandHidden walk-in pantryPrivate en-suite bathroomStainless steel appliancesStylish kitchen
- 118 days |
- 535 |
- 39 |
Zillow last checked:
Listing updated:
Listed by:
Pam Harrington Exclusives 843.768.3635
Source: CTMLS,MLS#: 26012605
Facts & features
Interior
Bedrooms & bathrooms
- Bedrooms: 5
- Bathrooms: 3
- Full bathrooms: 3
Rooms
- Room types: Living/Dining Combo, Office, Eat-In-Kitchen, Foyer, Frog Attached, Laundry, Pantry
Heating
- Heat Pump
Cooling
- Central Air
Appliances
- Laundry: Electric Dryer Hookup, Washer Hookup, Laundry Room
Features
- Beamed Ceilings, Ceiling - Cathedral/Vaulted, Ceiling - Smooth, High Ceilings, Kitchen Island, Walk-In Closet(s), Ceiling Fan(s), Eat-in Kitchen, Entrance Foyer, Frog Attached, Pantry
- Flooring: Ceramic Tile, Wood
- Number of fireplaces: 1
- Fireplace features: Living Room, One
Interior area
- Total structure area: 3,849
- Total interior livable area: 3,849 sqft
Property
Parking
- Total spaces: 2
- Parking features: Garage, Attached, Garage Door Opener
- Attached garage spaces: 2
Features
- Levels: One
- Stories: 1
- Entry location: Ground Level
- Patio & porch: Front Porch
- Exterior features: Lawn Irrigation, Rain Gutters
- Fencing: Wood
Lot
- Size: 0.75 Acres
- Features: .5 - 1 Acre, 0 - .5 Acre
Details
- Parcel number: 2150000182
Construction
Type & style
- Home type: SingleFamily
- Architectural style: Ranch
- Property subtype: Single Family Residence
Materials
- Brick Veneer, Cement Siding
- Foundation: Raised
- Roof: Architectural
Condition
- New construction: No
- Year built: 2024
Utilities & green energy
- Sewer: Septic Tank
- Water: Public
- Utilities for property: Berkeley Elect Co-Op, John IS Water Co
Community & HOA
Community
- Subdivision: Haven Estates
Location
- Region: Johns Island
Financial & listing details
- Price per square foot: $374/sqft
- Tax assessed value: $1,200,000
- Annual tax amount: $16,921
- Date on market: 5/1/2026
- Listing terms: Any
Estimated market value
$1,393,700
$1.32M - $1.46M
$6,417/mo
Price history
| Date | Event | Price |
|---|---|---|
| 8/21/2026 | Price change | $1,439,000-0.7%$374/sqft |
Source:  CTMLS #26012605 Report a problem CTMLS #26012605 Report a problem | ||
| 7/17/2026 | Price change | $1,449,000-9.4%$376/sqft |
Source: CTMLS #26012605 Report a problem | ||
| 5/1/2026 | Listed for sale | $1,599,000+33.3%$415/sqft |
Source: CTMLS #26012605 Report a problem | ||
| 5/22/2024 | Sold | $1,200,000$312/sqft |
Source: Public Record Report a problem | ||
Public tax history
| Year | Property taxes | Tax assessment |
|---|---|---|
| 2025 | $16,921 +1570.3% | $72,000 +1614.3% |
| 2024 | $1,013 -14.6% | $4,200 -17.6% |
| 2023 | $1,186 +86.5% | $5,100 +80.2% |
| 2022 | $636 +1.2% | $2,830 |
| 2021 | $629 +1.4% | $2,830 |
| 2020 | $620 | $2,830 +9.7% |
| 2019 | $620 | $2,580 -11% |
| 2017 | $620 -7% | $2,900 |
| 2016 | $667 +3.9% | $2,900 |
| 2015 | $642 +8.5% | $2,900 |
| 2014 | $592 | -- |
| 2011 | $592 +28.8% | -- |
| 2010 | $459 +0.1% | $2,300 |
| 2009 | $459 +7.7% | $2,300 |
| 2008 | $426 | $2,300 |
Find assessor info on the county website
Monthly payment
Est. payment
Payment breakdown
Explore the cost of this home by adjusting the details. Changes won't be saved.Climate risks
Neighborhood: 29455
Nearby schools
GreatSchools rating
- 8/10Mt. Zion Elementary SchoolGrades: PK-5Distance: 5.2 mi
- 7/10Haut Gap Middle SchoolGrades: 6-8Distance: 5.4 mi
- 2/10St. Johns High SchoolGrades: 9-12Distance: 5.1 mi
Schools provided by the listing agent
- Elementary: Johns Island Elementary
- Middle: Haut Gap
- High: St. Johns
Source: CTMLS. This data may not be complete. We recommend contacting the local school district to confirm school assignments for this home.
- $74,000-- bd-- ba-- sqftFairdell St, JOHNS ISLAND, SC 29455Off Market
- $1,275,0004 bd4 ba3.3k sqft5014 Reese Ln, Johns Island, SC 29455Sold

- $1,449,0005 bd4 ba3.6k sqft5009 Reese Ln, Johns Island, SC 29455Sold
- $319,0003 bd1 ba1.1k sqft3243 Esau Jenkins Rd, Johns Island, SC 29455Off Market
- $307,3003 bd1 ba1.1k sqft3493 McGill Ct, Johns Island, SC 29455Off Market
- $1,078,7004 bd3 ba3.1k sqft3499 Bohicket Rd, Johns Island, SC 29455Off Market
- $347,9003 bd1 ba1.1k sqft3247 Esau Jenkins Rd, Johns Island, SC 29455Off Market
- $1,420,1003 bd3 ba3.7k sqft5015 Reese Ln, Johns Island, SC 29455Off Market
A local agent can set up tours, give advice and negotiate with sellers.
Similar homes
- $1,490,0004 bd5 ba2.6k sqft7935 Flagship Ln, Johns Island, SC 29455For Sale

 MLS ID #26024294, Jack Liles. CTMLS
 - $1,395,0004 bd4 ba3.3k sqft1759 Clark Hills Cir, Johns Island, SC 29455For Sale
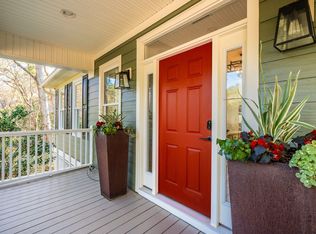 MLS ID #26008058, Susie Gorsline. CTMLS
 - $1,275,0003 bd4 ba3.9k sqft5508 Stono View Dr, Johns Island, SC 29455For Sale
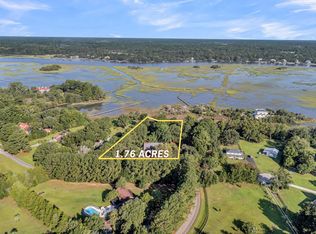 MLS ID #26023193, Verna Bunao-weeks. CTMLS
 - $1,450,0004 bd5 ba3.2k sqft1527 John Fenwick Ln, Johns Island, SC 29455For Sale
 MLS ID #26014545, Brent Boatwright. CTMLS
 - $1,650,0004 bd4 ba3.3k sqft2842 Maritime Forest Dr, Johns Island, SC 29455For SaleMLS ID #26019414, Bob Bush. CTMLS
- $1,100,0005 bd4 ba3k sqft2118 Sancerre Ln, Johns Island, SC 29455For SaleMLS ID #26023228, Russ Knapp. CTMLS
- $1,735,0004 bd5 ba3.1k sqft4229 Cobble Trot Way, Johns Island, SC 29455For SaleMLS ID #26014048, Ashley Smith Willis. CTMLS
- $1,485,0003 bd3 ba2.9k sqft1604 Regimental Ln, Johns Island, SC 29455For SaleMLS ID #26018171, Mikki Ramey. CTMLS
- $1,350,0004 bd4 ba3.2k sqft1327 Headquarters Plantation Dr, Johns Island, SC 29455For SaleMLS ID #26017764, Susan Arrington. CTMLS
- $1,525,0003 bd2 ba2.1k sqft2411 Kemway Rd, Johns Island, SC 29455For SaleMLS ID #26017940, Kathryn Mcdonnell. CTMLS
- $1,249,9004 bd4 ba3k sqft2704 Battle Trail Dr, Johns Island, SC 29455For SaleMLS ID #26018242, Rodney Hancock. CTMLS
- $1,797,0005 bd4 ba3.4k sqft2860 Anchor Watch Dr, Wadmalaw Island, SC 29487For SaleMLS ID #26020523, Kimberly Traynor. CTMLS
- $890,0004 bd4 ba3.3k sqft4029 Oxeye Loop, Johns Island, SC 29455For SaleMLS ID #26021255, Eileen Obeid. CTMLS
- $899,0005 bd5 ba3.3k sqft4007 Oxeye Loop, Johns Island, SC 29455For SaleMLS ID #26020192, Slate Castro Aleman. CTMLS
- $1,749,0004 bd4 ba3k sqft2986 Anchor Watch Dr, Wadmalaw Island, SC 29487For SaleMLS ID #26012222, Matthew W Poole. CTMLS
- $1,849,0004 bd4 ba2.9k sqft2441 Rushland Landing Rd, Johns Island, SC 29455For SaleMLS ID #26023738, Currie Mccullough. CTMLS
- $825,0005 bd5 ba3.5k sqft2355 Brinkley Rd, Johns Island, SC 29455For SaleMLS ID #26023814, Kellen Gatling. CTMLS
- $1,875,0006 bd5 ba4.3k sqft2962 Anchor Watch Dr, Wadmalaw Island, SC 29487For SaleMLS ID #26017905, Tammy Nieto. CTMLS
- $859,0004 bd4 ba3.2k sqft4336 John Hatch Dr, Johns Island, SC 29455For SaleMLS ID #26016520, Jana Bantz. CTMLS
- $1,025,0004 bd3 ba3.4k sqft2737 Battery Pringle Dr, Johns Island, SC 29455For SaleMLS ID #26018215, Kendra Calore. CTMLS
