Welcome to 5010 Royal Arch, this beautiful 4 bedroom, 2 bath Ridgewood Custom Home is located in Oakmont subdivision in Bryan! This home features a spacious open concept floor plan that features a large living room with elegant beam work and brick fireplace, gorgeous kitchen with large island and an abundance of cabinet and counter space. Lovely primary bedroom suite with a garden tub, spacious walk-in shower and huge walk-in closet! Spacious guest bedrooms, a Study / Desk nook in the hallway, and a Spacious covered back patio and privacy fenced yard!! Other features include granite countertops throughout, Stainless steel appliances, 16 seer HVAC unit, and tankless gas hot water heater, sprinkler system, AND MORE!
Closed
Price Unknown
5010 Royal Arch Dr, Bryan, TX 77802
4beds
2,116sqft
Single Family Residence
Built in 2024
9,147 Square Feet Lot
$464,500 Zestimate®
$--/sqft
$2,879 Estimated rent
Home value
$464,500
$441,000 - $488,000
$2,879/mo
Zestimate® history
Owner options
List your home for rent
$2,879/mo
Rent Zestimate®
Find your next renter with Zillow Rental Manager. Plus, with online applications, you can quickly screen prospective tenants – for free.
$2,879/mo
Rent Zestimate®
Refinance and save
$600/mo
Est. payment
Refinancing to a lower rate could help reduce your monthly payments and save thousands over the life of the loan.
$600/mo
Est. payment
Explore your selling options
Work with a Zillow partner agent
Leverage their expertise and Zillow's premium Showcase listings to get your home seen by more buyers.
Get startedList with your own agent
Get your home in front of millions of buyers by listing it on Zillow.
Learn how to do itSell it yourself
Take full control of how buyers see your home on Zillow by listing For Sale by Owner (FSBO).
List your homeWhat's special
Brick fireplacePrivacy fenced yardStainless steel appliancesGranite countertopsSpacious walk-in showerGorgeous kitchenHuge walk-in closet
Zillow last checked:
Listing updated:
Listed by:
Ryan Derkowski TREC #0611546 979-268-3522,
BHHS Caliber Realty
Bought with:
Bryan Pantoja, TREC #0805520
Nobles Realty Group, LLc
, TREC #null
Source: BCSMLS,MLS#: 24011670 Originating MLS: Bryan College Station Regional AOR
Originating MLS: Bryan College Station Regional AORFacts & features
Interior
Bedrooms & bathrooms
- Bedrooms: 4
- Bathrooms: 2
- Full bathrooms: 2
Rooms
- Room types: Study
Primary bedroom
- Description: 1st Floor,Additional Features,Closet Area,Full Bath In Rm.,Granite Vanity Tops,In House,One Area,Separate Shower,Separate Vanities,Walk-in Closets
- Features: Primary Suite
- Level: Main
- Dimensions: 13-10 X 16
Bedroom
- Description: 1st Floor,Closet Area,In House
- Level: Main
- Dimensions: 11-6 X 11-6
Bedroom
- Description: 1st Floor,Closet Area,In House
- Level: Main
- Dimensions: 11-8 X 12-6
Bedroom
- Description: 1st Floor,Closet Area,In House
- Level: Main
- Dimensions: 11-9 X 11-2
Bathroom
- Description: 1st Floor,Additional Features,Granite Vanity Tops
- Level: Main
Dining room
- Description: 1st Floor,In House
- Level: Main
- Dimensions: 11 X 12-3
Kitchen
- Description: 1st Floor,Additional Features,Built-In Dishwasher,Built-In Oven Electric,Cook Top,Garbage Disposal,In House,Island,Microwave Oven,Pantry
- Level: Main
- Dimensions: 11 X 12-9
Laundry
- Description: 1st Floor,Dryer Connection,Washer Connection
- Level: Main
- Dimensions: 10-4 X 7-5
Living room
- Description: 1st Floor,In House
- Level: Main
- Dimensions: 17-8 X 18-2
Heating
- Central, Gas
Cooling
- Central Air, Electric
Appliances
- Included: Built-In Electric Oven, Cooktop, Dishwasher, Disposal, Microwave, Water Heater, ENERGY STAR Qualified Appliances, TanklessWater Heater
- Laundry: Washer Hookup
Features
- Granite Counters, High Ceilings, Wired for Sound, Ceiling Fan(s), Kitchen Island, Programmable Thermostat, Walk-In Pantry
- Flooring: Carpet, Other, Tile
- Windows: Low-Emissivity Windows
- Has fireplace: Yes
- Fireplace features: Gas
Interior area
- Total structure area: 2,116
- Total interior livable area: 2,116 sqft
Property
Parking
- Total spaces: 2
- Parking features: Attached, Garage, Garage Door Opener
- Attached garage spaces: 2
Accessibility
- Accessibility features: None
Features
- Levels: One
- Stories: 1
- Patio & porch: Covered
- Exterior features: Sprinkler/Irrigation
- Pool features: Community
- Fencing: Privacy,Wood
Lot
- Size: 9,147 Square Feet
- Features: Trees
Details
- Parcel number: 451659
Construction
Type & style
- Home type: SingleFamily
- Architectural style: Traditional
- Property subtype: Single Family Residence
Materials
- Brick, Brick Veneer, HardiPlank Type, Stone
- Foundation: Slab
- Roof: Composition,Shingle
Condition
- Year built: 2024
Details
- Builder name: Ridgewood Custom Homes
Utilities & green energy
- Sewer: Public Sewer
- Water: Public
- Utilities for property: Electricity Available, Natural Gas Available, Sewer Available, Water Available
Green energy
- Energy efficient items: Radiant Attic Barrier, Appliances, HVAC, Insulation, Lighting, Thermostat, Windows
Community & HOA
Community
- Features: Playground, Pool
- Security: Smoke Detector(s)
- Subdivision: Oakmont
HOA
- Has HOA: Yes
- Amenities included: Maintenance Grounds, Management, Pool
- Services included: Common Area Maintenance, Pool(s), All Facilities, Association Management, Partial Amenities
- HOA fee: $600 annually
Location
- Region: Bryan
Financial & listing details
- Date on market: 9/17/2025
- Cumulative days on market: 158 days
- Listing terms: Cash,Conventional,FHA,VA Loan
- Electric utility on property: Yes
Price history
| Date | Event | Price |
|---|---|---|
| 12/20/2024 | Sold | -- |
Source:  BCSMLS #24011670 Report a problem BCSMLS #24011670 Report a problem | ||
| 11/1/2024 | Pending sale | $468,500$221/sqft |
Source: BHHS broker feed #24011670 Report a problem | ||
| 7/15/2024 | Listed for sale | $468,500$221/sqft |
Source: BCSMLS #24011670 Report a problem | ||
Public tax history
Tax history is unavailable.
Neighborhood: 77802
Nearby homes
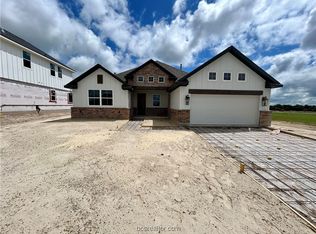
- $--4 bd3 ba2.4k sqft5007 Royal Arch Dr, Bryan, TX 77802Sold
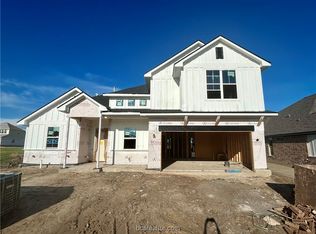
- $--4 bd3 ba2.8k sqft5005 Royal Arch Dr, Bryan, TX 77802Sold
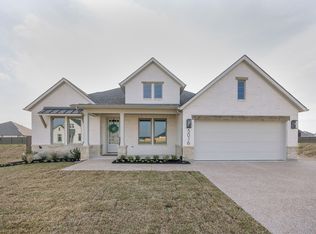
- $--4 bd3 ba2.5k sqft5016 Royal Arch Dr, Bryan, TX 77802Sold
- $73,0002,560 sqft5018 Royal Arch Dr, Bryan, TX 77802Off Market
- $455,6004 bd3 ba2.5k sqft5013 Royal Arch Dr, Bryan, TX 77802Off Market
- $58,406-- bd-- ba-- sqft5014 Royal Arch Dr, Bryan, TX 77802Off Market
- $--4 bd5 ba2.6k sqft5009 Booth Falls Trl, Bryan, TX 77802Sold
- from $517,9004 bd4 ba2.5k sqftThe Lucia Plan, Oakmont, Bryan, TX 77802New Construction
Nearby schools
GreatSchools rating
- 10/10Sam Houston Elementary SchoolGrades: PK-4Distance: 0.5 mi
- 5/10Stephen F Austin Middle SchoolGrades: 7-8Distance: 4.6 mi
- 4/10Travis B Bryan High SchoolGrades: 9-12Distance: 2.8 mi
Schools provided by the listing agent
- Middle: ,
- District: Bryan
Source: BCSMLS. This data may not be complete. We recommend contacting the local school district to confirm school assignments for this home.
Sell for more on Zillow
Get a Zillow Showcase℠ listing at no additional cost and you could sell for .
$464,500
2% more
+$9,290
With Zillow Showcase(estimated)
$473,790
Sell for more on Zillow
Get a Zillow Showcase℠ listing at no additional cost and you could sell for .
$464,500
2% more
+$9,290
With Zillow Showcase(estimated)
$473,790
- Texas
- Brazos County
- Bryan
- 77802
- 5010 Royal Arch Dr
