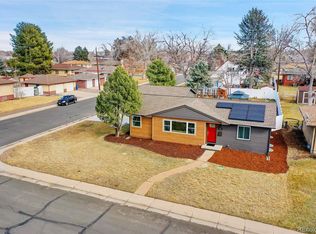
This beautifully renovated brick ranch combines modern style with comfortable living. A brand-new kitchen, remodeled baths, fresh paint inside and out, new carpet and flooring, and a 200A electrical panel make it truly move-in ready. The full, freshly finished basement features a spacious family room, a fourth bedroom, and a fifth flex room—ideal for guests, a home office, gym, or theater. Outside, the large backyard is a private retreat with mature shade trees, a huge patio for entertaining, and two storage sheds, including one attached to the carport. No HOA and mere minutes from Belleview Park, Progress Park, schools, and shopping—this home is ready for you to enjoy today!
Sold for $589,999
$589,999
5010 S Fox Street, Englewood, CO 80110
4beds
2,352sqft
Single Family Residence
Built in 1958
10,062 Square Feet Lot
$578,600 Zestimate®
$251/sqft
$3,042 Estimated rent
Home value
$578,600
$550,000 - $608,000
$3,042/mo
Zestimate® history
Owner options
List your home for rent
$3,042/mo
Rent Zestimate®
Find your next renter with Zillow Rental Manager. Plus, with online applications, you can quickly screen prospective tenants – for free.
$3,042/mo
Rent Zestimate®
Refinance and save
$3,389/mo
Est. payment
Refinancing to a lower rate could help reduce your monthly payments and save thousands over the life of the loan.
$3,389/mo
Est. payment
Explore your selling options
Work with a Zillow partner agent
Leverage their expertise and Zillow's premium Showcase listings to get your home seen by more buyers.
Get startedList with your own agent
Get your home in front of millions of buyers by listing it on Zillow.
Learn how to do itSell it yourself
Take full control of how buyers see your home on Zillow by listing For Sale by Owner (FSBO).
List your homeWhat's special
Mature shade treesTwo storage shedsFull freshly finished basementSpacious family roomNew carpet and flooringBrand-new kitchenRemodeled baths
Zillow last checked:
Listing updated:
Listed by:
Amy Franklin 972-998-8492 AmyReeceFranklin@gmail.com,
Worth Clark Realty
Bought with:
Melissa Nguyen, 100003979
Brokers Guild Real Estate
Source: REcolorado as distributed by MLS GRID,MLS#: 1565328
Facts & features
Interior
Bedrooms & bathrooms
- Bedrooms: 4
- Bathrooms: 3
- Full bathrooms: 2
- 1/2 bathrooms: 1
- Main level bathrooms: 2
- Main level bedrooms: 3
Bedroom
- Description: Primary Bedroom With En Suite Half Bath
- Level: Main
Bedroom
- Description: Second Upstairs Bedroom
- Level: Main
Bedroom
- Description: Third Upstairs Bedroom
- Level: Main
Bedroom
- Description: Non-Conforming Basement Bedroom
- Level: Basement
Bathroom
- Features: En Suite Bathroom
- Level: Main
Bathroom
- Description: Freshly Renovated Full Hall Bath
- Level: Main
Bathroom
- Description: Includes Laundry Connections
- Level: Basement
Bonus room
- Description: Possible Non-Conforming Bedroom / Flex Space For Office, Home Theater, Etc
Dining room
- Description: Dining Area In Addition To In-Kitchen Breakfast Nook
- Level: Main
Great room
- Description: Ample Basement Family Room!
- Level: Basement
Kitchen
- Description: Newly Renovated Kitchen
- Level: Main
Living room
- Description: Living Room
- Level: Main
Heating
- Forced Air
Cooling
- Evaporative Cooling
Appliances
- Included: Dishwasher, Disposal, Gas Water Heater, Microwave, Oven, Range, Range Hood, Refrigerator
Features
- Primary Suite, Quartz Counters, Smoke Free, Walk-In Closet(s)
- Flooring: Carpet, Tile, Vinyl, Wood
- Windows: Double Pane Windows, Window Treatments
- Basement: Bath/Stubbed,Finished,Full
Interior area
- Total structure area: 2,352
- Total interior livable area: 2,352 sqft
- Finished area above ground: 1,176
- Finished area below ground: 1,176
Property
Parking
- Total spaces: 2
- Parking features: Concrete, Storage, Tandem
- Carport spaces: 2
Features
- Levels: One
- Stories: 1
- Patio & porch: Covered, Front Porch, Patio
- Exterior features: Private Yard, Rain Gutters
- Fencing: Full
Lot
- Size: 10,062 Square Feet
- Features: Irrigated, Landscaped, Many Trees, Sprinklers In Front, Sprinklers In Rear
- Residential vegetation: Grassed
Details
- Parcel number: 032011181
- Special conditions: Standard
Construction
Type & style
- Home type: SingleFamily
- Property subtype: Single Family Residence
Materials
- Brick
- Foundation: Concrete Perimeter
Condition
- Updated/Remodeled
- Year built: 1958
Utilities & green energy
- Electric: 110V, 220 Volts
- Sewer: Public Sewer
- Water: Public
- Utilities for property: Electricity Connected, Natural Gas Connected
Community & HOA
Community
- Security: Carbon Monoxide Detector(s), Smoke Detector(s)
- Subdivision: Goodwin Heights
HOA
- Has HOA: No
Location
- Region: Englewood
Financial & listing details
- Price per square foot: $251/sqft
- Tax assessed value: $507,300
- Annual tax amount: $2,520
- Date on market: 9/19/2025
- Listing terms: Cash,Conventional,FHA,VA Loan
- Exclusions: None
- Ownership: Agent Owner
- Electric utility on property: Yes
- Road surface type: Paved
Price history
| Date | Event | Price |
|---|---|---|
| 2/13/2026 | Sold | $589,999$251/sqft |
Source:  REcolorado as distributed by MLS GRID #1565328 Report a problem REcolorado as distributed by MLS GRID #1565328 Report a problem | ||
| 1/17/2026 | Pending sale | $589,999$251/sqft |
Source: REcolorado as distributed by MLS GRID #1565328 Report a problem | ||
| 1/8/2026 | Price change | $589,999-1.7%$251/sqft |
Source: REcolorado as distributed by MLS GRID #1565328 Report a problem | ||
| 10/24/2025 | Listed for sale | $599,999$255/sqft |
Source: REcolorado as distributed by MLS GRID #1565328 Report a problem | ||
| 10/13/2025 | Pending sale | $599,999$255/sqft |
Source: REcolorado as distributed by MLS GRID #1565328 Report a problem | ||
| 9/19/2025 | Listed for sale | $599,999+31.3%$255/sqft |
Source: REcolorado as distributed by MLS GRID #1565328 Report a problem | ||
| 7/9/2025 | Sold | $457,000$194/sqft |
Source: Public Record Report a problem | ||
Public tax history
| Year | Property taxes | Tax assessment |
|---|---|---|
| 2025 | $2,520 +13.4% | $31,707 +0.3% |
| 2024 | $2,223 +13.7% | $31,597 -11.3% |
| 2023 | $1,955 +0.4% | $35,624 +32.7% |
| 2022 | $1,948 | $26,841 -2.8% |
| 2021 | -- | $27,614 +6.8% |
| 2020 | $1,899 +10% | $25,862 |
| 2019 | $1,726 | $25,862 +17.2% |
| 2018 | $1,726 +0.9% | $22,075 |
| 2017 | $1,711 | $22,075 +15.8% |
| 2016 | -- | $19,064 |
| 2015 | -- | $19,064 +38% |
| 2014 | $1,288 +28.1% | $13,811 -5.3% |
| 2013 | $1,005 | $14,590 |
| 2012 | -- | $14,590 |
| 2011 | $906 +1.1% | $14,590 -0.1% |
| 2010 | $896 -13% | $14,600 |
| 2009 | $1,029 | $14,600 -13.1% |
| 2008 | -- | $16,795 |
| 2007 | -- | $16,795 +7% |
| 2006 | -- | $15,689 |
| 2005 | -- | $15,689 +1.4% |
| 2002 | $960 +8.9% | $15,480 +14.8% |
| 2001 | $882 | $13,490 |
Find assessor info on the county website
Neighborhood: Belleview-Cornerstone Park
Nearby homes
- $770,0003 bd2 ba2.5k sqft5000 S Fox St, Englewood, CO 80110Sold
- $656,3004 bd3 ba2.1k sqft5020 S Fox St, Englewood, CO 80110Off Market
- $520,500-- bd2 ba1.2k sqft5011 S Elati St, Englewood, CO 80110Off Market
- $665,3003 bd3 ba2.8k sqft500 W Grand Ave, Englewood, CO 80110Off Market
- $558,9003 bd3 ba1.1k sqft5030 S Fox St, Englewood, CO 80110Off Market
- $620,0004 bd3 ba2.5k sqft5021 S Elati St, Englewood, CO 80110Off Market
- $538,5003 bd1 ba1.1k sqft5011 S Fox St, Englewood, CO 80110Off Market
- $472,100-- bd1 ba1.1k sqft5001 S Fox St, Englewood, CO 80110Off Market
Nearby schools
GreatSchools rating
- 5/10Clayton Elementary SchoolGrades: K-6Distance: 0.4 mi
- 1/10Englewood Middle SchoolGrades: 7-8Distance: 1.6 mi
- 4/10Englewood High SchoolGrades: 9-12Distance: 1.6 mi
Schools provided by the listing agent
- Elementary: Clayton
- Middle: Englewood
- High: Englewood
- District: Englewood 1
Source: REcolorado as distributed by MLS GRID. This data may not be complete. We recommend contacting the local school district to confirm school assignments for this home.
Get a cash offer in 3 minutes
Find out how much your home could sell for in as little as 3 minutes with a no-obligation cash offer.
Estimated market value
$578,600
Get a cash offer in 3 minutes
Find out how much your home could sell for in as little as 3 minutes with a no-obligation cash offer.
Estimated market value
$578,600
- Colorado
- Arapahoe County
- Englewood
- 80110
- Belleview-Cornerstone Park
- 5010 S Fox Street
Nearby cities
Nearby neighborhoods
Nearby zip codes
Other Englewood Topics
