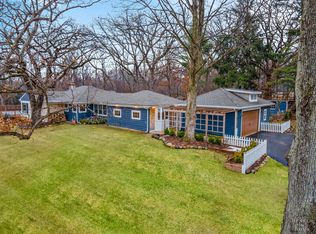
Surround yourself with peace, privacy, and towering trees in the Deering Oaks subdivision, nestled on 2.5 wooded acres in a quiet, private-road community on the north side of unincorporated Crystal Lake. It feels like you're tucked away in the country, yet you're just 5 minutes from town, the Metra, and everyday conveniences. This 3 bedroom, 2.5 bath home features parquet, cork, hardwood floors, granite counters, a stone fireplace, and newer roof, HVAC, and oven/stove. The full basement is partially finished and ready for your ideas. Step outside and enjoy a partially fenced backyard-perfect for pets or play-plus a gardening area just waiting for your green thumb. A 2 car attached garage and a huge shed with a 1-car overhead garage door offer plenty of space for tools, toys, or a workshop. Whether you're seeking space to spread out, a peaceful setting, or a project to make your own, this home is a rare find. Sold AS-IS with endless potential.
Closed
$400,000
5010 Shady Oaks Ln, Crystal Lake, IL 60012
3beds
1,808sqft
Single Family Residence
Built in 1960
2.51 Acres Lot
$495,300 Zestimate®
$221/sqft
$2,693 Estimated rent
Home value
$495,300
$461,000 - $535,000
$2,693/mo
Zestimate® history
Owner options
List your home for rent
$2,693/mo
Rent Zestimate®
Find your next renter with Zillow Rental Manager. Plus, with online applications, you can quickly screen prospective tenants – for free.
$2,693/mo
Rent Zestimate®
Refinance and save
$3,221/mo
Est. payment
Refinancing to a lower rate could help reduce your monthly payments and save thousands over the life of the loan.
$3,221/mo
Est. payment
Explore your selling options
Work with a Zillow partner agent
Leverage their expertise and Zillow's premium Showcase listings to get your home seen by more buyers.
Get startedList with your own agent
Get your home in front of millions of buyers by listing it on Zillow.
Learn how to do itSell it yourself
Take full control of how buyers see your home on Zillow by listing For Sale by Owner (FSBO).
List your homeWhat's special
Stone fireplaceQuiet private-road communityPartially fenced backyardParquet cork hardwood floorsGardening areaGranite counters
Zillow last checked:
Listing updated:
Listed by:
Alice Picchi 847-420-0967,
Keller Williams Success Realty
Bought with:
Mark Cole
Redfin Corporation
Source: MRED as distributed by MLS GRID,MLS#: 12355792
Facts & features
Interior
Bedrooms & bathrooms
- Bedrooms: 3
- Bathrooms: 3
- Full bathrooms: 2
- 1/2 bathrooms: 1
Rooms
- Room types: Mud Room, Den, Recreation Room, Utility Room-Lower Level, Other Room
Primary bedroom
- Features: Flooring (Hardwood), Bathroom (Full)
- Level: Main
- Area: 180 Square Feet
- Dimensions: 15X12
Bedroom 2
- Features: Flooring (Hardwood)
- Level: Main
- Area: 176 Square Feet
- Dimensions: 16X11
Bedroom 3
- Features: Flooring (Carpet)
- Level: Main
- Area: 143 Square Feet
- Dimensions: 13X11
Den
- Level: Basement
- Area: 230 Square Feet
- Dimensions: 23X10
Dining room
- Features: Flooring (Hardwood)
- Level: Main
- Area: 160 Square Feet
- Dimensions: 16X10
Kitchen
- Features: Kitchen (Eating Area-Table Space, Island, Granite Counters, SolidSurfaceCounter), Flooring (Hardwood)
- Level: Main
- Area: 152 Square Feet
- Dimensions: 19X8
Laundry
- Level: Basement
- Area: 221 Square Feet
- Dimensions: 17X13
Living room
- Features: Flooring (Parquet)
- Level: Main
- Area: 360 Square Feet
- Dimensions: 20X18
Mud room
- Level: Main
- Area: 220 Square Feet
- Dimensions: 22X10
Other
- Level: Basement
- Area: 170 Square Feet
- Dimensions: 17X10
Recreation room
- Level: Basement
- Area: 506 Square Feet
- Dimensions: 23X22
Other
- Level: Basement
- Area: 187 Square Feet
- Dimensions: 17X11
Heating
- Natural Gas
Cooling
- Central Air
Features
- Vaulted Ceiling(s), 1st Floor Bedroom, 1st Floor Full Bath, Open Floorplan, Dining Combo, Granite Counters, Paneling
- Flooring: Hardwood
- Basement: Partially Finished,Unfinished,Exterior Entry,Walk-Up Access,Full
- Number of fireplaces: 1
- Fireplace features: Living Room
Interior area
- Total structure area: 4,876
- Total interior livable area: 1,808 sqft
Property
Parking
- Total spaces: 2
- Parking features: On Site, Garage Owned, Attached, Garage
- Attached garage spaces: 2
Accessibility
- Accessibility features: No Disability Access
Features
- Stories: 1
- Exterior features: Dog Run, Breezeway
Lot
- Size: 2.51 Acres
- Dimensions: 237X544X243X544
Details
- Parcel number: 1427301001
- Special conditions: None
Construction
Type & style
- Home type: SingleFamily
- Property subtype: Single Family Residence
Materials
- Other
Condition
- New construction: No
- Year built: 1960
Utilities & green energy
- Sewer: Septic Tank
- Water: Well
Community & HOA
HOA
- Has HOA: Yes
- Services included: Other
- HOA fee: $275 quarterly
Location
- Region: Crystal Lake
Financial & listing details
- Price per square foot: $221/sqft
- Tax assessed value: $365,838
- Annual tax amount: $5,029
- Date on market: 6/26/2025
- Listing terms: Conventional
- Ownership: Fee Simple w/ HO Assn.
Price history
| Date | Event | Price |
|---|---|---|
| 8/1/2025 | Sold | $400,000$221/sqft |
Source:  MRED as distributed by MLS GRID #12355792 Report a problem MRED as distributed by MLS GRID #12355792 Report a problem | ||
| 7/1/2025 | Contingent | $400,000$221/sqft |
Source: MRED as distributed by MLS GRID #12355792 Report a problem | ||
| 6/26/2025 | Listed for sale | $400,000$221/sqft |
Source: MRED as distributed by MLS GRID #12355792 Report a problem | ||
Public tax history
| Year | Property taxes | Tax assessment |
|---|---|---|
| 2024 | $5,030 -8.2% | $121,946 +11.5% |
| 2023 | $5,479 -9% | $109,359 +9.4% |
| 2022 | $6,021 -1.7% | $100,008 +6.7% |
| 2021 | $6,127 -1.7% | $93,763 +3.1% |
| 2020 | $6,235 | $90,953 -12% |
| 2019 | -- | $103,381 +6.5% |
| 2018 | $6,480 -15.5% | $97,108 +4.4% |
| 2017 | $7,666 +0.6% | $93,034 +4.8% |
| 2016 | $7,617 | $88,764 +5.1% |
| 2013 | $7,617 | $84,477 -11.5% |
| 2011 | -- | $95,412 -7.2% |
| 2010 | -- | $102,793 -6.1% |
| 2009 | -- | $109,459 |
| 2008 | -- | $109,459 +9.9% |
| 2006 | -- | $99,604 +4.7% |
| 2005 | $5,673 +4.9% | $95,124 +6.3% |
| 2004 | $5,406 +0.8% | $89,469 +6.2% |
| 2003 | $5,365 +4.2% | $84,285 +6.5% |
| 2002 | $5,151 +1.2% | $79,178 +3.9% |
| 2001 | $5,091 +5.2% | $76,184 +4.4% |
| 2000 | $4,841 | $72,959 |
Find assessor info on the county website
Neighborhood: 60012
Nearby homes
- $376,600-- bd-- ba1.6k sqft4518 Terra Cotta Rd, Crystal Lake, IL 60012Off Market
- $413,0003 bd1 ba1.5k sqft5007 Shady Oaks Ln, Crystal Lake, IL 60012Off Market
- $350,0003 bd1 ba1.9k sqft4510 Terra Cotta Rd, Crystal Lake, IL 60012Sold
- $512,5003 bd2 ba2k sqft5016 Deering Oaks Ln, Crystal Lake, IL 60012Sold
- $381,0004 bd2 ba2.5k sqft4611 Terra Cotta Rd, Crystal Lake, IL 60012Off Market
- $315,500-- bd1 ba1.3k sqft4611 Terra Cotta Rd, Crystal Lake, IL 60012Off Market
- $495,9003 bd2 ba2k sqft4920 Shady Oaks Ln, Crystal Lake, IL 60012Off Market
- $718,1003 bd3 ba2.6k sqft4603 Terra Cotta Rd, Crystal Lake, IL 60012Off Market
Nearby schools
GreatSchools rating
- 7/10Husmann Elementary SchoolGrades: K-5Distance: 2.3 mi
- 7/10Hannah Beardsley Middle SchoolGrades: 6-8Distance: 1.6 mi
- 9/10Prairie Ridge High SchoolGrades: 9-12Distance: 1.1 mi
Schools provided by the listing agent
- Elementary: Coventry Elementary School
- Middle: Hannah Beardsley Middle School
- High: Prairie Ridge High School
- District: 47
Source: MRED as distributed by MLS GRID. This data may not be complete. We recommend contacting the local school district to confirm school assignments for this home.
Get a cash offer in 3 minutes
Find out how much your home could sell for in as little as 3 minutes with a no-obligation cash offer.
Estimated market value
$495,300
Get a cash offer in 3 minutes
Find out how much your home could sell for in as little as 3 minutes with a no-obligation cash offer.
Estimated market value
$495,300
- Illinois
- McHenry County
- Crystal Lake
- 60012
- 5010 Shady Oaks Ln
Nearby cities
Nearby zip codes
Other Crystal Lake Topics
