Step into this stunning custom-built Steeplechase home where an atrium staircase and soaring 12-ft ceilings set the tone. Natural light pours through the open layout, framing peaceful views of the partially wooded lot. Hardwood floors lead you through the living and dining spaces into a generous eat-in kitchen with double ovens, a large island, and walk-in pantry, ready for gatherings. The primary suite offers a quiet retreat, while the lower level invites entertaining with a spacious rec area, tiled wet bar, and stone wood-burning fireplace. You'll also find a workshop, 4th bedroom and bath, a gym (formerly 5th bedroom), and a secure gun room with safe door.
Sold
Street View
Price Unknown
5010 Steeplechase Dr, Columbia, MO 65203
4beds
4,408sqft
Single Family Residence
Built in 2005
0.73 Acres Lot
$725,000 Zestimate®
$--/sqft
$3,752 Estimated rent
Home value
$725,000
$689,000 - $761,000
$3,752/mo
Zestimate® history
Owner options
List your home for rent
$3,752/mo
Rent Zestimate®
Find your next renter with Zillow Rental Manager. Plus, with online applications, you can quickly screen prospective tenants – for free.
$3,752/mo
Rent Zestimate®
Refinance and save
$450/mo
Est. payment
Refinancing to a lower rate could help reduce your monthly payments and save thousands over the life of the loan.
$450/mo
Est. payment
Explore your selling options
Work with a Zillow partner agent
Leverage their expertise and Zillow's premium Showcase listings to get your home seen by more buyers.
Get startedList with your own agent
Get your home in front of millions of buyers by listing it on Zillow.
Learn how to do itSell it yourself
Take full control of how buyers see your home on Zillow by listing For Sale by Owner (FSBO).
List your homeWhat's special
Zillow last checked:
Listing updated:
Listed by:
Sean Moore 573-424-7420,
REMAX Boone Realty 573-442-6121
Bought with:
Jonathan Hargis, 2005014545
Iron Gate Real Estate
Source: CBORMLS,MLS#: 434204
Facts & features
Interior
Bedrooms & bathrooms
- Bedrooms: 4
- Bathrooms: 4
- Full bathrooms: 3
- 1/2 bathrooms: 1
Full bathroom
- Level: Main
Full bathroom
- Level: Main
Full bathroom
- Level: Lower
Half bathroom
- Level: Main
Heating
- High Efficiency Furnace, Forced Air
Cooling
- Central Electric
Appliances
- Included: Microwave, Disposal, Dishwasher
- Laundry: Washer/Dryer Hookup
Features
- High Speed Internet, Tub/Shower, Stand AloneShwr/MBR, Split Bedroom Design, Soaking Tub, Walk-In Closet(s), Built-In Safe, Wet Bar, Breakfast Room, Eat-in Kitchen, Formal Dining, Solid Surface Counters, Wood Cabinets, Kitchen Island, Pantry
- Flooring: Wood, Carpet, Tile
- Windows: Some Window Treatments
- Basement: Walk-Out Access
- Has fireplace: Yes
- Fireplace features: Basement, Family Room
Interior area
- Total structure area: 4,408
- Total interior livable area: 4,408 sqft
- Finished area below ground: 1,900
Property
Parking
- Total spaces: 3
- Parking features: Attached
- Attached garage spaces: 3
Features
- Patio & porch: Covered, Concrete, Back, Deck, Front Porch
Lot
- Size: 0.73 Acres
- Dimensions: 124.29 x 233.74
- Features: Rolling Slope
- Residential vegetation: Partially Wooded
Details
- Parcel number: 2010000012180001
- Zoning description: R-1 One- Family Dwelling*
Construction
Type & style
- Home type: SingleFamily
- Property subtype: Single Family Residence
Materials
- Foundation: Concrete Perimeter
- Roof: ArchitecturalShingle
Condition
- Year built: 2005
Utilities & green energy
- Utilities for property: Trash-City
Community & HOA
Community
- Subdivision: Thornbrook
HOA
- Has HOA: Yes
- HOA fee: $450 annually
Location
- Region: Columbia
Financial & listing details
- Tax assessed value: $505,500
- Annual tax amount: $5,659
- Date on market: 4/27/2026
- Road surface type: Paved
Price history
| Date | Event | Price |
|---|---|---|
| 7/20/2026 | Sold | -- |
Source:  CBORMLS #434204 Report a problem CBORMLS #434204 Report a problem | ||
| 6/2/2026 | Pending sale | $750,000$170/sqft |
Source: CBORMLS #434204 Report a problem | ||
| 4/27/2026 | Listed for sale | $750,000+41.5%$170/sqft |
Source: CBORMLS #434204 Report a problem | ||
| 2/12/2021 | Sold | -- |
Source: CBORMLS #520001_395002 Report a problem | ||
| 12/31/2020 | Price change | $529,900-3.6%$120/sqft |
Source: Columbia - WEICHERT, REALTORS - First Tier #395002 Report a problem | ||
| 8/28/2020 | Listed for sale | $549,900+2.8%$125/sqft |
Source: Weichert, Realtors - First Tier #395002 Report a problem | ||
| 6/27/2020 | Listing removed | $534,900$121/sqft |
Source: Columbia - WEICHERT, REALTORS - First Tier #375135 Report a problem | ||
| 10/20/2018 | Price change | $534,900-2.7%$121/sqft |
Source: Columbia - WEICHERT, REALTORS - First Tier #375135 Report a problem | ||
| 1/12/2018 | Listed for sale | $549,900+13.4%$125/sqft |
Source: Weichert, Realtors - First Tier #375135 Report a problem | ||
| 6/6/2012 | Sold | -- |
Source: CBORMLS #338039 Report a problem | ||
| 2/23/2012 | Listed for sale | $485,000+1.3%$110/sqft |
Source: RE/MAX Boone Realty #338039 Report a problem | ||
| 10/14/2011 | Listing removed | $479,000$109/sqft |
Source: The Jones Company Real Estate, LLC #333004 Report a problem | ||
| 4/15/2011 | Listed for sale | $479,000-0.2%$109/sqft |
Source: The Jones Company Real Estate, LLC #333004 Report a problem | ||
| 1/3/2011 | Listing removed | $479,900$109/sqft |
Source: House of Brokers Realty, Inc #322303 Report a problem | ||
| 3/17/2010 | Price change | $479,900-4%$109/sqft |
Source: House of Brokers Realty, Inc #322303 Report a problem | ||
| 8/7/2009 | Price change | $499,900+37%$113/sqft |
Source: House of Brokers Realty, Inc #322303 Report a problem | ||
| 7/15/2009 | Price change | $364,900-27%$83/sqft |
Source: House of Brokers Realty, Inc #322303 Report a problem | ||
| 7/2/2008 | Listed for sale | $499,900$113/sqft |
Source: Listhub #314138 Report a problem | ||
Public tax history
| Year | Property taxes | Tax assessment |
|---|---|---|
| 2025 | -- | $96,045 +14.5% |
| 2024 | $5,659 +0.8% | $83,885 |
| 2023 | $5,612 +4.1% | $83,885 +4% |
| 2022 | $5,391 -0.2% | $80,655 |
| 2021 | $5,401 -6% | $80,655 |
| 2020 | $5,748 0% | $80,655 |
| 2019 | $5,748 -0.7% | $80,655 |
| 2018 | $5,788 +1.2% | $80,655 |
| 2017 | $5,718 +0.2% | $80,655 |
| 2016 | $5,708 | $80,655 |
| 2015 | $5,708 +8.9% | $80,655 |
| 2014 | $5,242 | $80,655 |
| 2013 | -- | $80,655 |
| 2012 | -- | $80,655 |
| 2011 | -- | $80,655 |
| 2010 | -- | $80,655 |
| 2009 | -- | $80,655 |
| 2008 | -- | $80,655 |
| 2007 | -- | -- |
| 2003 | -- | $6,270 |
Find assessor info on the county website
Neighborhood: 65203
Nearby homes

- $938,5005 bd4 ba5k sqft5008 Steeplechase Dr, Columbia, MO 65203Off Market
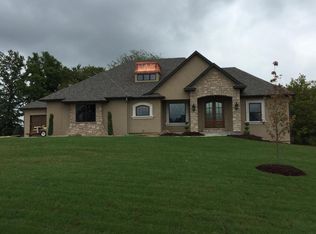
- $847,6006 bd3 ba3.3k sqft5706 Morning Star Ct, Columbia, MO 65203Off Market
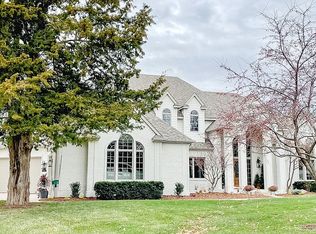
- $819,0006 bd4 ba4.2k sqft5708 Morning Star Ct, Columbia, MO 65203Off Market
- $1,328,6006 bd7 ba6.2k sqft5603 Saddle Ridge Dr, Columbia, MO 65203Off Market
- $1,185,1006 bd6 ba6.6k sqft5703 Bridlewood Ct, Columbia, MO 65203Off Market
- $517,4005 bd3 ba2.9k sqft5101 Steeplechase Dr, Columbia, MO 65203Off Market
- $845,1004 bd4 ba4.8k sqft5011 Steeplechase Dr, Columbia, MO 65203Off Market
- $752,7005 bd4 ba3.6k sqft5710 Morning Star Ct, Columbia, MO 65203Off Market
Nearby schools
GreatSchools rating
- 9/10Beulah Ralph ElementaryGrades: K-5Distance: 0.6 mi
- 10/10JOHN WARNER MIDDLE SCHOOLGrades: 6-8Distance: 2.3 mi
- 9/10Rock Bridge Senior High SchoolGrades: 9-12Distance: 4.2 mi
Schools provided by the listing agent
- Elementary: Beulah Ralph
- Middle: John Warner
- High: Rock Bridge
Source: CBORMLS. This data may not be complete. We recommend contacting the local school district to confirm school assignments for this home.
Sell for more on Zillow
Get a Zillow Showcase℠ listing at no additional cost and you could sell for .
$725,000
2% more
+$14,500
With Zillow Showcase(estimated)
$739,500
- Missouri
- Boone County
- Columbia
- 65203
- 5010 Steeplechase Dr
Nearby cities
Nearby neighborhoods
Nearby zip codes
Other Columbia Topics
