Skip main navigation
Off market
  • $587,700

    5010 Stonebridge Dr, Champaign, IL 61822

    4beds
    2,955sqft
    SingleFamily
    Built in 2006
    -- sqft lot
    $587,700 Zestimate®
    $199/sqft
    $3,044 Estimated rent

    Home value

    $587,700

    $558,000 - $623,000

    $3,044/mo

    Zestimate® history
    Loading
    Loading...

    Owner options

    List your home for rent

    $3,044/mo

    Rent Zestimate®

    Find your next renter with Zillow Rental Manager. Plus, with online applications, you can quickly screen prospective tenants – for free.

    Learn more

    $3,044/mo

    Rent Zestimate®

    Refinance and save

    $4,215/mo

    Est. payment

    Refinancing to a lower rate could help reduce your monthly payments and save thousands over the life of the loan.

    See today's rates

    $4,215/mo

    Est. payment

    Explore your selling options

    Work with a Zillow partner agent

    Leverage their expertise and Zillow's premium Showcase listings to get your home seen by more buyers.

    Get started

    List with your own agent

    Get your home in front of millions of buyers by listing it on Zillow.

    Learn how to do it

    Sell it yourself

    Take full control of how buyers see your home on Zillow by listing For Sale by Owner (FSBO).

    List your home

    What's special

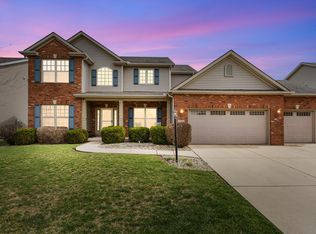
    One of a Kind TimberCreek Showcase Ranch Home with partially finished basement with an option to purchase double lot. Open front door and be drawn to multiple open spaces, soaring ceilings with wonderful detailing not to be missed as a one of a kind impression. Two sitting areas, screen porch overlooking professionally landscaped & fenced double lot w/irrigation. Kitchen open to multiple living spaces, affords spacious granite counters, great storage, stainless appliances. Master suite with 2 way fireplace and sitting area, walk-in closet and inviting master bath with spa tub, separate shower and private linen closet. 3 bedrooms on main floor, 4th bedroom and full bath and separate cedar closet in basement. Large laundry/drop zone with expansive folding counter and utility sink. 3 car garage adds plenty of room for your favorite weekend car or golf cart. Large basement open area offers plenty other unfinished space for large rec or 3rd sitting area with daylight windows for further expansion. Home is 1/2 mile from Lincolnshire Fields Country Club and 5 min from Carle at the Fields, restaurants, grocery, RX, fitness center, day spas, and I-57 Curtis Road interchange. Price of $429,900 reflects price of home and current lot the home itself is sitting on. Price of $489,900 adds 2nd lot which has been improved with professional landscaping, fence and irrigation. NOTE: lots in this neighborhood unimproved are listed for $64,000.

    This property is off market, which means it's not currently listed for sale or rent on Zillow. This may be different from what's available on other websites or public sources.

    Facts & features

    Interior

    Bedrooms & bathrooms
    • Bedrooms: 4
    • Bathrooms: 4
    • Full bathrooms: 3
    • 1/2 bathrooms: 1
    Heating
    • Forced air, Gas
    Cooling
    • Central
    Appliances
    • Included: Dishwasher, Garbage disposal, Microwave, Refrigerator
    Features
    • Flooring: Tile, Carpet, Hardwood
    • Basement: Partially Finished
    Interior area
    • Total interior livable area: 2,955 sqft

    Property

    Parking
    • Total spaces: 3
    • Parking features: Garage - Attached
    Features
    • Exterior features: Vinyl, Brick
    Details
    • Parcel number: 32020307018

    Construction

    Type & style
    • Home type: SingleFamily
    Condition
    • Year built: 2006

    Utilities & green energy

    • Sewer: Sewer-Public

    Community & neighborhood

    Location
    • Region: Champaign

    HOA & financial

    HOA
    • Has HOA: Yes
    • HOA fee: $13 monthly

    Other

    Other facts
    • Addtl Room 5 Level: Not Applicable
    • Air Conditioning: Central Air
    • Appliances: Microwave, Dishwasher, Refrigerator, Disposal, All Stainless Steel Kitchen Appliances, Wall Oven
    • Exterior Building Type: Brick, Vinyl Siding
    • Family Room Level: Not Applicable
    • Heat/Fuel: Gas, Forced Air
    • Sewer: Sewer-Public
    • Water: Public
    • Listing Type: Exclusive Right To Sell
    • Master Bedroom Flooring: Carpet
    • Parking Type: Garage
    • Tax Exemptions: Homeowner
    • Addtl Room 1 Level: Main Level
    • 2nd Bedroom Level: Main Level
    • Dining Room Level: Main Level
    • Kitchen Level: Main Level
    • Living Room Level: Main Level
    • Master Bedroom Level: Main Level
    • Exposure: S (South)
    • Kitchen Flooring: Ceramic Tile
    • Living Room Flooring: Hardwood
    • Kitchen Type: Pantry-Closet
    • Basement Bathrooms (Y/N): Yes
    • 3rd Bedroom Flooring: Carpet
    • Addtl Room 1 Flooring: Carpet
    • Basement: Partially Finished
    • Addtl Room 2 Level: Main Level
    • Addtl Room 3 Flooring: Ceramic Tile
    • Addtl Room 4 Flooring: Carpet
    • Addtl Room 2 Name: Sitting
    • Addtl Room 2 Flooring: Carpet
    • Addtl Room 4 Level: Main Level
    • 3rd Bedroom Level: Main Level
    • 4th Bedroom Flooring: Carpet
    • 4th Bedroom Level: Basement
    • Addtl Room 3 Level: Basement
    • Addtl Room 4 Name: Walk in Closet
    • Addtl Room 1 Name: Great Rm
    • Addtl Room 10 Level: Not Applicable
    • Addtl Room 6 Level: Not Applicable
    • Addtl Room 7 Level: Not Applicable
    • Addtl Room 8 Level: Not Applicable
    • Addtl Room 9 Level: Not Applicable
    • Frequency: Not Applicable
    • Style Of House: Ranch
    • Status: Contingent
    • Square Feet Source: Estimated
    • Master Bedroom Bath (Y/N): Full
    • Age: 11-15 Years
    • Garage On-Site: Yes
    • Additional Rooms: Sitting Room, Great Room, Utility Room-Lower Level
    • Addtl Room 3 Name: Utility Room-Lower Level
    • Type of House 2: 1 Story
    • Garage Type: Attached2, Attached
    • 2nd Bedroom Flooring: Carpet
    • Garage Ownership: Owned
    • Basement (Y/N): Full
    • Laundry Level: Not Applicable
    • Driveway: Concrete
    • Additional Rooms: Walk In Closet
    • Lower Sq Ft: 0
    • Unfinished Lower Sq Ft: 0
    • Upper Sq Ft: 0
    • Finished Basement Sq Ft: 505
    • Main Sq Ft: 2955
    • Aprox. Total Finished Sq Ft: 3460
    • Unfinished Basement Sq Ft: 2215
    • Total Sq Ft: 2955
    • Basement Sq Ft: 2720
    • Tax Year: 2019
    • Lot Dimensions: 112X100X120X105
    • Parcel Identification Number: 032020307018
    • Legal Description: LOT 119 WILL TRACE SUBD

    Price history

    DateEventPrice
    1/22/2021Listing removed--
    Source: Coldwell Banker Real Estate Group Report a problem
    1/19/2021Pending sale$429,900-5.5%$145/sqft
    Source: Coldwell Banker Real Estate Group #10822608 Report a problem
    1/15/2021Sold$455,000+5.8%$154/sqft
    Source: MRED as distributed by MLS GRID #10822608 Report a problem
    1/5/2021Contingent$429,900$145/sqft
    Source: MRED as distributed by MLS GRID #10822608 Report a problem
    12/23/2020Pending sale$429,900$145/sqft
    Source: Coldwell Banker Real Estate Group #10822608 Report a problem
    9/11/2020Listed for sale$429,900+2.7%$145/sqft
    Source: Coldwell Banker R.E. Group #10822608 Report a problem
    1/16/2007Sold$418,500+586.1%$142/sqft
    Source: Public Record Report a problem
    4/24/2006Sold$61,000$21/sqft
    Source: Public Record Report a problem

    Public tax history

    YearProperty taxesTax assessment
    2024$13,928 +5.2%$168,840 +8.1%
    2023$13,245 +1.7%$156,150 +7.2%
    2022$13,022 +2.4%$145,660 +1.8%
    2021$12,715 +4.8%$143,090 +1%
    2020$12,133 $141,670 +1.7%
    2019-- $139,300
    2018-- $139,300
    2017$11,758 +14.9%$139,300 +1.2%
    2016$10,231 $137,680
    2015$10,231 +3.6%$137,680 +4.9%
    2014$9,878 +0.8%$131,260
    2013$9,798 +2.7%$131,260
    2012$9,539 +1.8%$131,260
    2011$9,367 +1.4%$131,260 -3.6%
    2010$9,242 $136,120 -2.1%
    2009-- $139,040
    2008-- $139,040 +1.1%
    2007$9,866 $137,530
    2006-- --

    Find assessor info on the county website

    Neighborhood: 61822

    Nearby schools

    GreatSchools rating
    Schools provided by the listing agent
    • High: Centennial High School

    Source: The MLS. This data may not be complete. We recommend contacting the local school district to confirm school assignments for this home.

    Get pre-qualified for a loan
    At Zillow Home Loans, we can pre-qualify you in as little as 5 minutes with no impact to your credit score.

    An equal housing lender. NMLS #10287.

    Sell for more on Zillow
    Get a Zillow Showcase℠ listing at no additional cost and you could sell for .
    $587,700
    2% more
    +$11,754
    With Zillow Showcase(estimated)
    $599,454