Own your own piece of history located on one of Kansas City’s most iconic streets. Meticulously restored and renovated to create the perfect blend of old and new. Just shy of 4000 square feet, this beautiful two story features 4 beds, 3.5 bathrooms, and a three car garage. Move-in ready, with a feel of refined simplicity that makes the house feel warm and inviting. Short walks to both the Country Club Plaza and Loose Park; you can even gaze at Plaza holiday lights from your kitchen table. Generous room dimensions for a house of this size. Primary-bedroom barrel ceiling and similar use of arched design features throughout the house are something almost never seen in newer houses. Large stained-glass window is a special focal point adjacent to the stairs between floors. Bay windows in both living room and den flood these rooms with light. Gourmet kitchen with 48-inch six-burner gas stove perfectly complements custom-paneled Viking dishwasher and 48-in side-by-side refrigerator/freezer. Two large decks make this house ideal for entertaining. Geothermal heating/cooling provides low utility bills and minimal required maintenance; combined with areas of flat roof that could accommodate solar panels, R-51 thickness fiberglass batt insulation in the attic, this house is a good candidate to be a Net Zero home. Two distinct garages and basements offer ample storage, with a shop area in one garage offering the perfect space for a serious wood worker or car-restoration enthusiast. Manicured front yard with irrigation system covering both grass and flower beds makes upkeep a breeze. Sloping back yard offers numerous design options, ranging from a maintenance-free natural landscape to a landscape designer’s wildest dream. This gem will not last!
Sold
Price Unknown
5010 Sunset Dr, Kansas City, MO 64112
4beds
3,872sqft
Single Family Residence
Built in 1929
0.3 Acres Lot
$1,187,900 Zestimate®
$--/sqft
$4,317 Estimated rent
Home value
$1,187,900
$1.09M - $1.31M
$4,317/mo
Zestimate® history
Owner options
List your home for rent
$4,317/mo
Rent Zestimate®
Find your next renter with Zillow Rental Manager. Plus, with online applications, you can quickly screen prospective tenants – for free.
$4,317/mo
Rent Zestimate®
Refinance and save
$175/mo
Est. payment
Refinancing to a lower rate could help reduce your monthly payments and save thousands over the life of the loan.
$175/mo
Est. payment
Explore your selling options
Work with a Zillow partner agent
Leverage their expertise and Zillow's premium Showcase listings to get your home seen by more buyers.
Get startedList with your own agent
Get your home in front of millions of buyers by listing it on Zillow.
Learn how to do itSell it yourself
Take full control of how buyers see your home on Zillow by listing For Sale by Owner (FSBO).
List your homeWhat's special
Zillow last checked:
Listing updated:
Listed by:
Brooke Miller 816-679-0805,
ReeceNichols - Country Club Plaza,
KBT Leawood Team 913-239-2069,
ReeceNichols - Leawood
Bought with:
Connie Curran, SP00216192
Compass Realty Group
Source: Heartland MLS as distributed by MLS GRID,MLS#: 2489599
Facts & features
Interior
Bedrooms & bathrooms
- Bedrooms: 4
- Bathrooms: 4
- Full bathrooms: 3
- 1/2 bathrooms: 1
Primary bedroom
- Features: Ceiling Fan(s)
- Level: Second
Bedroom 2
- Features: Ceiling Fan(s)
- Level: Second
Bedroom 3
- Features: Ceiling Fan(s)
- Level: Second
Bedroom 4
- Features: Ceiling Fan(s)
- Level: Second
Bathroom 1
- Features: Ceramic Tiles, Shower Over Tub
- Level: Second
Bathroom 2
- Features: Ceramic Tiles, Shower Over Tub
- Level: Second
Bathroom 3
- Features: Shower Only
- Level: Lower
Dining room
- Level: First
Family room
- Features: Ceiling Fan(s)
- Level: First
Kitchen
- Features: Built-in Features, Granite Counters, Pantry
- Level: First
Living room
- Features: Fireplace
- Level: First
Office
- Features: Built-in Features
- Level: First
Heating
- Heatpump/Gas
Cooling
- Multi Units
Appliances
- Included: Dishwasher, Disposal, Double Oven, Exhaust Fan, Microwave, Refrigerator, Gas Range, Stainless Steel Appliance(s)
- Laundry: In Basement
Features
- Cedar Closet, Ceiling Fan(s), Custom Cabinets, Pantry, Walk-In Closet(s)
- Flooring: Marble, Tile, Wood
- Windows: Storm Window(s)
- Basement: Finished,Stone/Rock,Sump Pump,Walk-Out Access
- Number of fireplaces: 1
- Fireplace features: Living Room
Interior area
- Total structure area: 3,872
- Total interior livable area: 3,872 sqft
- Finished area above ground: 3,610
- Finished area below ground: 262
Property
Parking
- Total spaces: 3
- Parking features: Attached, Garage Door Opener, Garage Faces Rear
- Attached garage spaces: 3
Features
- Patio & porch: Deck
Lot
- Size: 0.3 Acres
- Features: City Lot
Details
- Parcel number: 30440182000000000
Construction
Type & style
- Home type: SingleFamily
- Architectural style: French Provincial,Traditional
- Property subtype: Single Family Residence
Materials
- Brick/Mortar, Stucco & Frame
- Roof: Composition,Slate
Condition
- Year built: 1929
Utilities & green energy
- Sewer: Public Sewer
- Water: Public
Green energy
- Energy efficient items: Insulation, Lighting, Thermostat, Water Heater
Community & HOA
Community
- Security: Security System, Smoke Detector(s)
- Subdivision: Sunset Hill
HOA
- Has HOA: Yes
- HOA fee: $175 annually
- HOA name: Rockwell Homes Association
Location
- Region: Kansas City
Financial & listing details
- Tax assessed value: $1,000,950
- Annual tax amount: $14,052
- Date on market: 5/28/2024
- Listing terms: Cash,Conventional,VA Loan
- Ownership: Private
- Road surface type: Paved
Price history
| Date | Event | Price |
|---|---|---|
| 8/1/2024 | Sold | -- |
Source:  Heartland MLS as distributed by MLS GRID #2489599 Report a problem Heartland MLS as distributed by MLS GRID #2489599 Report a problem | ||
| 7/16/2024 | Pending sale | $1,000,000$258/sqft |
Source: Heartland MLS as distributed by MLS GRID #2489599 Report a problem | ||
| 7/2/2024 | Contingent | $1,000,000$258/sqft |
Source: Heartland MLS as distributed by MLS GRID #2489599 Report a problem | ||
| 6/25/2024 | Price change | $1,000,000-13%$258/sqft |
Source: Heartland MLS as distributed by MLS GRID #2489599 Report a problem | ||
| 5/28/2024 | Listed for sale | $1,150,000-6.1%$297/sqft |
Source: Heartland MLS as distributed by MLS GRID #2489599 Report a problem | ||
| 4/24/2024 | Listing removed | -- |
Source: Heartland MLS as distributed by MLS GRID #2460339 Report a problem | ||
| 3/25/2024 | Price change | $1,225,000-3.9%$316/sqft |
Source: Heartland MLS as distributed by MLS GRID #2460339 Report a problem | ||
| 2/5/2024 | Price change | $1,275,000-3.8%$329/sqft |
Source: Heartland MLS as distributed by MLS GRID #2460339 Report a problem | ||
| 12/26/2023 | Price change | $1,325,000-3.6%$342/sqft |
Source: Heartland MLS as distributed by MLS GRID #2460339 Report a problem | ||
| 11/2/2023 | Listed for sale | $1,375,000$355/sqft |
Source: Heartland MLS as distributed by MLS GRID #2460339 Report a problem | ||
| 4/3/2009 | Sold | -- |
Source: Public Record Report a problem | ||
| 4/30/2008 | Sold | -- |
Source: Public Record Report a problem | ||
| 6/20/2006 | Sold | -- |
Source: Agent Provided Report a problem | ||
| 10/28/2003 | Sold | -- |
Source: Agent Provided Report a problem | ||
| 7/3/1997 | Sold | -- |
Source: Public Record Report a problem | ||
Public tax history
| Year | Property taxes | Tax assessment |
|---|---|---|
| 2025 | $15,953 +12.4% | $190,181 +5.8% |
| 2024 | $14,187 +1% | $179,750 |
| 2023 | $14,053 +3.5% | $179,750 +8.9% |
| 2022 | $13,581 +0.3% | $165,110 |
| 2021 | $13,535 +3.7% | $165,110 +5% |
| 2020 | $13,057 +2.1% | $157,283 |
| 2019 | $12,785 | $157,283 -2.1% |
| 2018 | $12,785 -4% | $160,589 |
| 2017 | $13,322 +18.6% | $160,589 +14.2% |
| 2016 | $11,237 +1.4% | $140,680 +2% |
| 2014 | $11,084 -0.9% | $137,922 |
| 2013 | $11,186 +0.5% | $137,922 +2.8% |
| 2012 | $11,135 +0.1% | $134,122 |
| 2011 | $11,123 +0.8% | $134,122 |
| 2010 | $11,031 -5.2% | $134,122 |
| 2009 | $11,636 +0.5% | $134,122 -5.7% |
| 2008 | $11,582 +12% | $142,239 |
| 2007 | $10,342 +0% | $142,239 +13% |
| 2006 | $10,340 +21% | $125,875 |
| 2005 | $8,546 +0.1% | $125,875 +18.6% |
| 2004 | $8,538 +14.3% | $106,168 |
| 2003 | $7,471 +0.3% | $106,168 +15% |
| 2002 | $7,452 +11.7% | $92,320 |
| 2001 | $6,670 | $92,320 |
Find assessor info on the county website
Neighborhood: Sunset Hill
Nearby homes
- $845,6003 bd4 ba3.2k sqft5012 Sunset Dr, Kansas City, MO 64112Off Market
- $--4 bd4 ba3.5k sqft5000 Sunset Dr, Kansas City, MO 64112Sold
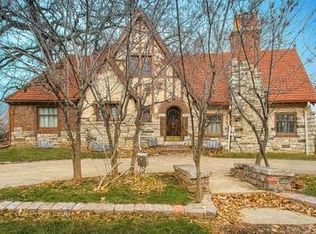
- $2,008,5004 bd5 ba7.5k sqft4939 Ward Pkwy, Kansas City, MO 64112Off Market
- $--4 bd8 ba7.9k sqft4943 Ward Pkwy, Kansas City, MO 64112Sold
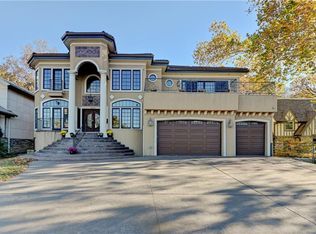
- $704,8902 bd3 ba-- sqft5001 Sunset Dr, Kansas City, MO 64112Off Market
- $636,3003 bd1 ba2k sqft4947 Ward Pkwy, Kansas City, MO 64112Off Market
- $1,003,5004 bd3 ba2.6k sqft5020 Sunset Dr, Kansas City, MO 64112Off Market
- $2,608,5005 bd7 ba6.9k sqft4940 Summit St, Kansas City, MO 64112Off Market
Nearby schools
GreatSchools rating
- 8/10Hale Cook ElementaryGrades: PK-6Distance: 2.9 mi
- 2/10Central Middle SchoolGrades: 7-8Distance: 3.7 mi
- 1/10SOUTHEAST High SchoolGrades: 9-12Distance: 3.4 mi
Schools provided by the listing agent
- Elementary: Kansas City
- Middle: Kansas City
- High: Kansas City
Source: Heartland MLS as distributed by MLS GRID. This data may not be complete. We recommend contacting the local school district to confirm school assignments for this home.
Get a cash offer in 3 minutes
Find out how much your home could sell for in as little as 3 minutes with a no-obligation cash offer.
Estimated market value
$1,187,900
Get a cash offer in 3 minutes
Find out how much your home could sell for in as little as 3 minutes with a no-obligation cash offer.
Estimated market value
$1,187,900
- Missouri
- Jackson County
- Kansas City
- 64112
- Sunset Hill
- 5010 Sunset Dr
Nearby cities
Nearby neighborhoods
Nearby zip codes
Other Kansas City Topics
