Welcome to 5010 Tatum Road, where one acre of space, a private pool and thoughtful updates create the perfect place to relax and entertain! An addition expands the home to 1,780 square feet, offering comfortable and flexible living space. The beautifully remodeled kitchen features custom cabinetry, granite countertops, LVP flooring, a touch-activated faucet and a refrigerator that is only two years old. Additional updates include granite countertops in the powder room, laminate flooring upstairs, new PVC piping and fresh paint in several rooms. A functioning wood-burning fireplace with a recently swept chimney adds warmth and character.
The home features 2.5 bathrooms, plus an additional full bathroom in the separate pool house with a shower, toilet and sink—an especially convenient feature for pool days and outdoor entertaining. The refreshed swimming pool features a new liner and repaired entry steps. A new water heater was installed in the pool house in 2024, providing hot water to its sink and shower. In addition to the pool house, two separate storage sheds provide plenty of room for tools, equipment and outdoor essentials.
Major improvements include a new roof installed in 2023, a well pump replaced in July 2022 and the home’s water heater replaced in 2018. The HVAC system was serviced last winter and remains in great working order. A new crawlspace vapor barrier and dehumidifier have also been installed, with the dehumidifier serviced annually. Yearly termite service provides additional peace of mind. With 1,780 square feet, one acre, a private pool and exceptional outdoor amenities, this Disputanta property offers room to spread out, entertain and enjoy life at home!
Pending
$389,950
5010 Tatum Rd, Disputanta, VA 23842
3beds
1,780sqft
Single Family Residence
Built in 1988
1 Acres Lot
$391,300 Zestimate®
$219/sqft
$-- HOA
What's special
- 25 days
- 404
- 24
Zillow last checked:
Listing updated:
Listed by:
Brian Hunt membership@therealbrokerage.com,
Real Broker LLC 855-450-0442
Source: CVRMLS,MLS#: 2621352 Originating MLS: Central Virginia Regional MLS
Originating MLS: Central Virginia Regional MLSFacts & features
Interior
Bedrooms & bathrooms
- Bedrooms: 3
- Bathrooms: 3
- Full bathrooms: 2
- 1/2 bathrooms: 1
Other
- Description: Tub & Shower
- Level: Second
Half bath
- Level: First
Heating
- Electric
Cooling
- Central Air, Zoned
Appliances
- Included: Dryer, Dishwasher, Electric Cooking, Microwave, Oven, Refrigerator, Smooth Cooktop, Water Heater, Washer
Features
- Ceiling Fan(s), Dining Area, Fireplace, Granite Counters, Pantry
- Flooring: Ceramic Tile, Laminate, Vinyl
- Basement: Crawl Space
- Attic: Access Only
- Number of fireplaces: 1
- Fireplace features: Wood Burning
Interior area
- Total interior livable area: 1,780 sqft
- Finished area above ground: 1,780
- Finished area below ground: 0
Property
Parking
- Total spaces: 1
- Parking features: Attached, Garage, Off Street
- Attached garage spaces: 1
Features
- Levels: Two
- Stories: 2
- Patio & porch: Front Porch, Deck
- Exterior features: Deck
- Pool features: Fenced, In Ground, Pool
- Fencing: Fenced,Partial
Lot
- Size: 1 Acres
Details
- Additional structures: Shed(s), Pool House
- Parcel number: 5900A00031B
- Zoning description: R-A
Construction
Type & style
- Home type: SingleFamily
- Architectural style: Colonial,Two Story
- Property subtype: Single Family Residence
Materials
- Drywall, Frame, Vinyl Siding
- Roof: Shingle
Condition
- Resale
- New construction: No
- Year built: 1988
Utilities & green energy
- Sewer: Septic Tank
- Water: Well
Community & HOA
Community
- Subdivision: Prince George
Location
- Region: Disputanta
Financial & listing details
- Price per square foot: $219/sqft
- Tax assessed value: $302,400
- Annual tax amount: $1,846
- Date on market: 8/26/2026
- Ownership: Individuals
- Ownership type: Sole Proprietor
Estimated market value
$391,300
$372,000 - $411,000
$2,745/mo
Price history
| Date | Event | Price |
|---|---|---|
| 8/29/2026 | Pending sale | $389,950$219/sqft |
Source:  CVRMLS #2621352 Report a problem CVRMLS #2621352 Report a problem | ||
| 8/27/2026 | Listed for sale | $389,950$219/sqft |
Source: CVRMLS #2621352 Report a problem | ||
Public tax history
| Year | Property taxes | Tax assessment |
|---|---|---|
| 2025 | $1,847 | $225,200 |
| 2024 | $1,847 | $225,200 |
| 2023 | $1,847 +19.4% | $225,200 +25.3% |
| 2022 | $1,546 | $179,800 |
| 2021 | $1,546 | $179,800 |
| 2020 | $1,546 -0.1% | $179,800 -0.1% |
| 2019 | $1,547 +8.3% | $179,900 +8.3% |
| 2018 | $1,428 | $166,100 |
| 2017 | -- | $166,100 -0.4% |
| 2016 | $1,470 | $166,800 |
| 2014 | $1,470 | $166,800 +0.2% |
| 2013 | -- | $166,500 |
| 2012 | -- | $166,500 -1.4% |
| 2011 | -- | $168,800 -4.8% |
| 2010 | -- | $177,300 |
| 2009 | -- | -- |
| 2007 | -- | -- |
| 2005 | $1,344 | -- |
| 2004 | -- | -- |
| 2003 | $1,210 +4.2% | -- |
| 2002 | $1,161 +24.2% | -- |
| 2001 | $935 +14.9% | -- |
| 2000 | $814 | $90,400 |
Find assessor info on the county website
Monthly payment
Est. payment
Payment breakdown
Explore the cost of this home by adjusting the details. Changes won't be saved.Climate risks
Neighborhood: 23842
Nearby schools
Schools provided by the listing agent
- Elementary: Harrison
- Middle: Moore
- High: Prince George
Source: CVRMLS. This data may not be complete. We recommend contacting the local school district to confirm school assignments for this home.
Similar homes
- $345,0004 bd2 ba1.4k sqft8408 Holdsworth Rd, Disputanta, VA 23842For Sale
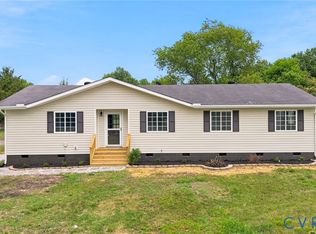 MLS ID #2625373, Jeany Garrido, EXP Realty, LLC. CVRMLS
 - $420,0003 bd3 ba1.4k sqft8155 Hines Rd, Disputanta, VA 23842For Sale
 MLS ID #2624898, Debra Russell, Century 21 Colonial Realty. CVRMLS
 - $344,9003 bd2 ba1.4k sqft12804 Chester Dr, Disputanta, VA 23842For Sale
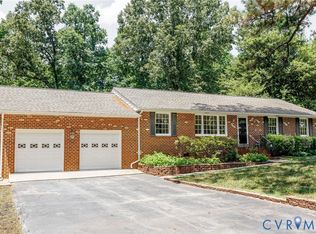 MLS ID #2615614, Tina McCabe, EXP Realty LLC. CVRMLS
 - $350,0003 bd2 ba1.4k sqft9825 Cedar Ln, Disputanta, VA 23842For Sale
 MLS ID #2615171, Troy Gibbs, EXP Realty, LLC. CVRMLS
