BRAND NEW Exterior Paint! Enter this stunning 2 story home and you will also step on to beautiful BRAND NEW refinished hardwood floors with flush wood vents! The main level has a dedicated office, large laundry room plus an additional mudroom or flex room! The kitchen features an oversized kitchen island to seat 5, and is appointed with a gas range and double ovens. Lounge in the hearth room and enjoy a see through fireplace looking to the formal living room with brand new carpet. Outside the covered patio with built-in speakers continues to a paver patio, with a stone wood burning fireplace for enjoying the fresh air. The big level backyard is large enough for a pool and has an invisible pet fence! Upstairs the primary bedroom is spacious with an extra sitting area, a grand primary closet, and heated bathroom floors! A loft area with built-ins provides extra flex space. The daylight lower level was recently renovated with a large and lovely granite bar, beverage fridge, sink, built in double refrigerator drawers, full bathroom and plenty of storage space with built in shelves. All carpets have been professionally steam cleaned! The 3 car epoxy floor garage has lots of handy slat board, for perfect organization! Whitehorse neighborhood offers a clubhouse, large pool and tennis court!
Sold
Price Unknown
5010 W 150th St, Leawood, KS 66224
4beds
4,884sqft
Single Family Residence
Built in 2003
0.45 Acres Lot
$878,500 Zestimate®
$--/sqft
$4,792 Estimated rent
Home value
$878,500
$835,000 - $931,000
$4,792/mo
Zestimate® history
Owner options
List your home for rent
$4,792/mo
Rent Zestimate®
Find your next renter with Zillow Rental Manager. Plus, with online applications, you can quickly screen prospective tenants – for free.
$4,792/mo
Rent Zestimate®
Refinance and save
$975/mo
Est. payment
Refinancing to a lower rate could help reduce your monthly payments and save thousands over the life of the loan.
$975/mo
Est. payment
Explore your selling options
Work with a Zillow partner agent
Leverage their expertise and Zillow's premium Showcase listings to get your home seen by more buyers.
Get startedList with your own agent
Get your home in front of millions of buyers by listing it on Zillow.
Learn how to do itSell it yourself
Take full control of how buyers see your home on Zillow by listing For Sale by Owner (FSBO).
List your homeWhat's special
Zillow last checked:
Listing updated:
Listed by:
Lola Block 000-000-0000,
ReeceNichols - Leawood,
Kelly Weyer 913-449-8880,
ReeceNichols - Leawood
Bought with:
Marysol Molina, 00248596
ReeceNichols - Leawood
Source: Heartland MLS as distributed by MLS GRID,MLS#: 2490481
Facts & features
Interior
Bedrooms & bathrooms
- Bedrooms: 4
- Bathrooms: 5
- Full bathrooms: 4
- 1/2 bathrooms: 1
Primary bedroom
- Level: First
- Area: 323 Square Feet
- Dimensions: 19 x 17
Bedroom 2
- Level: Second
- Area: 182 Square Feet
- Dimensions: 14 x 13
Bedroom 3
- Area: 182 Square Feet
- Dimensions: 14 x 13
Bedroom 4
- Area: 196 Square Feet
- Dimensions: 14 x 14
Primary bathroom
- Area: 196 Square Feet
- Dimensions: 14 x 14
Dining room
- Level: First
- Area: 210 Square Feet
- Dimensions: 15 x 14
Hearth room
- Level: First
- Area: 306 Square Feet
- Dimensions: 18 x 17
Kitchen
- Level: First
- Area: 240 Square Feet
- Dimensions: 16 x 15
Laundry
- Level: First
- Area: 80 Square Feet
- Dimensions: 10 x 8
Library
- Level: First
- Area: 144 Square Feet
- Dimensions: 12 x 12
Living room
- Level: First
- Area: 306 Square Feet
- Dimensions: 18 x 17
Other
- Area: 144 Square Feet
- Dimensions: 12 x 12
Heating
- Forced Air
Cooling
- Electric
Appliances
- Included: Dishwasher, Disposal, Double Oven, Microwave
- Laundry: Main Level
Features
- Kitchen Island, Pantry, Walk-In Closet(s)
- Flooring: Carpet, Tile, Wood
- Windows: Thermal Windows
- Basement: Daylight,Finished,Full,Walk-Up Access
- Number of fireplaces: 2
- Fireplace features: Hearth Room, Living Room
Interior area
- Total structure area: 4,884
- Total interior livable area: 4,884 sqft
- Finished area above ground: 3,854
- Finished area below ground: 1,030
Property
Parking
- Total spaces: 3
- Parking features: Attached, Garage Faces Side
- Attached garage spaces: 3
Features
- Patio & porch: Covered
- Spa features: Bath
- Fencing: Other
Lot
- Size: 0.45 Acres
- Dimensions: 122 x 160
- Features: City Lot
Details
- Parcel number: hp99940006 0019
Construction
Type & style
- Home type: SingleFamily
- Architectural style: Traditional
- Property subtype: Single Family Residence
Materials
- Stucco
- Roof: Composition
Condition
- Year built: 2003
Utilities & green energy
- Sewer: Public Sewer
- Water: Public
Community & HOA
Community
- Security: Smoke Detector(s)
- Subdivision: Whitehorse
HOA
- Has HOA: Yes
- Amenities included: Clubhouse, Play Area, Pool, Tennis Court(s)
- Services included: Curbside Recycle, Trash
- HOA fee: $975 annually
Location
- Region: Leawood
Financial & listing details
- Tax assessed value: $779,000
- Annual tax amount: $8,803
- Date on market: 5/30/2024
- Listing terms: Cash,Conventional
- Ownership: Private
Price history
| Date | Event | Price |
|---|---|---|
| 8/30/2024 | Sold | -- |
Source:  Heartland MLS as distributed by MLS GRID #2490481 Report a problem Heartland MLS as distributed by MLS GRID #2490481 Report a problem | ||
| 8/3/2024 | Pending sale | $789,000$162/sqft |
Source: Heartland MLS as distributed by MLS GRID #2490481 Report a problem | ||
| 7/30/2024 | Listed for sale | $789,000$162/sqft |
Source: Heartland MLS as distributed by MLS GRID #2490481 Report a problem | ||
| 7/22/2024 | Listing removed | $789,000$162/sqft |
Source:  ReeceNichols Real Estate #2490481 Report a problem ReeceNichols Real Estate #2490481 Report a problem | ||
| 7/9/2024 | Contingent | $789,000$162/sqft |
Source: Heartland MLS as distributed by MLS GRID #2490481 Report a problem | ||
| 7/2/2024 | Price change | $789,000-1.3%$162/sqft |
Source: Heartland MLS as distributed by MLS GRID #2490481 Report a problem | ||
| 6/25/2024 | Price change | $799,000-2%$164/sqft |
Source: Heartland MLS as distributed by MLS GRID #2490481 Report a problem | ||
| 5/30/2024 | Listed for sale | $815,000+48.2%$167/sqft |
Source: Heartland MLS as distributed by MLS GRID #2490481 Report a problem | ||
| 12/15/2017 | Sold | -- |
Source: Heartland MLS as distributed by MLS GRID #45001_2076682 Report a problem | ||
| 10/26/2017 | Listed for sale | $550,000$113/sqft |
Source: RE/MAX State Line #2076682 Report a problem | ||
Public tax history
| Year | Property taxes | Tax assessment |
|---|---|---|
| 2025 | $9,989 +6% | $89,585 +6.1% |
| 2024 | $9,426 +7.1% | $84,410 +8.3% |
| 2023 | $8,803 -2.1% | $77,924 +0.1% |
| 2022 | $8,991 | $77,855 +8.4% |
| 2021 | -- | $71,829 +7.3% |
| 2020 | $8,248 | $66,918 +2.3% |
| 2019 | -- | $65,435 +7.8% |
| 2018 | -- | $60,720 -1.5% |
| 2017 | $8,012 +6.9% | $61,663 +6.7% |
| 2016 | $7,498 -2% | $57,787 -0.8% |
| 2015 | $7,652 +6.8% | $58,247 +5.1% |
| 2013 | $7,164 -6.3% | $55,418 -1.6% |
| 2012 | $7,647 +0.3% | $56,292 -4.2% |
| 2010 | $7,626 +0.3% | $58,742 -4.4% |
| 2009 | $7,601 +1.7% | $61,444 +0% |
| 2008 | $7,477 +1.1% | $61,441 -0.6% |
| 2007 | $7,399 +2.7% | $61,801 +2.4% |
| 2006 | $7,207 | $60,341 +3.1% |
| 2005 | -- | $58,500 |
Find assessor info on the county website
Neighborhood: 66224
Nearby homes
- $868,1004 bd5 ba3.1k sqft5104 W 150th St, Leawood, KS 66224Off Market
- $916,6005 bd5 ba5.2k sqft5006 W 150th St, Leawood, KS 66224Off Market
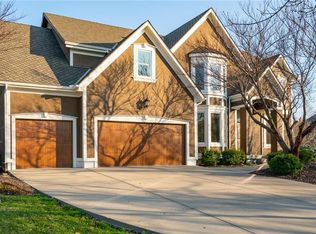
- $1,124,5006 bd5 ba5.9k sqft5009 W 149th St, Leawood, KS 66224Off Market

- $773,6004 bd5 ba3.1k sqft5017 W 150th St, Leawood, KS 66224Off Market
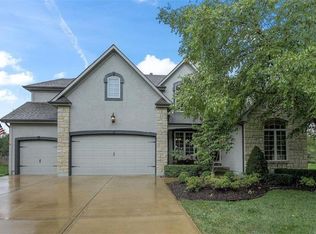
- $--4 bd4 ba3.8k sqft5108 W 150th St, Leawood, KS 66224Sold
- $--5 bd5 ba4.5k sqft5013 W 150th St, Leawood, KS 66224Sold
- $785,2004 bd3 ba3.1k sqft5103 W 150th St, Leawood, KS 66224Off Market
- $869,9004 bd3 ba3.9k sqft5002 W 150th St, Leawood, KS 66224Off Market
Nearby schools
GreatSchools rating
- 9/10Sunrise Point Elementary SchoolGrades: K-5Distance: 1.1 mi
- 9/10Prairie Star Middle SchoolGrades: 6-8Distance: 1.2 mi
- 10/10Blue Valley High SchoolGrades: 9-12Distance: 1.5 mi
Schools provided by the listing agent
- Elementary: Sunrise Point
- Middle: Prairie Star
- High: Blue Valley
Source: Heartland MLS as distributed by MLS GRID. This data may not be complete. We recommend contacting the local school district to confirm school assignments for this home.
Get a cash offer in 3 minutes
Find out how much your home could sell for in as little as 3 minutes with a no-obligation cash offer.
Estimated market value
$878,500
Get a cash offer in 3 minutes
Find out how much your home could sell for in as little as 3 minutes with a no-obligation cash offer.
Estimated market value
$878,500
- Kansas
- Johnson County
- Leawood
- 66224
- 5010 W 150th St
Nearby cities
Nearby zip codes
Other Leawood Topics
