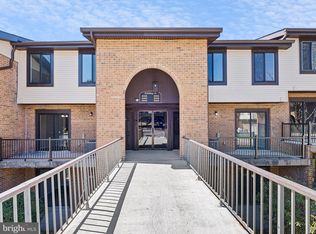
This Fabulous & Affordable Pike Creek condo will simplify and streamline your lifestyle! Located in the sought-after community of Mermaid Run across the street from the Pike Creek Shopping Center w/convenient access to grocery shopping at Acme, Restaurants & Cafes for take-out or dining, Fitness Centers, Health & Well Being Options & a variety of other Shops to explore. The affordable $300 monthly condo fee includes not only the enjoyment of the Outdoor Swimming Pool, but exterior maintenance of your home & most utilities including water, sewer and trash. Once you walk down the front stairway to your condo, you have complete single story living & sole enjoyment of both your outdoor living spaces. The large front covered patio provides a quaint & welcoming entryway. Clean neutral paint colors throughout and numerous updates that will surely please begin w/the 2yr NEW Heat & Central AC, fully renovated kitchen & baths & a newer rear slider and bedroom window. The Living Room includes a freestanding electric heated fireplace. The room has generous wall space for any stylish furnishings & décor. The dining room has a peaceful greenery view & is open to both the kitchen & living room. The kitchen has tastefully updated attractive cabinets w/crown moldings & under mount lighting, a tiled back splash, granite counters, deep bowl sink w/pull out faucet, stainless steel appliances and a pantry closet. The Primary Bedroom Suite has a renovated full bathroom including a sparkling corner shower, tiled floors, vanity, toilet, & newer accessories. Top it off w/a large walk-in closet w/extra shelving and a slider to your rear patio. Bedroom 2 is located next to the fully renovated hall bathroom w/gleaming white tub & surround. The laundry closet has a FULL-SIZE Stacked washer & dryer and there is an added linen closet too. The rear covered patio is your private outdoor retreat w/a view of grassy area & trees. A terraced garden planter is ideal for growing herbs, tomatoes, or flowers and if you happen to have a four-legged friend the anchor/leash block is extremely convenient for your pet to enjoy the outdoors as well simply by opening your rear slider. Call now to schedule your tour of this updated & affordable Pike Creek condo that will surely please & simplify your life. NOTE: For the ultimate ease of moving, you may drive up the rear pathway that will provide access right to your door!
Sold for $190,000
$190,000
5010 W Brigantine Ct, Wilmington, DE 19808
2beds
1,150sqft
Condominium
Built in 1975
-- sqft lot
$198,100 Zestimate®
$165/sqft
$2,001 Estimated rent
Home value
$198,100
$184,000 - $214,000
$2,001/mo
Zestimate® history
Owner options
List your home for rent
$2,001/mo
Rent Zestimate®
Find your next renter with Zillow Rental Manager. Plus, with online applications, you can quickly screen prospective tenants – for free.
$2,001/mo
Rent Zestimate®
Refinance and save
$911/mo
Est. payment
Refinancing to a lower rate could help reduce your monthly payments and save thousands over the life of the loan.
$911/mo
Est. payment
Explore your selling options
Work with a Zillow partner agent
Leverage their expertise and Zillow's premium Showcase listings to get your home seen by more buyers.
Get startedList with your own agent
Get your home in front of millions of buyers by listing it on Zillow.
Learn how to do itSell it yourself
Take full control of how buyers see your home on Zillow by listing For Sale by Owner (FSBO).
List your homeWhat's special
Deep bowl sinkFitness centersLarge front covered patioPike creek condoPantry closetTiled floorsFully renovated kitchen
Zillow last checked:
Listing updated:
Listed by:
Kathy Melcher 302-379-3351,
Coldwell Banker Rowley Realtors
Bought with:
Kaego Enwerem
Patterson-Schwartz-Middletown
Source: Bright MLS,MLS#: DENC2050062
Facts & features
Interior
Bedrooms & bathrooms
- Bedrooms: 2
- Bathrooms: 2
- Full bathrooms: 2
- Main level bathrooms: 2
- Main level bedrooms: 2
Rooms
- Room types: Living Room, Dining Room, Primary Bedroom, Bedroom 2, Kitchen, Foyer, Bathroom 2, Primary Bathroom
Primary bedroom
- Features: Attached Bathroom, Flooring - Carpet, Walk-In Closet(s)
- Level: Main
- Area: 196 Square Feet
- Dimensions: 14 x 14
Bedroom 2
- Level: Main
- Area: 140 Square Feet
- Dimensions: 10 x 14
Primary bathroom
- Level: Main
Bathroom 2
- Features: Bathroom - Tub Shower
- Level: Main
Dining room
- Features: Ceiling Fan(s)
- Level: Main
- Area: 99 Square Feet
- Dimensions: 9 x 11
Foyer
- Level: Main
- Area: 35 Square Feet
- Dimensions: 5 x 7
Kitchen
- Features: Granite Counters, Flooring - Ceramic Tile, Kitchen - Electric Cooking
- Level: Main
- Area: 81 Square Feet
- Dimensions: 9 x 9
Living room
- Features: Flooring - Carpet, Fireplace - Electric
- Level: Main
- Area: 336 Square Feet
- Dimensions: 16 x 21
Heating
- Heat Pump, Electric
Cooling
- Central Air, Electric
Appliances
- Included: Microwave, Built-In Range, Dishwasher, Oven/Range - Electric, Washer, Dryer, Exhaust Fan, Self Cleaning Oven, Refrigerator, Stainless Steel Appliance(s), Water Heater, Electric Water Heater
- Laundry: Dryer In Unit, Washer In Unit, Has Laundry, In Unit
Features
- Ceiling Fan(s), Combination Dining/Living, Dining Area, Entry Level Bedroom, Open Floorplan, Pantry, Primary Bath(s), Bathroom - Stall Shower, Bathroom - Tub Shower, Upgraded Countertops, Walk-In Closet(s)
- Flooring: Carpet, Ceramic Tile
- Doors: Six Panel, Sliding Glass, Storm Door(s)
- Windows: Replacement
- Has basement: No
- Number of fireplaces: 1
- Fireplace features: Electric, Free Standing, Heatilator
Interior area
- Total structure area: 1,150
- Total interior livable area: 1,150 sqft
- Finished area above ground: 1,150
- Finished area below ground: 0
Property
Parking
- Parking features: Lighted, Unassigned, Parking Lot
Accessibility
- Accessibility features: None
Features
- Levels: One
- Stories: 1
- Patio & porch: Porch, Patio
- Exterior features: Lighting, Sidewalks
- Pool features: Community
- Has view: Yes
- View description: Trees/Woods
Lot
- Features: Backs - Open Common Area, Backs to Trees
Details
- Additional structures: Above Grade, Below Grade
- Parcel number: 08030.40016.C.5010
- Zoning: NCGA
- Special conditions: Standard
Construction
Type & style
- Home type: Condo
- Property subtype: Condominium
- Attached to another structure: Yes
Materials
- Brick
Condition
- Very Good
- New construction: No
- Year built: 1975
Utilities & green energy
- Electric: Circuit Breakers
- Sewer: Public Sewer
- Water: Public
Community & HOA
Community
- Features: Pool
- Security: Smoke Detector(s)
- Condo and coop fee: $300 monthly
- Subdivision: Mermaid Run
HOA
- Has HOA: No
- Amenities included: Pool
- Services included: Common Area Maintenance, Maintenance Structure, Management, Pool(s), Snow Removal, Trash, Water
- HOA name: Mermaid Run Condominiums
Location
- Region: Wilmington
Financial & listing details
- Price per square foot: $165/sqft
- Tax assessed value: $48,700
- Annual tax amount: $1,606
- Date on market: 9/28/2023
- Listing agreement: Exclusive Right To Sell
- Listing terms: Cash,Conventional
- Inclusions: Electric Fireplace W / Heater, Patio Furniture On Front & Rear Porches, Cement Block / Leash Anchor, Latticed Herb Garden, Ring Doorbell Not Hooked Up All At No Added Value To Contract Sales Price.
- Ownership: Fee Simple
Price history
| Date | Event | Price |
|---|---|---|
| 10/26/2023 | Sold | $190,000+2.8%$165/sqft |
Source:  Bright MLS #DENC2050062 Report a problem Bright MLS #DENC2050062 Report a problem | ||
| 10/20/2023 | Pending sale | $184,900$161/sqft |
Source: Bright MLS #DENC2050062 Report a problem | ||
| 10/2/2023 | Contingent | $184,900$161/sqft |
Source: Bright MLS #DENC2050062 Report a problem | ||
| 9/28/2023 | Listed for sale | $184,900+70.4%$161/sqft |
Source: Bright MLS #DENC2050062 Report a problem | ||
| 6/13/2019 | Sold | $108,500-9.5%$94/sqft |
Source: Public Record Report a problem | ||
| 5/8/2019 | Pending sale | $119,900$104/sqft |
Source: BHHS Fox & Roach Hockessin-Pike Creek Home Marketing #DENC476602 Report a problem | ||
| 4/24/2019 | Listed for sale | $119,900+2.9%$104/sqft |
Source: BHHS Fox & Roach-Hockessin #DENC476602 Report a problem | ||
| 11/1/2017 | Sold | $116,540-5.2%$101/sqft |
Source: Public Record Report a problem | ||
| 8/22/2017 | Pending sale | $122,900$107/sqft |
Source: Patterson-Schwartz Real Estate #6927209 Report a problem | ||
| 3/29/2017 | Price change | $122,900-1.6%$107/sqft |
Source: Patterson-Schwartz Real Estate #6927209 Report a problem | ||
| 2/14/2017 | Listed for sale | $124,900+35%$109/sqft |
Source: Patterson-Schwartz Real Estate #6927209 Report a problem | ||
| 12/17/2012 | Sold | $92,500-7.4%$80/sqft |
Source: Public Record Report a problem | ||
| 9/21/2012 | Listed for sale | $99,900-6.6%$87/sqft |
Source: Patterson-Schwartz Real Estate #5740510 Report a problem | ||
| 7/21/2012 | Listing removed | $107,000$93/sqft |
Source: Patterson-Schwartz Real Estate #5740510 Report a problem | ||
| 5/18/2012 | Price change | $107,000-7%$93/sqft |
Source: Patterson-Schwartz Real Estate #5740510 Report a problem | ||
| 4/13/2012 | Price change | $115,000-5%$100/sqft |
Source: Patterson-Schwartz Real Estate #5740510 Report a problem | ||
| 11/1/2011 | Price change | $121,000-1.6%$105/sqft |
Source: Patterson-Schwartz Real Estate #5740510 Report a problem | ||
| 10/18/2011 | Price change | $123,000-3.1%$107/sqft |
Source: Patterson-Schwartz Real Estate #5740510 Report a problem | ||
| 8/2/2011 | Price change | $127,000-0.8%$110/sqft |
Source: James Venema #5740510 Report a problem | ||
| 5/29/2011 | Price change | $128,000-0.8%$111/sqft |
Source: James Venema #5740510 Report a problem | ||
| 4/13/2011 | Price change | $129,000-0.8%$112/sqft |
Source: James Venema #5740510 Report a problem | ||
| 2/19/2011 | Price change | $130,000-2.2%$113/sqft |
Source: James Venema #5740510 Report a problem | ||
| 1/11/2011 | Price change | $132,900-1.5%$116/sqft |
Source: Patterson-Schwartz Real Estate #5740510 Report a problem | ||
| 12/11/2010 | Price change | $134,900-2.2%$117/sqft |
Source: Patterson-Schwartz Real Estate #5740510 Report a problem | ||
| 10/23/2010 | Price change | $138,000-1.4%$120/sqft |
Source: Patterson-Schwartz Real Estate #5740510 Report a problem | ||
| 10/2/2010 | Listed for sale | $140,000$122/sqft |
Source: Patterson-Schwartz Real Estate #5740510 Report a problem | ||
Public tax history
| Year | Property taxes | Tax assessment |
|---|---|---|
| 2025 | -- | $226,200 +364.5% |
| 2024 | $1,799 +13.4% | $48,700 |
| 2023 | $1,587 -1.2% | $48,700 |
| 2022 | $1,606 +0% | $48,700 |
| 2021 | $1,606 -0.3% | $48,700 |
| 2020 | $1,611 +0.2% | $48,700 |
| 2019 | $1,609 +3.3% | $48,700 |
| 2017 | $1,558 +4.7% | $48,700 |
| 2016 | $1,488 | $48,700 |
| 2015 | $1,488 +6.7% | $48,700 |
| 2014 | $1,394 | $48,700 |
| 2013 | -- | $48,700 |
| 2012 | -- | $48,700 |
| 2011 | -- | $48,700 |
| 2010 | -- | $48,700 |
| 2009 | -- | $48,700 |
| 2008 | -- | $48,700 |
| 2007 | -- | $48,700 |
| 2006 | -- | $48,700 |
| 2005 | -- | $48,700 |
| 2004 | -- | $48,700 |
| 2003 | -- | $48,700 |
| 2002 | -- | $48,700 |
| 2001 | -- | $48,700 |
Find assessor info on the county website
Neighborhood: 19808
Nearby homes
- $182,0002 bd2 ba1.1k sqft5054 W Brigantine Ct, Wilmington, DE 19808Sold
- $240,0002 bd2 ba1.1k sqft5060 W Brigantine Ct #5060, Wilmington, DE 19808Sold

- $191,6002 bd2 ba1.2k sqft4818 W Brigantine Ct, Wilmington, DE 19808Off Market
- $172,0002 bd2 ba1.1k sqft4824 W Brigantine Ct, Wilmington, DE 19808Sold
- $197,2002 bd2 ba1k sqft4820 W Brigantine Ct, Wilmington, DE 19808Off Market
- $175,0002 bd2 ba1.1k sqft4822 W Brigantine Ct, Wilmington, DE 19808Sold
- $203,2002 bd2 ba1.2k sqft4816 W Brigantine Ct, Wilmington, DE 19808Off Market
- $191,8002 bd2 ba1k sqft4826 W Brigantine Ct, Wilmington, DE 19808Off Market
Nearby schools
GreatSchools rating
- 10/10Linden Hill Elementary SchoolGrades: K-5Distance: 0.6 mi
- 1/10Skyline Middle SchoolGrades: 6-8Distance: 1.4 mi
- 3/10Dickinson (John) High SchoolGrades: 6-12Distance: 1.5 mi
Schools provided by the listing agent
- District: Red Clay Consolidated
Source: Bright MLS. This data may not be complete. We recommend contacting the local school district to confirm school assignments for this home.
Get a cash offer in 3 minutes
Find out how much your home could sell for in as little as 3 minutes with a no-obligation cash offer.
Estimated market value
$198,100
Get a cash offer in 3 minutes
Find out how much your home could sell for in as little as 3 minutes with a no-obligation cash offer.
Estimated market value
$198,100
- Delaware
- New Castle County
- Wilmington
- 19808
- 5010 W Brigantine Ct
Nearby cities
Nearby neighborhoods
Nearby zip codes
Other Wilmington Topics
