Welcome to 5010 W Dickens Avenue, a rare Sunset Park gem where timeless architecture meets exceptional design and scale. Nestled high and dry in one of South Tampa’s most beloved enclaves the “Poet Streets,” this custom residence was thoughtfully designed by architect Jim Ludwig and masterfully built by Steve Fisher of Classic Builders. With over 8,000 square feet under roof and situated on a 220-foot-deep lot, this home is made for those who crave space, privacy, and seamless indoor-outdoor living. This thoughtfully designed retreat has the character and charm you simply won’t find in cookie-cutter build. The moment you arrive, the expansive front porch with travertine pavers and a classic porch swing creates a welcoming sense of place. Inside, grand ceilings with wood beam accents, a tabby shell fireplace, and rich architectural finishes set the tone for casual sophistication. The heart of the home is the chef’s kitchen, thoughtfully designed with two islands, dual dishwashers, a Thermador gas range and double oven, a trash compactor, and generous prep and gathering space. It opens directly into the family room and formal dining room— perfect for hosting everything from intimate dinners to holiday gatherings. Step outside and experience what truly sets this home apart: a deep backyard oasis that feels like a private resort. The oversized covered lanai, complete with a tongue-and-groove ceiling and travertine decking, overlooks a stunning pool, lush lawn, and grill station… an entertainer’s dream. The main level also features the primary suite with a large walk-in closet and private office (or flex room for a gym, nursery, or dream closet). Upstairs, you’ll find four additional bedrooms, two full baths, and an open loft that leads to a spacious covered balcony, offering a quiet escape or extra space for outdoor entertaining. Car enthusiasts or those in need of extra storage will appreciate the 5-car garage with bonus space ideal for a home gym, workshop, or recreational area. The durable tabby and Hardie Board exterior ensures low maintenance for years to come. Located in the coveted Mabry/Coleman/Plant school district, this home is minutes to everything: Westshore Marina District, Tampa International Airport, and local beaches. This is Sunset Park living at its best—where timeless architecture and custom craftsmanship come together in a home that truly stands apart.
Sold for $2,500,000
$2,500,000
5010 W DICKENS AVENUE, TAMPA, FL 33629
5beds
4,093sqft
Single Family Residence
Built in 2009
0.42 Acres Lot
$2,457,200 Zestimate®
$611/sqft
$8,399 Estimated rent
Home value
$2,457,200
$2.26M - $2.68M
$8,399/mo
Zestimate® history
Owner options
List your home for rent
$8,399/mo
Rent Zestimate®
Find your next renter with Zillow Rental Manager. Plus, with online applications, you can quickly screen prospective tenants – for free.
$8,399/mo
Rent Zestimate®
Refinance and save
$17,422/mo
Est. payment
Refinancing to a lower rate could help reduce your monthly payments and save thousands over the life of the loan.
$17,422/mo
Est. payment
Explore your selling options
Work with a Zillow partner agent
Leverage their expertise and Zillow's premium Showcase listings to get your home seen by more buyers.
Get startedList with your own agent
Get your home in front of millions of buyers by listing it on Zillow.
Learn how to do itSell it yourself
Take full control of how buyers see your home on Zillow by listing For Sale by Owner (FSBO).
List your homeWhat's special
Tabby shell fireplaceOpen loftPrivate officeBonus spaceTwo islandsStunning poolOversized covered lanai
Zillow last checked:
Listing updated:
Listed by:
Mary Beth Byrd 727-455-3391,
SMITH & ASSOCIATES REAL ESTATE 813-839-3800,
Leslie Minder 813-335-5555,
SMITH & ASSOCIATES REAL ESTATE
Bought with:
Cory Thomason, 3021504
CORY LAKE ISLES RLTY CO INC
Source: Stellar MLS,MLS#: TB8408217 Originating MLS: Suncoast Tampa
Originating MLS: Suncoast Tampa
Facts & features
Interior
Bedrooms & bathrooms
- Bedrooms: 5
- Bathrooms: 4
- Full bathrooms: 3
- 1/2 bathrooms: 1
Rooms
- Room types: Den/Library/Office, Family Room, Dining Room, Utility Room, Loft, Storage Rooms
Primary bedroom
- Features: Walk-In Closet(s)
- Level: First
- Area: 407.04 Square Feet
- Dimensions: 15.9x25.6
Bedroom 2
- Features: Walk-In Closet(s)
- Level: Second
- Area: 174.46 Square Feet
- Dimensions: 12.2x14.3
Bedroom 3
- Features: Walk-In Closet(s)
- Level: Second
- Area: 297.96 Square Feet
- Dimensions: 15.6x19.1
Bedroom 4
- Features: Built-in Closet
- Level: Second
- Area: 307.51 Square Feet
- Dimensions: 16.1x19.1
Bedroom 5
- Features: Built-in Closet
- Level: Second
- Area: 158.08 Square Feet
- Dimensions: 15.2x10.4
Dining room
- Level: First
- Area: 228.33 Square Feet
- Dimensions: 17.7x12.9
Kitchen
- Level: First
- Area: 122.82 Square Feet
- Dimensions: 17.8x6.9
Living room
- Level: First
- Area: 586.42 Square Feet
- Dimensions: 21.8x26.9
Office
- Level: First
- Area: 136.65 Square Feet
- Dimensions: 9.11x15
Heating
- Central, Electric
Cooling
- Central Air
Appliances
- Included: Oven, Cooktop, Dishwasher, Disposal, Dryer, Exhaust Fan, Gas Water Heater, Microwave, Range, Range Hood, Refrigerator, Tankless Water Heater, Trash Compactor, Washer, Wine Refrigerator
- Laundry: Electric Dryer Hookup, Inside, Laundry Room
Features
- Built-in Features, Ceiling Fan(s), Coffered Ceiling(s), Crown Molding, Dumbwaiter, Eating Space In Kitchen, High Ceilings, Kitchen/Family Room Combo, Open Floorplan, Primary Bedroom Main Floor, Split Bedroom, Stone Counters, Walk-In Closet(s)
- Flooring: Carpet, Engineered Hardwood, Tile, Hardwood
- Doors: French Doors, Outdoor Grill, Outdoor Kitchen
- Windows: Blinds, Drapes, Window Treatments, Wood Frames
- Has fireplace: Yes
- Fireplace features: Family Room
Interior area
- Total structure area: 8,049
- Total interior livable area: 4,093 sqft
Property
Parking
- Total spaces: 5
- Parking features: Electric Vehicle Charging Station(s), Garage Door Opener, Ground Level, Oversized, Workshop in Garage
- Attached garage spaces: 5
Features
- Levels: Two
- Stories: 2
- Patio & porch: Covered, Front Porch, Patio, Porch, Rear Porch
- Exterior features: Balcony, Irrigation System, Outdoor Grill, Outdoor Kitchen, Private Mailbox, Rain Gutters, Storage
- Has private pool: Yes
- Pool features: In Ground, Tile
- Has spa: Yes
- Spa features: Heated, In Ground
- Fencing: Wood
Lot
- Size: 0.42 Acres
- Features: Flood Insurance Required, FloodZone, City Lot, Landscaped, Level, Oversized Lot
- Residential vegetation: Mature Landscaping, Oak Trees, Trees/Landscaped
Details
- Additional structures: Gazebo, Outdoor Kitchen
- Parcel number: A3229183T600002700005.0
- Zoning: RS-75
- Special conditions: None
Construction
Type & style
- Home type: SingleFamily
- Architectural style: Traditional
- Property subtype: Single Family Residence
Materials
- Block, HardiPlank Type, Stucco
- Foundation: Block, Pillar/Post/Pier
- Roof: Metal
Condition
- Completed
- New construction: No
- Year built: 2009
Utilities & green energy
- Sewer: Public Sewer
- Water: Public
- Utilities for property: Cable Connected, Electricity Connected, Natural Gas Connected, Public, Sewer Connected, Street Lights, Water Connected
Community & HOA
Community
- Security: Security System, Security System Owned, Smoke Detector(s)
- Pet fee: $0 monthly
- Subdivision: OMAR SUB
HOA
- Has HOA: No
Location
- Region: Tampa
Financial & listing details
- Price per square foot: $611/sqft
- Tax assessed value: $2,170,340
- Annual tax amount: $17,652
- Date on market: 7/18/2025
- Cumulative days on market: 157 days
- Listing terms: Cash,Conventional
- Ownership: Fee Simple
- Total actual rent: 0
- Electric utility on property: Yes
- Road surface type: Paved, Asphalt
Price history
| Date | Event | Price |
|---|---|---|
| 9/16/2025 | Sold | $2,500,000-4.8%$611/sqft |
Source:  Stellar MLS #TB8408217 Report a problem Stellar MLS #TB8408217 Report a problem | ||
| 8/20/2025 | Pending sale | $2,625,000$641/sqft |
Source: Stellar MLS #TB8408217 Report a problem | ||
| 7/18/2025 | Listed for sale | $2,625,000-6.2%$641/sqft |
Source: Stellar MLS #TB8408217 Report a problem | ||
| 6/16/2025 | Listing removed | $2,799,000$684/sqft |
Source: Stellar MLS #TB8348550 Report a problem | ||
| 5/6/2025 | Price change | $2,799,000-6.4%$684/sqft |
Source: Stellar MLS #TB8348550 Report a problem | ||
| 3/5/2025 | Price change | $2,990,000-9.4%$731/sqft |
Source: Stellar MLS #TB8348550 Report a problem | ||
| 2/10/2025 | Listed for sale | $3,300,000+450%$806/sqft |
Source: Stellar MLS #TB8348550 Report a problem | ||
| 6/29/2006 | Sold | $600,000$147/sqft |
Source: Public Record Report a problem | ||
Public tax history
| Year | Property taxes | Tax assessment |
|---|---|---|
| 2025 | $18,939 +7.3% | $982,586 +2.9% |
| 2024 | $17,652 +2.3% | $954,894 +3% |
| 2023 | $17,257 +2.5% | $927,082 +3% |
| 2022 | $16,840 +1% | $900,080 +3% |
| 2021 | $16,671 +0.8% | $873,864 +1.4% |
| 2020 | $16,536 +1.6% | $861,799 +2.3% |
| 2019 | $16,280 +0.5% | $842,423 +1.9% |
| 2018 | $16,197 +1.2% | $826,715 -32.2% |
| 2017 | $16,004 +2.9% | $1,220,107 +53.8% |
| 2016 | $15,560 +0.1% | $793,057 +0.7% |
| 2015 | $15,548 | $787,544 +0.8% |
| 2014 | $15,548 | $781,294 +1.5% |
| 2013 | $15,548 +0.4% | $769,748 +1.7% |
| 2012 | $15,485 +3% | $756,881 +3% |
| 2011 | $15,041 -4.7% | $734,836 -17.2% |
| 2010 | $15,783 +391.9% | $887,840 -4.8% |
| 2009 | $3,209 -56.7% | $932,495 +256.5% |
| 2008 | $7,409 -12.4% | $261,558 -37.3% |
| 2007 | $8,462 +120.2% | $417,455 +123.8% |
| 2006 | $3,843 +0.4% | $186,526 +3% |
| 2005 | $3,826 +5.4% | $181,093 +3% |
| 2004 | $3,629 | $175,818 +1.9% |
| 2003 | -- | $172,540 +2.4% |
| 2002 | -- | $168,496 +1.6% |
| 2001 | -- | $165,843 -12.5% |
| 2000 | $3,466 | $189,637 |
Find assessor info on the county website
Neighborhood: Sunset Park
Nearby homes
- $825,0004 bd2 ba1.9k sqft5008 W Dickens Ave, Tampa, FL 33629Sold

- $995,7003 bd2 ba2.5k sqft3104 S Omar Ave, Tampa, FL 33629Off Market
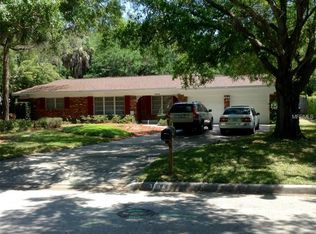
- $800,0003 bd2 ba1.5k sqft5006 Dickens Ave, Tampa, FL 33629Sold
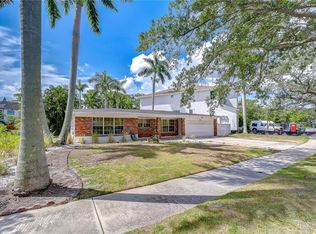
- $1,075,0003 bd2 ba1.5k sqft5006 W Dickens Ave, Tampa, FL 33629For Sale
- $503,8963 bd2 ba1.9k sqft5004 W Dickens Ave, Tampa, FL 33629Off Market
- $1,511,4005 bd3 ba3.2k sqft3106 S Omar Ave, Tampa, FL 33629Off Market
- $975,0004 bd3 ba2.1k sqft5003 W Dickens Ave, Tampa, FL 33629Sold
- $3,186,3003 bd5 ba5.3k sqft3009 S West Shore Blvd, Tampa, FL 33629Off Market
Nearby schools
GreatSchools rating
- 10/10Mabry Elementary SchoolGrades: PK-5Distance: 1.1 mi
- 10/10Coleman Middle SchoolGrades: 6-8Distance: 0.9 mi
- 8/10Plant High SchoolGrades: 9-12Distance: 1.5 mi
Schools provided by the listing agent
- Elementary: Dale Mabry Elementary-HB
- Middle: Coleman-HB
- High: Plant-HB
Source: Stellar MLS. This data may not be complete. We recommend contacting the local school district to confirm school assignments for this home.
Get a cash offer in 3 minutes
Find out how much your home could sell for in as little as 3 minutes with a no-obligation cash offer.
Estimated market value
$2,457,200
Get a cash offer in 3 minutes
Find out how much your home could sell for in as little as 3 minutes with a no-obligation cash offer.
Estimated market value
$2,457,200
- Florida
- Hillsborough County
- Tampa
- 33629
- Sunset Park
- 5010 W DICKENS AVENUE
Nearby cities
Nearby neighborhoods
Nearby zip codes
Other Tampa Topics
