Recently updated luxury condo in a newer constructed secure elevator building! UNBELIEVABLE PRIVATE 1000 SQFT FRESHLY STAINED DEEDED ROOFTOP DECK EXCLUSIVELY FOR THIS UNIT! Pet friendly building with deeded parking spot in heated garage! Modern open floor plan with 10 ft tall ceilings, tons of natural light & in-unit laundry. Stylish kitchen features 54 inch cherry cabinets, granite slab counters, island, & new upgraded stainless steel appliances including wine/beverage fridge! Large master suite includes a sizable walk-in closet, luxurious all travertine bathroom featuring double vanity sinks, separate shower enclosure & jetted soaking tub. Additional upgrades include beautifully refinished hardwood floors, upgraded trim/carpentry, custom 8ft tall doors, new modern fixtures, new remote fans and fresh 2 tone paint. The unit is in the rear of the building and faces a quiet residential neighborhood. Conveniently located near I-90 and I-94, the Blue Line, CTA & Metra stops. Thuis Park/Playground right across the street & LaBagh Woods/Forest Glen Woods nearby. Rentals allowed. No homeowner exemption on the property taxes, taxes would be lower for a homeowner. This home is in amazing condition & will not disappoint! VA approved complex, VA offers welcome!
Closed
$413,400
5010 W Lawrence Ave Unit 3B, Chicago, IL 60630
3beds
1,800sqft
Condominium, Single Family Residence
Built in 2008
-- sqft lot
$439,000 Zestimate®
$230/sqft
$3,034 Estimated rent
Home value
$439,000
$395,000 - $492,000
$3,034/mo
Zestimate® history
Owner options
List your home for rent
$3,034/mo
Rent Zestimate®
Find your next renter with Zillow Rental Manager. Plus, with online applications, you can quickly screen prospective tenants – for free.
$3,034/mo
Rent Zestimate®
Refinance and save
$3,328/mo
Est. payment
Refinancing to a lower rate could help reduce your monthly payments and save thousands over the life of the loan.
$3,328/mo
Est. payment
Explore your selling options
Work with a Zillow partner agent
Leverage their expertise and Zillow's premium Showcase listings to get your home seen by more buyers.
Get startedList with your own agent
Get your home in front of millions of buyers by listing it on Zillow.
Learn how to do itSell it yourself
Take full control of how buyers see your home on Zillow by listing For Sale by Owner (FSBO).
List your homeWhat's special
New modern fixturesTons of natural lightIn-unit laundryModern open floor planStylish kitchenCherry cabinetsGranite slab counters
Zillow last checked:
Listing updated:
Listed by:
Bennett Caudle (312)919-5989,
eXp Realty
Bought with:
Desiree Collazo
Fulton Grace Realty
Source: MRED as distributed by MLS GRID,MLS#: 12392338
Facts & features
Interior
Bedrooms & bathrooms
- Bedrooms: 3
- Bathrooms: 2
- Full bathrooms: 2
Rooms
- Room types: Walk In Closet, Balcony/Porch/Lanai, Deck
Primary bedroom
- Features: Bathroom (Full)
- Level: Main
- Area: 221 Square Feet
- Dimensions: 13X17
Bedroom 2
- Level: Main
- Area: 130 Square Feet
- Dimensions: 10X13
Bedroom 3
- Level: Main
- Area: 130 Square Feet
- Dimensions: 10X13
Balcony porch lanai
- Level: Main
- Area: 70 Square Feet
- Dimensions: 5X14
Deck
- Level: Main
- Area: 1023 Square Feet
- Dimensions: 31X33
Kitchen
- Level: Main
- Area: 153 Square Feet
- Dimensions: 9X17
Laundry
- Level: Main
- Area: 32 Square Feet
- Dimensions: 4X8
Living room
- Level: Main
- Area: 345 Square Feet
- Dimensions: 15X23
Walk in closet
- Level: Main
- Area: 49 Square Feet
- Dimensions: 7X7
Heating
- Natural Gas
Cooling
- Central Air
Appliances
- Included: Range, Microwave, Dishwasher, Refrigerator, Washer, Dryer, Disposal, Stainless Steel Appliance(s), Wine Refrigerator, Gas Water Heater
- Laundry: Main Level, In Unit
Features
- Elevator, Walk-In Closet(s), High Ceilings, Special Millwork
- Flooring: Hardwood
- Basement: None
Interior area
- Total structure area: 1,800
- Total interior livable area: 1,800 sqft
Property
Parking
- Total spaces: 1
- Parking features: Garage Door Opener, Heated Garage, Yes, Garage Owned, Attached, Garage
- Attached garage spaces: 1
- Has uncovered spaces: Yes
Accessibility
- Accessibility features: No Disability Access
Features
- Patio & porch: Roof Deck, Deck
Details
- Parcel number: 13094290441005
- Special conditions: None
- Other equipment: Ceiling Fan(s)
Construction
Type & style
- Home type: Condo
- Property subtype: Condominium, Single Family Residence
Materials
- Brick
Condition
- New construction: No
- Year built: 2008
- Major remodel year: 2025
Utilities & green energy
- Sewer: Public Sewer
- Water: Public
Community & HOA
HOA
- Has HOA: Yes
- Amenities included: Elevator(s)
- Services included: Water, Parking, Insurance, Security, Exterior Maintenance, Lawn Care
- HOA fee: $365 monthly
Location
- Region: Chicago
Financial & listing details
- Price per square foot: $230/sqft
- Tax assessed value: $339,760
- Annual tax amount: $6,469
- Date on market: 6/13/2025
- Listing terms: Conventional
- Ownership: Condo
Price history
| Date | Event | Price |
|---|---|---|
| 7/8/2025 | Sold | $413,400+3.4%$230/sqft |
Source:  MRED as distributed by MLS GRID #12392338 Report a problem MRED as distributed by MLS GRID #12392338 Report a problem | ||
| 6/14/2025 | Contingent | $399,900$222/sqft |
Source: MRED as distributed by MLS GRID #12392338 Report a problem | ||
| 6/13/2025 | Listed for sale | $399,900+65.9%$222/sqft |
Source: MRED as distributed by MLS GRID #12392338 Report a problem | ||
| 3/26/2025 | Sold | $241,000-16.9%$134/sqft |
Source: Public Record Report a problem | ||
| 8/8/2019 | Listing removed | $2,500$1/sqft |
Source: NXT Realty LLC #10426242 Report a problem | ||
| 7/24/2019 | Price change | $2,500-5.7%$1/sqft |
Source: NXT Realty LLC #10426242 Report a problem | ||
| 6/22/2019 | Listed for rent | $2,650$1/sqft |
Source: NXT Realty LLC #10426242 Report a problem | ||
| 6/6/2011 | Sold | $290,000$161/sqft |
Source: Public Record Report a problem | ||
Public tax history
| Year | Property taxes | Tax assessment |
|---|---|---|
| 2024 | $6,829 +5.6% | $33,976 +10.9% |
| 2023 | $6,469 +2.6% | $30,641 |
| 2022 | $6,306 +2.3% | $30,641 |
| 2021 | $6,165 +9.7% | $30,641 +21.6% |
| 2020 | $5,619 -0.4% | $25,208 -10.1% |
| 2019 | $5,639 +1.7% | $28,051 |
| 2018 | $5,544 -0.6% | $28,051 +8.3% |
| 2017 | $5,576 +7.5% | $25,890 |
| 2016 | $5,188 +9.3% | $25,890 |
| 2015 | $4,747 -18% | $25,890 -16.9% |
| 2014 | $5,787 +2% | $31,167 |
| 2013 | $5,673 -6.3% | $31,167 -7.6% |
| 2012 | $6,055 +16.6% | $33,717 +5.3% |
| 2011 | $5,193 -11.6% | $32,022 -11.2% |
| 2010 | $5,874 +686.9% | $36,069 +654.1% |
| 2009 | $746 | $4,783 |
Find assessor info on the county website
Neighborhood: Jefferson Park
Nearby homes
- $416,2003 bd2 ba24k sqft5010 W Lawrence Ave #2A, Chicago, IL 60630Off Market
- $408,1003 bd2 ba1.5k sqft5010 W Lawrence Ave #2C, Chicago, IL 60630Off Market

- $447,3003 bd2 ba1.8k sqft5010 W Lawrence Ave UNIT 4A, Chicago, IL 60630Off Market
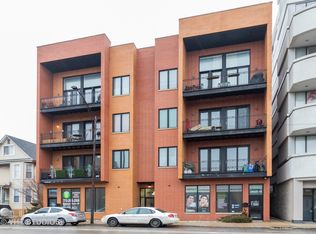
- $415,2003 bd2 ba1.1k sqft5010 W Lawrence Ave #2B, Chicago, IL 60630Off Market
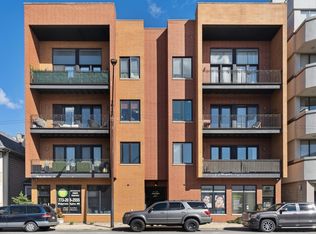
- $380,0003 bd2 ba1.8k sqft5010 W Lawrence Ave #3A, Chicago, IL 60630Sold
- $423,0003 bd2 ba1.8k sqft5010 W Lawrence Ave UNIT 3C, Chicago, IL 60630Off Market
- $446,8003 bd2 ba24k sqft5010 W Lawrence Ave UNIT 4C, Chicago, IL 60630Off Market
- $459,8003 bd2 ba1.8k sqft5010 W Lawrence Ave UNIT 4B, Chicago, IL 60630Off Market
Nearby schools
GreatSchools rating
- 7/10Beaubien Elementary SchoolGrades: PK-8Distance: 0.3 mi
- 6/10Taft High SchoolGrades: 7-12Distance: 2.3 mi
Schools provided by the listing agent
- District: 299
Source: MRED as distributed by MLS GRID. This data may not be complete. We recommend contacting the local school district to confirm school assignments for this home.
Get a cash offer in 3 minutes
Find out how much your home could sell for in as little as 3 minutes with a no-obligation cash offer.
Estimated market value
$439,000
Get a cash offer in 3 minutes
Find out how much your home could sell for in as little as 3 minutes with a no-obligation cash offer.
Estimated market value
$439,000
- Illinois
- Cook County
- Chicago
- 60630
- Jefferson Park
- 5010 W Lawrence Ave Unit 3B
Nearby cities
Nearby neighborhoods
Nearby zip codes
Other Chicago Topics
