Own a piece of Chicago real estate history. This meticulously maintained checkerboard octagon bungalow in Belmont Cragin was thoughtfully remodeled in partnership with the Chicago Historic Bungalow Association in 2007, preserving its architectural character while introducing tasteful modern updates. Step inside to discover a truly one-of-a-kind interior, where curated art, vintage furnishings, and thoughtful design choices create a home full of warmth and personality. With two bedrooms and a full bathroom on each level, the home offers exceptional flexibility. The current owners have transformed the entire second floor into a luxurious primary suite, using the second bedroom as an expansive reading lounge, study, and vinyl listening room. The upstairs bath blends modern finishes with timeless character, featuring a classic clawfoot tub, mosaic tile floors, subway tile, and a wraparound shower curtain that pays homage to the era in which the home was built. The octagon design creates an impressive first impression, filling the front living room with light and providing an abundance of living space. There's room for an oversized sectional that comfortably seats a crowd, making it the perfect place to gather with friends and family. Custom built-in shelving adds character before leading you into a spacious dining room that easily accommodates a large dining table, buffet, or hutch-ideal for everything from holiday dinners to casual weeknight meals. The kitchen has everything a home chef could want, including abundant countertop space, generous cabinetry, stainless steel appliances, and a center island with a built-in pot rack that will remain with the home. Just outside the kitchen, the deck offers the perfect spot for your grill while still providing plenty of room for outdoor lounging and a bistro or dining table, creating an easy extension of your living space during the warmer months. The finished lower level adds even more versatility. Whether you envision it as a recreation room, family room, home theater, or game room, the space is ready to fit your lifestyle. The lower level also includes two additional bedrooms, a full bathroom, and a dedicated laundry room, offering plenty of room for guests, hobbies, or a home office. Outside, you'll find a private backyard, perfect for relaxing or entertaining, along with a detached two-car garage. This is a home that celebrates Chicago's architectural heritage while offering the space, comfort, and flexibility today's buyers are looking for. Recent Improvements Include: 2024: New roof and gutters 2019: New humidifier, new blinds, new windows, and tuckpointing 2018: New kitchen appliances and primary bathroom remodel 2017: Closed-cell insulation installed on the second floor. 2024 Property tax $7349.98
Closed
$550,000
5010 W Wolfram St, Chicago, IL 60641
6beds
--sqft
Single Family Residence
Built in ----
3,750 Square Feet Lot
$552,200 Zestimate®
$--/sqft
$3,947 Estimated rent
Home value
$552,200
$503,000 - $607,000
$3,947/mo
Zestimate® history
Owner options
List your home for rent
$3,947/mo
Rent Zestimate®
Find your next renter with Zillow Rental Manager. Plus, with online applications, you can quickly screen prospective tenants – for free.
$3,947/mo
Rent Zestimate®
Refinance and save
$4,160/mo
Est. payment
Refinancing to a lower rate could help reduce your monthly payments and save thousands over the life of the loan.
$4,160/mo
Est. payment
Explore your selling options
Work with a Zillow partner agent
Leverage their expertise and Zillow's premium Showcase listings to get your home seen by more buyers.
Get startedList with your own agent
Get your home in front of millions of buyers by listing it on Zillow.
Learn how to do itSell it yourself
Take full control of how buyers see your home on Zillow by listing For Sale by Owner (FSBO).
List your homeWhat's special
Zillow last checked:
Listing updated:
Listed by:
Philip Schwartz 773-677-2967,
@properties Christie's International Real Estate
Bought with:
Suzanne Niersbach
Baird & Warner
Source: MRED as distributed by MLS GRID,MLS#: 12704632
Facts & features
Interior
Bedrooms & bathrooms
- Bedrooms: 6
- Bathrooms: 3
- Full bathrooms: 3
Rooms
- Room types: Bedroom 5, Bedroom 6
Primary bedroom
- Features: Flooring (Hardwood)
- Level: Second
- Area: 285 Square Feet
- Dimensions: 19X15
Bedroom 2
- Features: Flooring (Hardwood)
- Level: Second
- Area: 204 Square Feet
- Dimensions: 17X12
Bedroom 3
- Level: Main
- Area: 130 Square Feet
- Dimensions: 13X10
Bedroom 4
- Features: Flooring (Hardwood), Window Treatments (Blinds)
- Level: Main
- Area: 120 Square Feet
- Dimensions: 12X10
Bedroom 5
- Features: Flooring (Ceramic Tile)
- Level: Basement
- Area: 120 Square Feet
- Dimensions: 12X10
Bedroom 6
- Features: Flooring (Ceramic Tile)
- Level: Basement
- Area: 117 Square Feet
- Dimensions: 13X09
Dining room
- Features: Flooring (Hardwood)
- Level: Main
- Area: 195 Square Feet
- Dimensions: 15X13
Kitchen
- Features: Kitchen (Eating Area-Table Space), Flooring (Hardwood)
- Level: Main
- Area: 195 Square Feet
- Dimensions: 15X13
Laundry
- Features: Flooring (Ceramic Tile)
- Level: Basement
- Area: 208 Square Feet
- Dimensions: 16X13
Living room
- Features: Flooring (Hardwood)
- Level: Main
- Area: 288 Square Feet
- Dimensions: 18X16
Heating
- Natural Gas, Forced Air
Cooling
- Central Air
Appliances
- Included: Range, Dishwasher, Refrigerator, Dryer
Features
- Basement: Finished,Full
Interior area
- Total structure area: 0
Property
Parking
- Total spaces: 2
- Parking features: Off Alley, Yes, Garage Owned, Detached, Garage
- Garage spaces: 2
Accessibility
- Accessibility features: No Disability Access
Features
- Stories: 1.5
Lot
- Size: 3,750 Square Feet
- Dimensions: 30X125
Details
- Parcel number: 13282250350000
- Special conditions: None
Construction
Type & style
- Home type: SingleFamily
- Architectural style: Bungalow
- Property subtype: Single Family Residence
Materials
- Brick
- Roof: Asphalt
Condition
- New construction: No
Utilities & green energy
- Electric: 200+ Amp Service
- Sewer: Public Sewer
- Water: Lake Michigan
Community & HOA
HOA
- Services included: None
Location
- Region: Chicago
Financial & listing details
- Tax assessed value: $365,700
- Annual tax amount: $7,349
- Date on market: 8/21/2026
- Listing terms: Cash
- Ownership: Fee Simple
Price history
| Date | Event | Price |
|---|---|---|
| 8/20/2026 | Sold | $550,000+61.8% |
Source:  MRED as distributed by MLS GRID #12704632 Report a problem MRED as distributed by MLS GRID #12704632 Report a problem | ||
| 4/24/2018 | Sold | $340,000+72.2% |
Source: MRED as distributed by MLS GRID #09845385 Report a problem | ||
| 4/29/2010 | Sold | $197,500-39% |
Source: Public Record Report a problem | ||
| 3/2/2007 | Sold | $324,000 |
Source: Public Record Report a problem | ||
Public tax history
| Year | Property taxes | Tax assessment |
|---|---|---|
| 2024 | $7,350 +28.9% | $36,570 +35.4% |
| 2023 | $5,701 +2.6% | $27,003 |
| 2022 | $5,557 +2.3% | $27,003 |
| 2021 | $5,433 -15.7% | $27,003 -6.7% |
| 2020 | $6,448 -1.3% | $28,930 -11% |
| 2019 | $6,535 +13.7% | $32,506 |
| 2018 | $5,746 -1.6% | $32,506 +6.7% |
| 2017 | $5,837 +4.1% | $30,475 |
| 2016 | $5,607 +9.8% | $30,475 |
| 2015 | $5,107 +5% | $30,475 +5.9% |
| 2014 | $4,864 +2.3% | $28,765 |
| 2013 | $4,757 +0.8% | $28,765 |
| 2012 | $4,718 +18.1% | $28,765 +7.9% |
| 2011 | $3,996 -1.2% | $26,659 |
| 2010 | $4,045 +4.2% | $26,659 |
| 2009 | $3,883 -11.3% | $26,659 -17.6% |
| 2008 | $4,379 -4.8% | $32,348 |
| 2007 | $4,598 +82.1% | $32,348 |
| 2006 | $2,525 -1.4% | $32,348 +40.8% |
| 2005 | $2,561 +3.9% | $22,979 |
| 2004 | $2,464 +4.4% | $22,979 |
| 2003 | $2,359 -5.4% | $22,979 +46.4% |
| 2002 | $2,494 +5.2% | $15,691 |
| 2001 | $2,371 +9.7% | $15,691 |
| 2000 | $2,162 -0.1% | $15,691 +18.6% |
| 1999 | $2,164 | $13,233 |
Find assessor info on the county website
Neighborhood: Cragin
Nearby homes
- $412,6001 bd1 ba1.7k sqft5006 W Wolfram St, Chicago, IL 60641Off Market
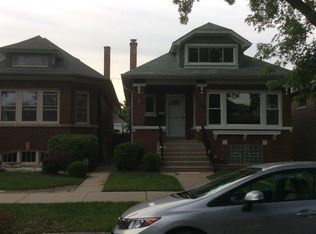
- $457,4005 bd2 ba2.8k sqft5012 W Wolfram St #1, Chicago, IL 60641Off Market
- $---- bd-- ba-- sqft5012 W Wolfram St, Chicago, IL 60641Off Market
- $--2 bd1 ba1k sqft5006 W Wolfram St #BASEMENT, Chicago, IL 60641Off Market
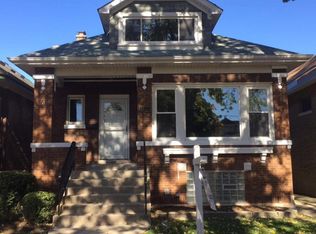
- $341,1002 bd1 ba875 sqft5016 W Wolfram St, Chicago, IL 60641Off Market
- $301,5002 bd1 ba921 sqft5004 W Wolfram St, Chicago, IL 60641Off Market
- $484,6004 bd2 ba2.4k sqft5000 W Wolfram St #1, Chicago, IL 60641Off Market
- $515,9005 bd2 ba2.6k sqft5020 W Wolfram St, Chicago, IL 60641Off Market
Nearby schools
GreatSchools rating
- 5/10Falconer Elementary SchoolGrades: PK-6Distance: 0.2 mi
- 4/10INTRINSIC CHARTER HIGH SCHOOLGrades: 7-12Distance: 0.7 mi
- 1/10Foreman High SchoolGrades: 9-12Distance: 0.5 mi
Schools provided by the listing agent
- District: 299
Source: MRED as distributed by MLS GRID. This data may not be complete. We recommend contacting the local school district to confirm school assignments for this home.
Get a cash offer in 3 minutes
Find out how much your home could sell for in as little as 3 minutes with a no-obligation cash offer.
Estimated market value
$552,200
Get a cash offer in 3 minutes
Find out how much your home could sell for in as little as 3 minutes with a no-obligation cash offer.
Estimated market value
$552,200
- Illinois
- Cook County
- Chicago
- 60641
- Cragin
- 5010 W Wolfram St
