Skip main navigation
Sold for $850,000
  • $850,000

    5010 Waxton Ct, Monrovia, MD 21770

    5beds
    2,920sqft
    Single Family Residence
    Built in 1989
    5.27 Acres Lot
    $845,400 Zestimate®
    $291/sqft
    $3,574 Estimated rent

    Home value

    $845,400

    $786,000 - $913,000

    $3,574/mo

    Zestimate® history
    Loading
    Loading...

    Owner options

    List your home for rent

    $3,574/mo

    Rent Zestimate®

    Find your next renter with Zillow Rental Manager. Plus, with online applications, you can quickly screen prospective tenants – for free.

    Learn more

    $3,574/mo

    Rent Zestimate®

    Refinance and save

    $5,159/mo

    Est. payment

    Refinancing to a lower rate could help reduce your monthly payments and save thousands over the life of the loan.

    See today's rates

    $5,159/mo

    Est. payment

    Explore your selling options

    Work with a Zillow partner agent

    Leverage their expertise and Zillow's premium Showcase listings to get your home seen by more buyers.

    Get started

    List with your own agent

    Get your home in front of millions of buyers by listing it on Zillow.

    Learn how to do it

    Sell it yourself

    Take full control of how buyers see your home on Zillow by listing For Sale by Owner (FSBO).

    List your home

    What's special

    Guest or in-law suiteRenovated kitchenDouble vanityRainfall showerCrown moldingNew hardwood floorsBonus room
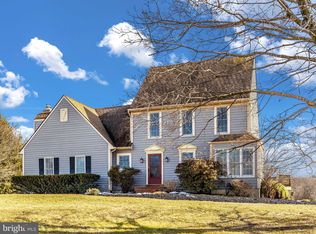
    Sellers need to relocate, and their loss is your gain. Don't miss out on this rarely available, completely updated & upgraded home on a prime 5.27-acre lot. The 2024 renovation included new hardwood floors on the top 2 levels, crown molding, chair molding, exterior insulated doors, and a sliding glass door leading to a new deck. The sellers have also installed a new HVAC/furnace inside and out, a hot water heater, electrical wiring in the garage, radon remediation system, gutters, downspouts, leaf guards, insulated siding, and outside lighting. The first floor has an open feel with tons of natural light. The beautifully renovated kitchen has white cabinetry, white quartz countertops, stainless appliances, an induction stove, and a built-in microwave. There is plenty of counter and cabinet space. Spend those cold winter days bundled up in front of the fireplace in the family room, steps from the kitchen and slider to the rear deck. The spacious dining room has a beautiful bay window overlooking the side yard. Upstairs, the spacious primary suite features a walk-in closet with custom-built-in storage. The private primary bath is stunning, featuring a rainfall shower, an additional wall-mounted shower, gorgeous tile, a bench seat, a separate soaking tub, a double vanity, designer lighting, and a Bluetooth ceiling exhaust combo speaker. The upper level also features three spacious bedrooms, along with a renovated hall bathroom. The lower-level walkout features LVP throughout and includes a large laundry room, a full bathroom, a guest or in-law suite, a sitting room, and a bonus room that can be used as a home office, gym, or additional storage. Take in the sunsets from your deck with room to expand. A new header board is in place to make your deck larger! Enjoy your 5.27 acres full of birds and wildlife. There’s potential for your own farm, horses, livestock, or just garden to your heart's content. You’ll also enjoy exploring the 634 ft of natural streamline at the base of the property without being in the floodplain. Perfectly situated on a cul-de-sac and NO HOA! There are so many options for this lovely lot. Simply unpack your bags and you're home.

    Zillow last checked:

    Listing updated:

    Listed by:

    Andy Werner 301-252-4770,

    RE/MAX Realty Services,

    Listing Team: Andy Werner & Associates, Co-Listing Team: Andy Werner & Associates,Co-Listing Agent: Kimberly Ann Walsh 301-466-7391,

    RE/MAX Realty Services

    Bought with:

    Lindsey Berry, 0677881

    Cummings & Co. Realtors

    Source: Bright MLS,MLS#: MDFR2063970MLS Logo

    Facts & features

    Interior

    Bedrooms & bathrooms
    • Bedrooms: 5
    • Bathrooms: 4
    • Full bathrooms: 3
    • 1/2 bathrooms: 1
    • Main level bathrooms: 1
    Other
    • Level: Lower
    Heating
    • Heat Pump, Electric
    Cooling
    • Central Air, Ceiling Fan(s), Electric
    Appliances
    • Included: Microwave, Dishwasher, Disposal, Dryer, Oven/Range - Electric, Oven/Range - Gas, Stainless Steel Appliance(s), Water Heater, Refrigerator, Electric Water Heater
    Features
    • Soaking Tub, Ceiling Fan(s), Combination Dining/Living, Family Room Off Kitchen, Dry Wall
    • Flooring: Hardwood, Luxury Vinyl, Ceramic Tile, Wood
    • Windows: Bay/Bow, Sliding
    • Basement: Other
    • Number of fireplaces: 1
    • Fireplace features: Brick, Mantel(s), Wood Burning, Screen
    Interior area
    • Total structure area: 3,078
    • Total interior livable area: 2,920 sqft
    • Finished area above ground: 2,070
    • Finished area below ground: 850

    Property

    Parking
    • Total spaces: 8
    • Parking features: Garage Faces Side, Storage, Inside Entrance, Oversized, Asphalt, Driveway, Attached, On Street
    • Attached garage spaces: 2
    • Uncovered spaces: 6
    Accessibility
    • Accessibility features: None
    Features
    • Levels: Three
    • Stories: 3
    • Patio & porch: Patio, Deck
    • Exterior features: Chimney Cap(s), Lighting, Rain Gutters
    • Pool features: None
    • Has view: Yes
    • View description: Garden, Pasture, Scenic Vista, Street
    • Waterfront features: Creek/Stream
    Lot
    • Size: 5.27 Acres
    • Features: Cul-De-Sac, No Thru Street, Stream/Creek, Private
    Details
    • Additional structures: Above Grade, Below Grade
    • Parcel number: 1109269762
    • Zoning: R1
    • Special conditions: Standard

    Construction

    Type & style
    • Home type: SingleFamily
    • Architectural style: Colonial
    • Property subtype: Single Family Residence
    Materials
    • Frame
    • Foundation: Slab
    • Roof: Architectural Shingle
    Condition
    • New construction: No
    • Year built: 1989

    Utilities & green energy

    • Electric: 200+ Amp Service
    • Sewer: On Site Septic
    • Water: Well

    Community & neighborhood

    Location
    • Region: Monrovia
    • Subdivision: Sheffield

    Other

    Other facts
    • Listing agreement: Exclusive Right To Sell
    • Ownership: Fee Simple

    Price history

    DateEventPrice
    6/23/2025Sold$850,000$291/sqft
    Source: Bright MLS #MDFR2063970 Report a problem
    6/5/2025Pending sale$850,000$291/sqft
    Source: Bright MLS #MDFR2063970 Report a problem
    5/30/2025Listed for sale$850,000+10.4%$291/sqft
    Source: Bright MLS #MDFR2063970 Report a problem
    4/5/2024Sold$769,899$264/sqft
    Source: Bright MLS #MDFR2042874 Report a problem
    3/21/2024Pending sale$769,899$264/sqft
    Source: Bright MLS #MDFR2042874 Report a problem
    3/10/2024Contingent$769,899$264/sqft
    Source: Bright MLS #MDFR2042874 Report a problem
    3/7/2024Price change$769,8990%$264/sqft
    Source: Bright MLS #MDFR2042874 Report a problem
    2/26/2024Listed for sale$769,900$264/sqft
    Source: Bright MLS #MDFR2042874 Report a problem
    1/20/2024Contingent$769,900$264/sqft
    Source: Bright MLS #MDFR2042874 Report a problem
    1/8/2024Listed for sale$769,900+51.9%$264/sqft
    Source: Bright MLS #MDFR2042874 Report a problem
    9/22/2023Sold$507,000+1.5%$174/sqft
    Source: Bright MLS #MDFR2038924 Report a problem
    9/6/2023Pending sale$499,500$171/sqft
    Source: Bright MLS #MDFR2038924 Report a problem

    Public tax history

    YearProperty taxesTax assessment
    2025$6,833 +18.2%$547,067 +15.6%
    2024$5,781 +12.2%$473,100 +7.6%
    2023$5,154 +8.2%$439,800 -7%
    2022$4,764 +8.9%$473,100 +26.8%
    2021$4,374 +0.4%$373,200
    2020$4,357 +0.4%--
    2019$4,340 +0.4%$373,200 +1.2%
    2018$4,324 $368,900
    2017$4,324 -4.6%$368,900 +3.9%
    2016$4,532 $355,100 +2%
    2015$4,532 $348,200
    2014$4,532 $348,200
    2013-- $348,200 -13.4%
    2012-- $402,100
    2011-- $402,100
    2010-- $402,100 -27.7%
    2009-- $556,440 +17%
    2008-- $475,672 +20.5%
    2007-- $394,906 +25.7%
    2006-- $314,140 +9.8%
    2005-- $286,056 +10.9%
    2004-- $257,973 +12.2%
    2003-- $229,890
    2002-- $229,890
    2001-- $229,890

    Find assessor info on the county website

    Neighborhood: 21770

    Nearby schools

    GreatSchools rating
    Schools provided by the listing agent
    • Elementary: Green Valley
    • Middle: Windsor Knolls
    • High: Linganore
    • District: Frederick County Public Schools

    Source: Bright MLS. This data may not be complete. We recommend contacting the local school district to confirm school assignments for this home.

    Get a cash offer in 3 minutes
    Find out how much your home could sell for in as little as 3 minutes with a no-obligation cash offer.
    Estimated market value
    $845,400
    Get a cash offer in 3 minutes
    Find out how much your home could sell for in as little as 3 minutes with a no-obligation cash offer.
    Estimated market value
    $845,400