Brand New Construction in Milton! House is nearly completed. Only lacking basement and 2nd floor coverings, stain colors and punch out that will be completed by the seller. 5 Bed, 5.5 Bath, 3 Car-Garage, 2nd Floor Bonus, Finished Terrace Level on Wooded Corner Lot with Circular Driveway and Level Backyard. 2 Story Foyer is flanked by large formal Living Rm/ Study and Dining Rm w/ Butler's Pantry. Fireside Family Rm w/ Coffered CLG and Bayed Wall of Windows opens to Breakfast and Chef's Kitchen. Kitchen has huge island with space for beverage or wine center, SS professional appliances, Wolf Rangetop, SS Apron Front Sink, Micro Drawer, Quartz Counters, and floor to ceiling cabinets. Kitchen opens to Keeping Room with Beamed Ceiling and Fireplace. Mud Rm and huge pantry off kitchen. Enormous Covered Back Porch. 1st Floor Powder Rm, Bedroom, and Full Bath. 2nd Floor features Children's Bonus Rm, Laundry Room, 3 Secondary Bedrooms with 2 Baths, and Primary Suite with Sitting Room, SPA Bath, and gigantic closet with island. Finished Terrace Level has home office/ craft room, workout room, Fireside billiards room, Game room, wet bar, and home theater room. Exterior features storage below front porch, patio below back porch, and a flat, level backyard that is perfect for a pool. Best value per square foot for new construction in Milton! Gate code in Private Remarks or call/ text Listing Agent.
Closed
$1,650,000
5010 Wellesley Cv, Milton, GA 30004
5beds
4,820sqft
Single Family Residence
Built in 2023
1.28 Acres Lot
$1,821,000 Zestimate®
$342/sqft
$7,233 Estimated rent
Home value
$1,821,000
$1.69M - $1.97M
$7,233/mo
Zestimate® history
Owner options
List your home for rent
$7,233/mo
Rent Zestimate®
Find your next renter with Zillow Rental Manager. Plus, with online applications, you can quickly screen prospective tenants – for free.
$7,233/mo
Rent Zestimate®
Refinance and save
$10,058/mo
Est. payment
Refinancing to a lower rate could help reduce your monthly payments and save thousands over the life of the loan.
$10,058/mo
Est. payment
Explore your selling options
Work with a Zillow partner agent
Leverage their expertise and Zillow's premium Showcase listings to get your home seen by more buyers.
Get startedList with your own agent
Get your home in front of millions of buyers by listing it on Zillow.
Learn how to do itSell it yourself
Take full control of how buyers see your home on Zillow by listing For Sale by Owner (FSBO).
List your homeWhat's special
Zillow last checked:
Listing updated:
Listed by:
Uwe Gogolin 404-375-6157,
Century 21 Results
Bought with:
Dawn Scurry-Thomson, 387720
Compass
Source: GAMLS,MLS#: 10250457
Facts & features
Interior
Bedrooms & bathrooms
- Bedrooms: 5
- Bathrooms: 6
- Full bathrooms: 5
- 1/2 bathrooms: 1
- Main level bathrooms: 1
- Main level bedrooms: 1
Rooms
- Room types: Keeping Room, Laundry, Bonus Room, Exercise Room, Family Room, Game Room, Media Room
Dining room
- Features: Seats 12+
Kitchen
- Features: Breakfast Room, Kitchen Island, Walk-in Pantry
Heating
- Natural Gas, Electric, Forced Air, Heat Pump
Cooling
- Ceiling Fan(s), Central Air, Heat Pump
Appliances
- Included: Gas Water Heater, Dishwasher, Double Oven, Disposal, Microwave
- Laundry: Mud Room, Upper Level
Features
- Tray Ceiling(s), Vaulted Ceiling(s), High Ceilings, Beamed Ceilings, Walk-In Closet(s)
- Flooring: Hardwood, Tile
- Windows: Double Pane Windows
- Basement: Exterior Entry,Finished,Full
- Number of fireplaces: 3
- Fireplace features: Basement, Family Room, Factory Built, Gas Log
- Common walls with other units/homes: No Common Walls
Interior area
- Total structure area: 4,820
- Total interior livable area: 4,820 sqft
- Finished area above ground: 4,820
- Finished area below ground: 0
Property
Parking
- Total spaces: 3
- Parking features: Garage, Kitchen Level, Side/Rear Entrance
- Has garage: Yes
Features
- Levels: Two
- Stories: 2
- Patio & porch: Patio
- Exterior features: Other
- Waterfront features: No Dock Or Boathouse
- Body of water: None
Lot
- Size: 1.28 Acres
- Features: Corner Lot, Level
- Residential vegetation: Wooded
Details
- Parcel number: 22 445008870645
Construction
Type & style
- Home type: SingleFamily
- Architectural style: Brick 4 Side,Colonial
- Property subtype: Single Family Residence
Materials
- Brick
- Roof: Composition
Condition
- New Construction
- New construction: Yes
- Year built: 2023
Utilities & green energy
- Electric: 220 Volts
- Sewer: Septic Tank
- Water: Public
- Utilities for property: Underground Utilities, Cable Available, Electricity Available, High Speed Internet, Natural Gas Available, Phone Available, Water Available
Green energy
- Energy efficient items: Insulation, Thermostat
Community & HOA
Community
- Features: Sidewalks, Street Lights, Walk To Schools, Near Shopping
- Security: Smoke Detector(s), Gated Community
- Subdivision: The Reserve at Providence
HOA
- Has HOA: Yes
- Services included: Trash, Reserve Fund
- HOA fee: $1,900 annually
Location
- Region: Milton
Financial & listing details
- Price per square foot: $342/sqft
- Tax assessed value: $1,617,000
- Annual tax amount: $3,525
- Date on market: 2/7/2024
- Cumulative days on market: 12 days
- Listing agreement: Exclusive Right To Sell
- Listing terms: Cash,Conventional
- Electric utility on property: Yes
Price history
| Date | Event | Price |
|---|---|---|
| 4/19/2024 | Sold | $1,650,000$342/sqft |
Source:  GAMLS #10250457 Report a problem GAMLS #10250457 Report a problem | ||
| 2/21/2024 | Pending sale | $1,650,000$342/sqft |
Source:  FMLS GA #7333804 Report a problem FMLS GA #7333804 Report a problem | ||
| 2/7/2024 | Listed for sale | $1,650,000$342/sqft |
Source: GAMLS #10250457 Report a problem | ||
Public tax history
| Year | Property taxes | Tax assessment |
|---|---|---|
| 2025 | $16,894 +380.5% | $646,800 +380.5% |
| 2024 | $3,516 -0.3% | $134,600 |
| 2023 | $3,525 +40.1% | $134,600 +40.7% |
| 2022 | $2,516 +30.6% | $95,640 +34.7% |
| 2021 | $1,926 -25.5% | $71,000 -22.5% |
| 2020 | $2,584 -8.1% | $91,560 +8.4% |
| 2019 | $2,811 | $84,440 |
| 2018 | $2,811 | $84,440 |
| 2017 | $2,811 +14.4% | $84,440 |
| 2016 | $2,457 -14.5% | $84,440 |
| 2015 | $2,874 | $84,440 |
Find assessor info on the county website
Neighborhood: 30004
Nearby homes
- $1,122,700-- bd-- ba-- sqftWellesley Cv, Milton, GA 30004Off Market
- $--1.28 acres3065 Haven Reserve, Milton, GA 30004Off Market
- $1,798,5006 bd5 ba4.8k sqft5025 Wellesley Cv, Milton, GA 30004Off Market
- $1,348,4005 bd6 ba4.9k sqft5015 Wellesley Cv, Milton, GA 30004Off Market
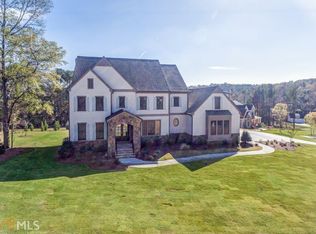
- $1,383,4004 bd4 ba3.7k sqft3040 Haven Reserve, Milton, GA 30004Off Market
- $1,557,6005 bd5 ba6k sqft3075 Haven Reserve, Milton, GA 30004Off Market
- $1,410,0005 bd2 ba6k sqft3075 Haven Reserve #21, Alpharetta, GA 30004Off Market
- $--1.02 acres3075 Haven Reserve, Alpharetta, GA 30004Off Market
Nearby schools
GreatSchools rating
- 8/10Summit Hill Elementary SchoolGrades: PK-5Distance: 0.4 mi
- 8/10Northwestern Middle SchoolGrades: 6-8Distance: 1.6 mi
- 10/10Cambridge High SchoolGrades: 9-12Distance: 2.6 mi
Schools provided by the listing agent
- Elementary: Summit Hill
- Middle: Northwestern
- High: Cambridge
Source: GAMLS. This data may not be complete. We recommend contacting the local school district to confirm school assignments for this home.
Get a cash offer in 3 minutes
Find out how much your home could sell for in as little as 3 minutes with a no-obligation cash offer.
Estimated market value
$1,821,000
Get a cash offer in 3 minutes
Find out how much your home could sell for in as little as 3 minutes with a no-obligation cash offer.
Estimated market value
$1,821,000
- Georgia
- Fulton County
- Milton
- 30004
- 5010 Wellesley Cv
