Skip main navigation
Closed
  • $319,000

    5010 Westwood Dr, McHenry, IL 60051

    3beds
    1,270sqft
    Single Family Residence
    Built in 1961
    0.53 Acres Lot
    $323,000 Zestimate®
    $251/sqft
    $2,254 Estimated rent

    Home value

    $323,000

    $297,000 - $352,000

    $2,254/mo

    Zestimate® history
    Loading
    Loading...

    Owner options

    List your home for rent

    $2,254/mo

    Rent Zestimate®

    Find your next renter with Zillow Rental Manager. Plus, with online applications, you can quickly screen prospective tenants – for free.

    Learn more

    $2,254/mo

    Rent Zestimate®

    Refinance and save

    $2,357/mo

    Est. payment

    Refinancing to a lower rate could help reduce your monthly payments and save thousands over the life of the loan.

    See today's rates

    $2,357/mo

    Est. payment

    Explore your selling options

    Work with a Zillow partner agent

    Leverage their expertise and Zillow's premium Showcase listings to get your home seen by more buyers.

    Get started

    List with your own agent

    Get your home in front of millions of buyers by listing it on Zillow.

    Learn how to do it

    Sell it yourself

    Take full control of how buyers see your home on Zillow by listing For Sale by Owner (FSBO).

    List your home

    What's special

    Picturesque half-acre lotBright eat-in kitchenUpdated kitchenWhite cabinetryFull basementCeramic tile flooringGlass tile backsplash
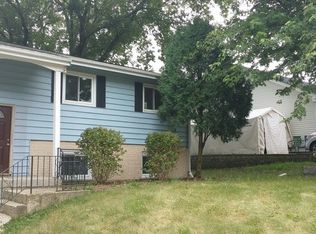
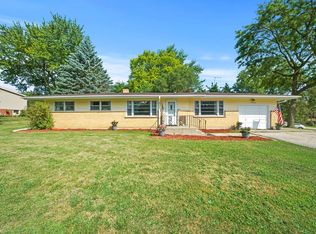
    Well-maintained 3-bedroom ranch with full basement situated on a picturesque half-acre lot. The home features fresh interior paint and an updated kitchen complete with white cabinetry, glass tile backsplash, solid surface countertops, and ceramic tile flooring. The bright eat-in kitchen provides beautiful views of the peaceful backyard and direct access to a spacious deck for outdoor enjoyment. The family room and all bedrooms offer solid hardwood flooring. A recently remodeled bathroom highlights quality tile craftsmanship and contemporary finishes. The lot is partially cleared with mature trees at the rear, offering privacy and versatility. A large storage shed sits mid-property, and there is ample space for outdoor entertaining and recreation. The expanded driveway and side apron provide parking for up to five vehicles. The finished basement includes a sizable recreation room with bar area, full bath, utility space, and additional storage. Located in the desirable Johnsburg School District, this move-in ready home offers comfort, updates, and space inside and out.

    Zillow last checked:

    Listing updated:

    Listed by:

    Debby Krol-Sullivan, ABR,BPOR,CRS,E-PRO,GRI 815-347-4135,

    Coldwell Banker Real Estate Group

    Bought with:

    Kristi Spata

    REMAX Legends

    Source: MRED as distributed by MLS GRID,MLS#: 12542485MLS Logo

    Facts & features

    Interior

    Bedrooms & bathrooms
    • Bedrooms: 3
    • Bathrooms: 2
    • Full bathrooms: 2
    Rooms
    • Room types: Recreation Room, Eating Area
    Primary bedroom
    • Features: Flooring (Hardwood)
    • Level: Main
    • Area: 121 Square Feet
    • Dimensions: 11X11
    Bedroom 2
    • Features: Flooring (Hardwood)
    • Level: Main
    • Area: 100 Square Feet
    • Dimensions: 10X10
    Bedroom 3
    • Features: Flooring (Hardwood)
    • Level: Main
    • Area: 99 Square Feet
    • Dimensions: 11X9
    Eating area
    • Features: Flooring (Ceramic Tile)
    • Level: Main
    • Area: 100 Square Feet
    • Dimensions: 10X10
    Kitchen
    • Features: Kitchen (Eating Area-Table Space, Pantry-Closet), Flooring (Ceramic Tile)
    • Level: Main
    • Area: 228 Square Feet
    • Dimensions: 12X19
    Laundry
    • Level: Basement
    • Area: 456 Square Feet
    • Dimensions: 12X38
    Living room
    • Features: Flooring (Hardwood)
    • Level: Main
    • Area: 325 Square Feet
    • Dimensions: 13X25
    Recreation room
    • Features: Flooring (Vinyl)
    • Level: Basement
    • Area: 228 Square Feet
    • Dimensions: 19X12
    Heating
    • Natural Gas, Forced Air
    Cooling
    • Central Air
    Appliances
    • Included: Range, Microwave, Dishwasher, Refrigerator, Washer, Dryer
    • Laundry: Gas Dryer Hookup, Sink
    Features
    • 1st Floor Bedroom
    • Flooring: Hardwood
    • Basement: Finished,Full
    Interior area
    • Total structure area: 2,310
    • Total interior livable area: 1,270 sqft
    • Finished area below ground: 1,040

    Property

    Parking
    • Total spaces: 5
    • Parking features: Asphalt, Side Apron, Driveway, Yes
    • Has uncovered spaces: Yes
    Accessibility
    • Accessibility features: No Disability Access
    Features
    • Stories: 1
    • Patio & porch: Deck, Patio, Porch
    • Exterior features: Fire Pit
    Lot
    • Size: 0.53 Acres
    • Dimensions: 70X262X106X269
    • Features: Landscaped, Wooded
    Details
    • Additional structures: Shed(s)
    • Parcel number: 1008126007
    • Special conditions: None
    • Other equipment: Sump Pump

    Construction

    Type & style
    • Home type: SingleFamily
    • Property subtype: Single Family Residence
    Materials
    • Vinyl Siding, Brick
    • Foundation: Concrete Perimeter
    • Roof: Asphalt
    Condition
    • New construction: No
    • Year built: 1961

    Utilities & green energy

    • Sewer: Septic Tank
    • Water: Shared Well

    Community & HOA

    Community
    • Features: Street Lights, Street Paved
    • Security: Carbon Monoxide Detector(s)
    HOA
    • Services included: None
    Location
    • Region: Mchenry

    Financial & listing details

    • Price per square foot: $251/sqft
    • Tax assessed value: $262,839
    • Annual tax amount: $5,378
    • Date on market: 4/18/2026
    • Listing terms: FHA
    • Ownership: Fee Simple

    Price history

    DateEventPrice
    5/29/2026Sold$319,000$251/sqft
    Source: MRED as distributed by MLS GRID #12542485 Report a problem
    5/20/2026Listing removed$319,000$251/sqft
    Source: MRED as distributed by MLS GRID #12542485 Report a problem
    4/23/2026Contingent$319,000$251/sqft
    Source: MRED as distributed by MLS GRID #12542485 Report a problem
    4/18/2026Listed for sale$319,000+82.3%$251/sqft
    Source: MRED as distributed by MLS GRID #12542485 Report a problem
    7/24/2020Sold$175,000+0.1%$138/sqft
    Source: MRED as distributed by MLS GRID #10737689 Report a problem
    6/15/2020Pending sale$174,900$138/sqft
    Source: Home Solutions Real Estate #10737689 Report a problem
    6/5/2020Listed for sale$174,900+249.8%$138/sqft
    Source: Home Solutions Real Estate #10737689 Report a problem
    8/25/2016Listing removed$1,350+12.5%$1/sqft
    Source: Home Solutions Real Estate #09296624 Report a problem
    8/7/2012Listing removed$1,200$1/sqft
    Source: Remax Plaza #08126172 Report a problem
    8/1/2012Listed for rent$1,200$1/sqft
    Source: Remax Plaza #08126172 Report a problem
    4/19/2012Sold$50,000$39/sqft
    Source: Public Record Report a problem

    Public tax history

    YearProperty taxesTax assessment
    2025$5,044 -6.2%$87,613 +9%
    2024$5,378 +18.3%$80,386 +30.4%
    2023$4,545 +4.7%$61,664 +7.8%
    2022$4,342 +4.4%$57,208 +7.4%
    2021$4,161 +2.9%$53,276 +4.4%
    2020$4,046 $51,055 +5.3%
    2019-- $48,481 +4.7%
    2018$3,900 +2.3%$46,283 +6.5%
    2017$3,812 +0.6%$43,438 +7%
    2016$3,790 $40,596 +21.6%
    2013$3,790 $33,384 -22.4%
    2011-- $43,017 -4.5%
    2010-- $45,043 -24.7%
    2009-- $59,808 -1.4%
    2008-- $60,669 +6.6%
    2006-- $56,926 +15.9%
    2004$2,595 -0.3%$49,129 +3.8%
    2003$2,603 +66.8%$47,344 +21.2%
    2002$1,561 0%$39,056 +4.1%
    2001$1,561 +0.5%$37,529 +3.4%
    2000$1,554 $36,291
    Find assessor info on the county website

    Neighborhood: 60051

    Nearby schools

    GreatSchools rating
    Schools provided by the listing agent
    • District: 12

    Source: MRED as distributed by MLS GRID. This data may not be complete. We recommend contacting the local school district to confirm school assignments for this home.

    Get a cash offer in 3 minutes
    Find out how much your home could sell for in as little as 3 minutes with a no-obligation cash offer.
    Estimated market value
    $323,000
    Get a cash offer in 3 minutes
    Find out how much your home could sell for in as little as 3 minutes with a no-obligation cash offer.
    Estimated market value
    $323,000