Skip main navigation
Off market
Street View
  • $351,500

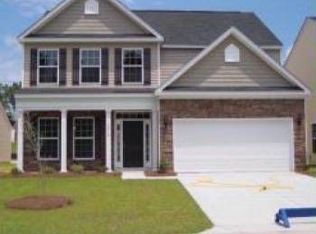
    5010 Whitfield Ct, Summerville, SC 29485

    4beds
    3baths
    2,641sqft
    Townhouse
    Built in 2010
    4,791 Square Feet Lot
    $351,500 Zestimate®
    $133/sqft
    $2,608 Estimated rent

    Home value

    $351,500

    $334,000 - $369,000

    $2,608/mo

    Zestimate® history
    Loading
    Loading...

    Owner options

    List your home for rent

    $2,608/mo

    Rent Zestimate®

    Find your next renter with Zillow Rental Manager. Plus, with online applications, you can quickly screen prospective tenants – for free.

    Learn more

    $2,608/mo

    Rent Zestimate®

    Refinance and save

    $2,059/mo

    Est. payment

    Refinancing to a lower rate could help reduce your monthly payments and save thousands over the life of the loan.

    See today's rates

    $2,059/mo

    Est. payment

    Explore your selling options

    Work with a Zillow partner agent

    Leverage their expertise and Zillow's premium Showcase listings to get your home seen by more buyers.

    Get started

    List with your own agent

    Get your home in front of millions of buyers by listing it on Zillow.

    Learn how to do it

    Sell it yourself

    Take full control of how buyers see your home on Zillow by listing For Sale by Owner (FSBO).

    List your home

    What's special

    FRESHLY PAINTED THROUGHOUT WITH NEW CARPET DOWNSTAIRS MAKES THIS HOUSE "JUST LIKE NEW"! What a wonderful and spacious floor plan ( The Augusta by Eastwood). Located in popular Waterside Landing in award winning Dorchester School District II, this home is a must see! The floor plan lives BIG! All rooms are open and spacious...the flow is wonderful! Downstairs has a formal living room, a large dining room with nice columns and a trey ceiling, a fantastic kitchen with stainless steel appliances (refrigerator stays!) and a custom backsplash, a spacious eating area that accommodates a large crowd and a great room that is HUGE! There is also a half bath with a pedestal sink downstairs. Venture upstairs and you will enter a huge loft/flex space that will be a favorite spot for most families. The master bedroom is massive and can easily handle king sized furniture as well as a small sitting area. There is a wall of windows allowing natural light, a ceiling fan with light and a plant shelf that is perfect for displaying family treasures. A nice master bath and large walk-in closet complete the master suite. There are 3 additional bedrooms upstairs, each have ceiling fans with lights and nice closets. A nice full bath services these rooms. The laundry room is great and conveniently located upstairs. Other special features of this wonderful home are: a privacy fence with two gates, a tankless water heater, and an ADT Pulse security system with 2 light switches (on/off wirelessly), 1 inside camera (view wirelessly), glass break sensor, smoke detector. This is an expandable system which means additional cameras, light switches, thermostats, door locks, and more can be added. ADT has additional info of things to add. There are also 4 outside security cameras with DVR (closed loop, but can be connected to the internet to view wirelessly). For your storage needs, there is an outside storage building that conveys. The attached double garage has a textured epoxy finished floor, painted and trimmed out walls, and a hanging shelf for extra storage. The garage door opener will work even when the power goes out. There are two car clickers, a key fob clicker, and a key pad mounted outside. It can be programmed for additional clickers and openers built into your vehicle. The key pad can also be programmed with additional codes for a house sitter or visitor. Waterside Landing has a community boardwalk that accesses the beautiful Ashley River. Freshly painted and like new...make this your new home..but, you better hurry!

    This property is off market, which means it's not currently listed for sale or rent on Zillow. This may be different from what's available on other websites or public sources.

    Facts & features

    Interior

    Bedrooms & bathrooms
    • Bedrooms: 4
    • Bathrooms: 3
    Heating
    • Heat pump
    Cooling
    • Central
    Features
    • Flooring: Carpet
    Interior area
    • Total interior livable area: 2,641 sqft

    Property

    Parking
    • Total spaces: 2
    • Parking features: Garage - Attached
    Features
    • Exterior features: Vinyl
    Lot
    • Size: 4,791 sqft
    Details
    • Parcel number: 1511201051000

    Construction

    Type & style
    • Home type: Townhouse
    Materials
    • Roof: Other
    Condition
    • Year built: 2010

    Community & neighborhood

    Location
    • Region: Summerville

    Price history

    DateEventPrice
    5/22/2023Sold$350,000-2.8%$133/sqft
    Source: CTMLS #23003492 Report a problem
    4/8/2023Contingent$359,900$136/sqft
    Source: CTMLS #23003492 Report a problem
    2/28/2023Price change$359,900-1.6%$136/sqft
    Source: CTMLS #23003492 Report a problem
    2/24/2023Price change$365,900-1.1%$139/sqft
    Source: CTMLS #23003492 Report a problem
    2/17/2023Listed for sale$369,900-4.2%$140/sqft
    Source: CTMLS #23003492 Report a problem
    2/14/2023Listing removed--
    Source: CTMLS #22026548 Report a problem
    2/5/2023Price change$386,000-2.5%$146/sqft
    Source: CTMLS #22026548 Report a problem
    10/26/2022Price change$395,750-6.9%$150/sqft
    Source: CTMLS #22026548 Report a problem
    10/16/2022Listed for sale$425,000+120.8%$161/sqft
    Source: CTMLS #22026548 Report a problem
    12/19/2014Sold$192,500-0.6%$73/sqft
    Source: CTMLS #1423723 Report a problem
    11/20/2014Pending sale$193,750$73/sqft
    Source: CENTURY 21 Properties Plus #1423723 Report a problem
    9/4/2014Listed for sale$193,750+12.9%$73/sqft
    Source: Century 21 Properties Plus, Inc #1423723 Report a problem
    10/18/2010Sold$171,670$65/sqft
    Source: Public Record Report a problem

    Public tax history

    YearProperty taxesTax assessment
    2024$2,450 $13,917 +51.7%
    2023-- $9,177
    2022-- $9,177
    2021-- $9,177
    2020-- $9,177 0%
    2019$1,471 $9,178 +20%
    2018$1,471 +14.4%$7,650
    2017$1,286 $7,650
    2016$1,286 $7,650
    2015-- $7,650 -95.5%
    2014-- $168,900 +2398.5%
    2013$1,102 $6,760
    2012-- $6,760

    Find assessor info on the county website

    Neighborhood: 29485

    Nearby schools

    GreatSchools rating
    Schools provided by the listing agent
    • Elementary: Beech Hill
    • Middle: Gregg
    • High: Ashley Ridge

    Source: The MLS. This data may not be complete. We recommend contacting the local school district to confirm school assignments for this home.

    Get a cash offer in 3 minutes
    Find out how much your home could sell for in as little as 3 minutes with a no-obligation cash offer.
    Estimated market value
    $351,500
    Get a cash offer in 3 minutes
    Find out how much your home could sell for in as little as 3 minutes with a no-obligation cash offer.
    Estimated market value
    $351,500