This is a well maintained 2-story, corner home on cul de sac. Recent updates include fresh paint colors throughout, all new window coverings, new vinyl plank flooring and carpet done in 2021! This home offers 3 living areas, see through fireplace, open floorplan, stainless steel appliances and concrete kitchen countertops give this home a modern feel. Excellent amount of storage throughout! New HVAC units in 2022, new Roof in 2017, Foundation work done in 2017 and 2021 and comes with transferable warranty. The backyard is HUGE and offers a covered patio area. Close to schools, parks, Lake Ray Hubbard and major thoroughfares for easy access around Dallas. FHA and VA offers are welcome!
Sold
Price Unknown
5010 Wiltshire Ct, Garland, TX 75043
3beds
2,139sqft
Single Family Residence
Built in 1994
0.26 Acres Lot
$357,000 Zestimate®
$--/sqft
$2,460 Estimated rent
Home value
$357,000
$339,000 - $375,000
$2,460/mo
Zestimate® history
Owner options
List your home for rent
$2,460/mo
Rent Zestimate®
Find your next renter with Zillow Rental Manager. Plus, with online applications, you can quickly screen prospective tenants – for free.
$2,460/mo
Rent Zestimate®
Refinance and save
Refinancing to a lower rate could help reduce your monthly payments and save thousands over the life of the loan.
Explore your selling options
Work with a Zillow partner agent
Leverage their expertise and Zillow's premium Showcase listings to get your home seen by more buyers.
Get startedList with your own agent
Get your home in front of millions of buyers by listing it on Zillow.
Learn how to do itSell it yourself
Take full control of how buyers see your home on Zillow by listing For Sale by Owner (FSBO).
List your homeWhat's special
Zillow last checked:
Listing updated:
Listed by:
Victor Aves 0403677 214-826-9555,
Pegasus Realty, Inc. 214-826-9555,
Allison Green 0620969 330-301-0028,
Pegasus Realty, Inc.
Bought with:
Charlie Bui
eXp Realty LLC
Source: NTREIS,MLS#: 20516920
Facts & features
Interior
Bedrooms & bathrooms
- Bedrooms: 3
- Bathrooms: 3
- Full bathrooms: 2
- 1/2 bathrooms: 1
Primary bedroom
- Features: Garden Tub/Roman Tub, Separate Shower, Walk-In Closet(s)
- Level: Second
- Dimensions: 15 x 14
Bedroom
- Level: Second
- Dimensions: 13 x 10
Bedroom
- Level: Second
- Dimensions: 12 x 10
Breakfast room nook
- Level: First
- Dimensions: 12 x 10
Other
- Level: Second
Other
- Level: Second
Half bath
- Level: First
Kitchen
- Features: Concrete Counters, Eat-in Kitchen, Kitchen Island
- Level: First
- Dimensions: 15 x 13
Living room
- Level: First
- Dimensions: 17 x 15
Living room
- Level: Second
- Dimensions: 15 x 11
Living room
- Level: First
- Dimensions: 16 x 16
Utility room
- Features: Built-in Features, Utility Room
- Level: First
- Dimensions: 5 x 6
Heating
- Central, Natural Gas
Cooling
- Central Air, Ceiling Fan(s), Electric
Appliances
- Included: Dishwasher, Disposal, Gas Oven, Gas Water Heater, Ice Maker, Refrigerator
Features
- Decorative/Designer Lighting Fixtures, Loft, Other, Cable TV, Vaulted Ceiling(s)
- Flooring: Carpet, Ceramic Tile, Vinyl
- Has basement: No
- Number of fireplaces: 1
- Fireplace features: Gas Starter, See Through
Interior area
- Total interior livable area: 2,139 sqft
Property
Parking
- Total spaces: 2
- Parking features: Direct Access, Garage Faces Front, Garage, Garage Door Opener, Oversized, Storage
- Attached garage spaces: 2
Features
- Levels: Two
- Stories: 2
- Patio & porch: Covered
- Pool features: None
- Fencing: Fenced,Wood
Lot
- Size: 0.26 Acres
- Dimensions: 104 x 92
- Features: Corner Lot, Sprinkler System, Few Trees
Details
- Parcel number: 26680410050060000
Construction
Type & style
- Home type: SingleFamily
- Architectural style: Traditional,Detached
- Property subtype: Single Family Residence
Materials
- Brick
- Foundation: Slab
- Roof: Composition
Condition
- Year built: 1994
Utilities & green energy
- Sewer: Public Sewer
- Water: Public
- Utilities for property: Overhead Utilities, Sewer Available, Underground Utilities, Water Available, Cable Available
Green energy
- Energy efficient items: Appliances, Doors, Windows
- Indoor air quality: Ventilation
Community & HOA
Community
- Features: Curbs, Sidewalks
- Security: Prewired, Security System, Smoke Detector(s)
- Subdivision: Windsor Park 03
HOA
- Has HOA: No
Location
- Region: Garland
Financial & listing details
- Tax assessed value: $337,900
- Annual tax amount: $1,805
- Date on market: 2/5/2024
- Cumulative days on market: 26 days
Price history
| Date | Event | Price |
|---|---|---|
| 5/23/2024 | Listing removed | -- |
Source: Zillow Rentals Report a problem | ||
| 5/1/2024 | Listed for rent | $2,500+67.2%$1/sqft |
Source: Zillow Rentals Report a problem | ||
| 4/9/2024 | Sold | -- |
Source: NTREIS #20516920 Report a problem | ||
| 3/7/2024 | Pending sale | $379,000$177/sqft |
Source: NTREIS #20516920 Report a problem | ||
| 3/4/2024 | Contingent | $379,000$177/sqft |
Source: NTREIS #20516920 Report a problem | ||
| 2/5/2024 | Listed for sale | $379,000$177/sqft |
Source: NTREIS #20516920 Report a problem | ||
| 4/5/2023 | Listing removed | -- |
Source: NTREIS #20182391 Report a problem | ||
| 10/28/2022 | Listed for sale | $379,000+99.5%$177/sqft |
Source: NTREIS #20182391 Report a problem | ||
| 6/26/2017 | Listing removed | $190,000$89/sqft |
Source: Pegasus Realty, Inc. #13577501 Report a problem | ||
| 5/5/2017 | Pending sale | $190,000$89/sqft |
Source: Pegasus Realty, Inc. #13577501 Report a problem | ||
| 5/5/2017 | Listed for sale | $190,000+35.8%$89/sqft |
Source: Pegasus Realty, Inc. #13577501 Report a problem | ||
| 4/15/2014 | Listing removed | $1,495$1/sqft |
Source: Pegasus Realty, Inc. #12109308 Report a problem | ||
| 4/5/2014 | Price change | $1,495-3.5%$1/sqft |
Source: Pegasus Realty, Inc. #12109308 Report a problem | ||
| 3/22/2014 | Listed for rent | $1,550$1/sqft |
Source: Pegasus Realty, Inc. #12109308 Report a problem | ||
| 8/13/2011 | Listing removed | $139,900$65/sqft |
Source: Ebby Halliday Realtors #11616343 Report a problem | ||
| 6/25/2011 | Price change | $139,900-3.5%$65/sqft |
Source: Ebby Halliday Realtors #11616343 Report a problem | ||
| 3/11/2011 | Listed for sale | $144,900$68/sqft |
Source: Active Website #11556475 Report a problem | ||
Public tax history
| Year | Property taxes | Tax assessment |
|---|---|---|
| 2025 | $1,805 +0.2% | $337,900 |
| 2024 | $1,801 +20.2% | $337,900 +22.9% |
| 2023 | $1,499 -5.9% | $274,860 |
| 2022 | $1,593 +10.2% | $274,860 +17.2% |
| 2021 | $1,446 +11% | $234,590 +15.2% |
| 2020 | $1,303 -1% | $203,620 |
| 2019 | $1,317 +5.6% | $203,620 +7.2% |
| 2018 | $1,247 -76.3% | $190,000 +1.7% |
| 2017 | $5,269 +19.8% | $186,750 +19.7% |
| 2016 | $4,398 +19.1% | $155,990 +10.8% |
| 2015 | $3,691 | $140,800 |
| 2014 | $3,691 | $140,800 |
| 2013 | -- | -- |
| 2012 | -- | -- |
| 2011 | -- | -- |
| 2010 | -- | -- |
| 2009 | -- | -- |
| 2008 | -- | -- |
| 2007 | -- | -- |
| 2005 | -- | -- |
| 2004 | -- | -- |
| 2003 | -- | -- |
| 2002 | -- | -- |
| 2001 | -- | -- |
Find assessor info on the county website
Neighborhood: 75043
Nearby homes
- $321,7003 bd2 ba2.2k sqft5017 Wordsworth Dr, Garland, TX 75043Off Market

- $308,8003 bd2 ba1.6k sqft5013 Wordsworth Dr, Garland, TX 75043Off Market

- $337,7004 bd3 ba2.5k sqft5009 Wordsworth Dr, Garland, TX 75043Off Market
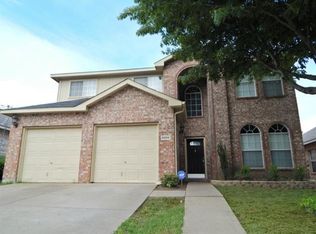
- $351,2004 bd2 ba2.1k sqft5006 Wiltshire Ct, Garland, TX 75043Off Market
- $416,5004 bd3 ba2.5k sqft5009 Wiltshire Ct, Garland, TX 75043Off Market
- $308,6003 bd2 ba1.8k sqft5005 Wordsworth Dr, Garland, TX 75043Off Market
- $347,0003 bd2 ba1.6k sqft5002 Wiltshire Ct, Garland, TX 75043Off Market
- $--3 bd2 ba1.8k sqft4106 Wiltshire Dr, Garland, TX 75043Sold
Nearby schools
GreatSchools rating
- NAGlen Couch Elementary SchoolGrades: 3-5Distance: 0.2 mi
- NALyles Middle SchoolGrades: 8Distance: 1.2 mi
- 6/10Lakeview Centennial High SchoolGrades: 9-12Distance: 0.3 mi
Schools provided by the listing agent
- District: Garland ISD
Source: NTREIS. This data may not be complete. We recommend contacting the local school district to confirm school assignments for this home.
Get a cash offer in 3 minutes
Find out how much your home could sell for in as little as 3 minutes with a no-obligation cash offer.
Estimated market value
$357,000
Get a cash offer in 3 minutes
Find out how much your home could sell for in as little as 3 minutes with a no-obligation cash offer.
Estimated market value
$357,000
- Texas
- Dallas County
- Garland
- 75043
- 5010 Wiltshire Ct
Nearby cities
Nearby neighborhoods
Nearby zip codes
Other Garland Topics
