Skip main navigation
Closed
  • $331,500

    5010 Wright Ter, Skokie, IL 60077

    3beds
    1,221sqft
    Single Family Residence
    Built in 1955
    4,965.84 Square Feet Lot
    $429,800 Zestimate®
    $271/sqft
    $2,756 Estimated rent

    Home value

    $429,800

    $404,000 - $460,000

    $2,756/mo

    Zestimate® history
    Loading
    Loading...

    Owner options

    List your home for rent

    $2,756/mo

    Rent Zestimate®

    Find your next renter with Zillow Rental Manager. Plus, with online applications, you can quickly screen prospective tenants – for free.

    Learn more

    $2,756/mo

    Rent Zestimate®

    Refinance and save

    $2,340/mo

    Est. payment

    Refinancing to a lower rate could help reduce your monthly payments and save thousands over the life of the loan.

    See today's rates

    $2,340/mo

    Est. payment

    Explore your selling options

    Work with a Zillow partner agent

    Leverage their expertise and Zillow's premium Showcase listings to get your home seen by more buyers.

    Get started

    List with your own agent

    Get your home in front of millions of buyers by listing it on Zillow.

    Learn how to do it

    Sell it yourself

    Take full control of how buyers see your home on Zillow by listing For Sale by Owner (FSBO).

    List your home

    What's special

    Utility sinkGarden toolsHardwood floorsCeramic floorsQuiet tree lined streetDutch doorMaster bedroom
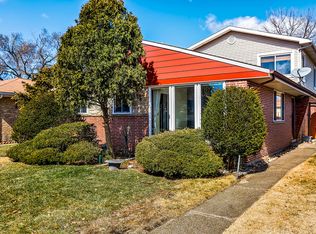
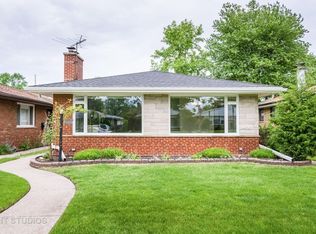
    **Multiple Offers Received.** Highest and Best Called for by 8:00pm on Thursday 9/28. Classic split level home on quiet tree lined street in the heart of Skokie with nearby parks, shopping, commuter train, highway access, and top rated schools. Custom brick walkway to front door, and slate tile foyer entry welcome you home to open concept living and dining room, perfect for entertaining! Let the sunshine in with the large Newer living room bay window. HARDWOOD FLOORS under carpet throughout living room, dining room, stairs, second floor bedrooms, and hallway. Eat in kitchen updated in approximately 2014 with ceramic floors, custom blonde oak cabinets, and tile backsplash. Master bedroom offers his and hers closets and custom blinds. Second bedroom and full bath finish off second floor. Large third floor bedroom with vaulted ceilings, Dutch Door and access to walk up attic offering endless possibilities for a future walk in closet, office, workout room or playroom. The partially finished English basement with Bathroom Rough In, Laundry, utility sink, is just waiting for your finishing touches. The crawl space provides extra storage. Step out into the spacious fully fenced in backyard with patio for outdoor entertaining, a Screened in 3 Season Porch, Shed for storing garden tools and toys, and room to add a garage. Newer Windows throughout. Sewer Line, Roof, siding, fascia and gutters replaced in 2007. So much potential, a must see. This is an estate sale and Home is being sold As-IS

    Zillow last checked:

    Listing updated:

    Listing courtesy of:

    Lisa Prendergast 224-723-0465,

    Keller Williams Success Realty

    Bought with:

    Safwan Patel

    Coldwell Banker Realty

    Source: MRED as distributed by MLS GRID,MLS#: 11853663MLS Logo

    Facts & features

    Interior

    Bedrooms & bathrooms
    • Bedrooms: 3
    • Bathrooms: 1
    • Full bathrooms: 1
    Primary bedroom
    • Features: Flooring (Carpet), Window Treatments (Blinds)
    • Level: Second
    • Area: 132 Square Feet
    • Dimensions: 12X11
    Bedroom 2
    • Features: Flooring (Carpet), Window Treatments (Blinds)
    • Level: Second
    • Area: 96 Square Feet
    • Dimensions: 12X8
    Bedroom 3
    • Features: Flooring (Carpet)
    • Level: Third
    • Area: 117 Square Feet
    • Dimensions: 13X9
    Dining room
    • Features: Flooring (Carpet)
    Foyer
    • Features: Flooring (Slate)
    • Level: Main
    • Area: 30 Square Feet
    • Dimensions: 6X5
    Kitchen
    • Features: Kitchen (Eating Area-Table Space, SolidSurfaceCounter), Flooring (Ceramic Tile), Window Treatments (Blinds)
    • Level: Main
    • Area: 126 Square Feet
    • Dimensions: 18X7
    Living room
    • Features: Flooring (Carpet), Window Treatments (Bay Window(s), Curtains/Drapes)
    • Level: Main
    • Area: 270 Square Feet
    • Dimensions: 18X15
    Heating
    • Natural Gas
    Cooling
    • Central Air
    Appliances
    • Included: Range, Microwave, Dishwasher, Refrigerator
    • Laundry: Gas Dryer Hookup, Sink
    Features
    • Dining Combo, Workshop
    • Flooring: Hardwood, Carpet
    • Doors: Mirrored Closet Door(s), Pocket Door(s)
    • Windows: Drapes, Bay Window(s), Blinds, Screens
    • Basement: Partially Finished,Crawl Space,Bath/Stubbed,Partial,Daylight
    • Attic: Interior Stair,Unfinished
    Interior area
    • Total structure area: 0
    • Total interior livable area: 1,221 sqft

    Property

    Parking
    • Parking features: None, Off Site, Other
    Accessibility
    • Accessibility features: No Disability Access
    Features
    • Patio & porch: Patio
    • Fencing: Fenced,Chain Link
    Lot
    • Size: 4,965 sqft
    Details
    • Additional structures: Shed(s)
    • Parcel number: 10212170300000
    • Special conditions: None
    • Other equipment: Fan-Whole House

    Construction

    Type & style
    • Home type: SingleFamily
    • Property subtype: Single Family Residence
    Materials
    • Vinyl Siding, Brick, Plaster
    • Foundation: Concrete Perimeter
    • Roof: Asphalt
    Condition
    • New construction: No
    • Year built: 1955

    Utilities & green energy

    • Sewer: Public Sewer
    • Water: Public

    Community & neighborhood

    Security
    • Security features: Carbon Monoxide Detector(s)
    Community
    • Community features: Park, Curbs, Sidewalks, Street Lights, Street Paved
    Location
    • Region: Skokie

    HOA & financial

    HOA
    • Services included: None

    Other

    Other facts
    • Listing terms: Conventional
    • Ownership: Fee Simple

    Price history

    DateEventPrice
    12/1/2023Sold$331,500-1%$271/sqft
    Source: MRED as distributed by MLS GRID #11853663 Report a problem
    10/2/2023Contingent$335,000$274/sqft
    Source: MRED as distributed by MLS GRID #11853663 Report a problem
    9/20/2023Price change$335,000-4.3%$274/sqft
    Source: MRED as distributed by MLS GRID #11853663 Report a problem
    9/11/2023Listed for sale$350,000$287/sqft
    Source: MRED as distributed by MLS GRID #11853663 Report a problem

    Public tax history

    YearProperty taxesTax assessment
    2024-- $31,000
    2023$7,807 +0.8%$31,000
    2022$7,744 +6.3%$31,000 +18.7%
    2021$7,284 -1.3%$26,107
    2020$7,380 -0.9%$26,107 -11%
    2019$7,445 +33.2%$29,334 +34.6%
    2018$5,591 -1.1%$21,801
    2017$5,655 -10.7%$21,801 -5.1%
    2016$6,335 +16.5%$22,976 +16.5%
    2015$5,436 +1.7%$19,720
    2014$5,346 -0.6%$19,720
    2013$5,381 -15.8%$19,720 -17.1%
    2012$6,394 +0.9%$23,780
    2011$6,338 +17%$23,780
    2010$5,420 -17.8%$23,780 -23.2%
    2009$6,594 +17.6%$30,955 -12%
    2008$5,609 +18.4%$35,177
    2007$4,739 +22.8%$35,177 +37.8%
    2006$3,859 +4.4%$25,520
    2005$3,695 +15.1%$25,520
    2004$3,210 +6.8%$25,520 +44.3%
    2003$3,006 +6.2%$17,688
    2002$2,830 +4.9%$17,688
    2001$2,699 +2.5%$17,688 +12.1%
    2000$2,634 +0%$15,775
    1999$2,634 $15,775

    Find assessor info on the county website

    Neighborhood: Dempster West

    Nearby schools

    GreatSchools rating
    Schools provided by the listing agent
    • Middle: Lincoln Junior High School
    • High: Niles West High School
    • District: 69

    Source: MRED as distributed by MLS GRID. This data may not be complete. We recommend contacting the local school district to confirm school assignments for this home.

    Get a cash offer in 3 minutes
    Find out how much your home could sell for in as little as 3 minutes with a no-obligation cash offer.
    Estimated market value
    $429,800
    Get a cash offer in 3 minutes
    Find out how much your home could sell for in as little as 3 minutes with a no-obligation cash offer.
    Estimated market value
    $429,800