Skip main navigation
Sold for $260,000
  • $260,000

    5010 Wright Way, Dayton, OH 45439

    3beds
    1,420sqft
    Single Family Residence
    Built in 2022
    7,200.47 Square Feet Lot
    $260,500 Zestimate®
    $183/sqft
    $1,906 Estimated rent

    Home value

    $260,500

    $247,000 - $274,000

    $1,906/mo

    Zestimate® history
    Loading
    Loading...

    Owner options

    List your home for rent

    $1,906/mo

    Rent Zestimate®

    Find your next renter with Zillow Rental Manager. Plus, with online applications, you can quickly screen prospective tenants – for free.

    Learn more

    $1,906/mo

    Rent Zestimate®

    Refinance and save

    $1,756/mo

    Est. payment

    Refinancing to a lower rate could help reduce your monthly payments and save thousands over the life of the loan.

    See today's rates

    $1,756/mo

    Est. payment

    Explore your selling options

    Work with a Zillow partner agent

    Leverage their expertise and Zillow's premium Showcase listings to get your home seen by more buyers.

    Get started

    List with your own agent

    Get your home in front of millions of buyers by listing it on Zillow.

    Learn how to do it

    Sell it yourself

    Take full control of how buyers see your home on Zillow by listing For Sale by Owner (FSBO).

    List your home

    What's special

    Functional islandBeautifully appointed kitchenWell-cared-for interiorStainless steel appliancesRich espresso cabinetryCharming hardscapingGenerous walk-in closet
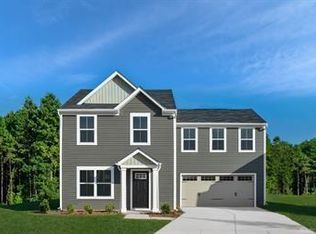
    Welcome to 5010 Wright Way—where comfort, style, and thoughtful design come together in a truly move-in ready home. This meticulously maintained property features 3 spacious bedrooms, including a primary suite complete with a private ensuite bath and a generous walk-in closet. The heart of the home is the beautifully appointed kitchen, showcasing rich espresso cabinetry, stainless steel appliances (all stay), and a functional island perfect for both everyday living and entertaining. Upstairs, enjoy the convenience of second-floor laundry—right where you need it most (washer and dryer included). Step outside to a fully fenced backyard designed for relaxation and gathering, featuring charming hardscaping and a gazebo and fire pit that creates the perfect outdoor retreat. From the inviting covered entry with a screen door to the well-cared-for interior, every detail has been thoughtfully considered.

    Zillow last checked:

    Listing updated:

    Listed by:

    Elizabeth Cooper (937)828-4856,

    Glasshouse Realty Group

    Bought with:

    John Clark, 2018003913

    eXp Realty

    Source: DABR MLS,MLS#: 957704MLS LogoOriginating MLS: Dayton Area Board of REALTORS

    Facts & features

    Interior

    Bedrooms & bathrooms
    • Bedrooms: 3
    • Bathrooms: 2
    • Full bathrooms: 2
    Primary bedroom
    • Level: Second
    • Dimensions: 15 x 14
    Bedroom
    • Level: Second
    • Dimensions: 12 x 11
    Bedroom
    • Level: Second
    • Dimensions: 12 x 11
    Kitchen
    • Level: Main
    • Dimensions: 16 x 14
    Living room
    • Level: Main
    • Dimensions: 16 x 13
    Heating
    • Natural Gas
    Cooling
    • Central Air
    Interior area
    • Total structure area: 1,420
    • Total interior livable area: 1,420 sqft

    Property

    Parking
    • Total spaces: 2
    • Parking features: Garage, Two Car Garage
    • Garage spaces: 2
    Features
    • Levels: Two
    • Stories: 2
    Lot
    • Size: 7,200 sqft
    • Dimensions: .1653
    Details
    • Parcel number: J441041100227
    • Zoning: Residential
    • Zoning description: Residential

    Construction

    Type & style
    • Home type: SingleFamily
    • Property subtype: Single Family Residence
    Materials
    • Vinyl Siding
    • Foundation: Slab
    Condition
    • Year built: 2022

    Community & neighborhood

    Location
    • Region: Dayton
    • Subdivision: City/Moraine

    Other

    Other facts
    • Listing terms: Conventional,FHA,VA Loan

    Price history

    DateEventPrice
    6/9/2026Sold$260,000-3.7%$183/sqft
    Source: DABR MLS #957704 Report a problem
    5/11/2026Pending sale$269,900$190/sqft
    Source: DABR MLS #957704 Report a problem
    5/7/2026Price change$269,900-1.9%$190/sqft
    Source: DABR MLS #957704 Report a problem
    4/28/2026Listed for sale$275,000+24.9%$194/sqft
    Source: DABR MLS #957704 Report a problem
    3/24/2022Sold$220,100$155/sqft
    Source: Public Record Report a problem

    Public tax history

    YearProperty taxesTax assessment
    2025$3,805 -0.1%$13,760
    2024$3,807 +1.7%$13,760
    2023$3,744 +405.1%$13,760 +31%
    2022$741 -0.2%$10,500
    2021$743 $10,500

    Find assessor info on the county website

    Neighborhood: 45439

    Nearby schools

    GreatSchools rating
    Schools provided by the listing agent
    • District: West Carrollton

    Source: DABR MLS. This data may not be complete. We recommend contacting the local school district to confirm school assignments for this home.

    Get a cash offer in 3 minutes
    Find out how much your home could sell for in as little as 3 minutes with a no-obligation cash offer.
    Estimated market value
    $260,500
    Get a cash offer in 3 minutes
    Find out how much your home could sell for in as little as 3 minutes with a no-obligation cash offer.
    Estimated market value
    $260,500