Skip main navigation
For sale
  • $1,200,000

    50100 E State Highway 96, Boone, CO 81025

    3beds
    1,152sqft
    Manufactured Home
    Built in 2013
    482 Acres Lot
    $-- Zestimate®
    $1,042/sqft
    $-- HOA

    What's special

    Expansive open spacesMultiple buildings and structures
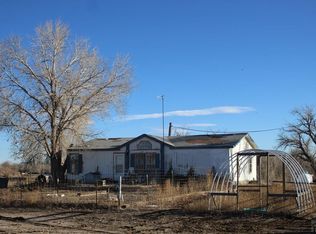
    Expansive 482-Acre Multi-Use Property with Infrastructure, Utilities & Scenic views. Located just off a state-maintained highway with year-round access, approach provides convenient yet private year-round entry for guests and deliveries for daily operations. This property provides established infrastructure, utilities, and expansive open spaces. It supports a wide range of residential, commercial, or creative uses. Featuring a live/work compound, nature-based business, or agriculture operations. Approximately 5 acres previously cultivated, and well suited for agriculture, recreation, homesteading, or development. Multiple buildings and structures including Livestock pens, 12x30 Metal Building, 25,344-sg ft Greenhouse with 240 Gavita Grow Lights, 120 GE LED Lights, Flood Grow Flood Tables, with Argus Controls. 7500 sq-ft Production Building with offices, bathrooms & shower, and a large warehouse. Alarm system and security cameras (indoor and outdoor) with remote monitoring. Production area is fenced with barbed wire privacy fencing, 16’ security gate, 8’ security gate. 3 active wells, Reverse Osmosis 7500 GPD Ecowater system. This is a Well-Maintained Facility with options and a multitude of uses. A Must SEE!
    128 days
    |
    124
    |
    9
    |

    Zillow last checked:

    Listing updated:

    Listed by:

    Christinalea Howard christysellscolorado@gmail.com,

    Re/Max of Pueblo Inc.

    Source: REcolorado as distributed by MLS GRID,MLS#: 9042106MLS Logo

      Facts & features

      Interior

      Bedrooms & bathrooms
      • Bedrooms: 3
      • Bathrooms: 2
      • Full bathrooms: 2
      • Main level bathrooms: 2
      • Main level bedrooms: 3
      Bedroom
      • Features: Primary Suite
      • Level: Main
      Bedroom
      • Level: Main
      Bedroom
      • Level: Main
      Bathroom
      • Features: Primary Suite
      • Level: Main
      Bathroom
      • Level: Main
      Kitchen
      • Level: Main
      Living room
      • Level: Main
      Heating
      • Active Solar, Electric, Forced Air, Hot Water, Natural Gas
      Cooling
      • Air Conditioning-Room, Central Air, Evaporative Cooling
      Appliances
      • Included: Cooktop, Dishwasher, Gas Water Heater, Oven, Refrigerator, Water Purifier, Water Softener
      Features
      • Built-in Features, Ceiling Fan(s), Eat-in Kitchen, Kitchen Island, Laminate Counters, Open Floorplan, Pantry, Primary Suite, Walk-In Closet(s)
      • Flooring: Carpet, Concrete, Laminate, Linoleum
      • Windows: Double Pane Windows, Skylight(s), Window Coverings
      • Has basement: No
      Interior area
      • Total structure area: 1,152
      • Total interior livable area: 1,152 sqft
      • Finished area above ground: 1,152

      Property

      Parking
      • Total spaces: 5
      • Parking features: Circular Driveway, Exterior Access Door, Storage
      • Has uncovered spaces: Yes
      • Details: Off Street Spaces: 5
      Features
      • Levels: One
      • Stories: 1
      • Patio & porch: Deck, Front Porch
      • Exterior features: Private Yard
      • Fencing: Fenced
      • Has view: Yes
      • View description: Mountain(s), Plains, Water
      • Has water view: Yes
      • Water view: Water
      • Waterfront features: River Front
      Lot
      • Size: 482 Acres
      • Features: Corner Lot, Ditch, Irrigated, Many Trees, Open Space, Suitable For Grazing
      • Residential vegetation: Brush, Cleared, Grass Hay, Grassed, Mixed, Natural State, Partially Wooded
      Details
      • Additional parcels included: 1203000004, 1204000008, 1202000003
      • Parcel number: 1203000005
      • Zoning: A1
      • Special conditions: Standard
      • Horses can be raised: Yes
      • Horse amenities: Palpation Chute, Corral(s), Loafing Shed, Paddocks, Pasture, Water - Stream/Spring, Well Allows For

      Construction

      Type & style
      • Home type: MobileManufactured
      • Architectural style: Modular
      • Property subtype: Manufactured Home
      Materials
      • Metal Siding
      • Foundation: Raised
      • Roof: Metal
      Condition
      • Year built: 2013

      Utilities & green energy

      • Electric: Phase 3
      • Sewer: Holding Tank
      • Water: Well
      • Utilities for property: Cable Available, Internet Access (Wired), Natural Gas Available, Natural Gas Connected, Sewer Connected

      Community & HOA

      Community
      • Security: Radon Detector, Security Entrance, Security System, Smart Cameras, Smart Locks, Smart Security System, Smoke Detector(s), Video Doorbell
      HOA
      • Has HOA: No
      Location
      • Region: Boone

      Financial & listing details

      • Price per square foot: $1,042/sqft
      • Annual tax amount: $4,549
      • Date on market: 3/12/2026
      • Listing terms: Cash,Other
      • Exclusions: Sellers Personal Property
      • Ownership: Individual
      • Has irrigation water rights: Yes
      • Electric utility on property: Yes
      • Road surface type: Dirt, Gravel, Paved

        Estimated market value

        Not available

        Estimated sales range

        Not available

        Not available

        Price history

        DateEventPrice
        3/26/2026Price change$1,200,000-7.7%$1,042/sqft
        Source: REcolorado as distributed by MLS GRID #9042106 Report a problem
        3/12/2026Listed for sale$1,300,000+8.3%$1,128/sqft
        Source: REcolorado as distributed by MLS GRID #9042106 Report a problem
        11/1/2011Listing removed$1,200,000-9.8%$1,042/sqft
        Source: United Country Report a problem
        3/24/2011Listing removed$1,330,000$1,155/sqft
        Source: United Country Report a problem
        11/2/2010Listed for sale$1,330,000$1,155/sqft
        Source: United Country Report a problem
        9/25/2010Listing removed$1,330,000$1,155/sqft
        Source: Systems Engineering, Inc. #128840 Report a problem
        4/10/2010Listed for sale$1,330,000-66.8%$1,155/sqft
        Source: Systems Engineering, Inc. #128840 Report a problem
        8/30/2008Listing removed$4,000,000$3,472/sqft
        Source: United Country Report a problem
        3/15/2008Listed for sale$4,000,000$3,472/sqft
        Source: United Country Report a problem

        Public tax history

        Tax history is unavailable.

        Monthly payment

        Estimated monthly payment$1,822
        All calculations are estimates and provided by Zillow, Inc. for informational purposes only. Actual amounts may vary.
        HOA fees may include property taxes on listings classified as Co-Ops. Contact the listing agent and/or owner for fee details.
        Mortgage interest rates are dependent on a number of factors, including credit score, down payment, and repayment length. Interest rate data provided by Zillow Group Marketplace, Inc. as of 1/1/1970 from various mortgage lenders with which we have lead or other similar arrangements; the Estimated Payment is an average of those rates.
        See how much you could borrow to make a competitive offer.

        Climate risks

        Neighborhood: 81025

        Getting around

        0 / 100
        Car-Dependent
        26 / 100
        Somewhat Bikeable

        Nearby schools

        GreatSchools rating
        Schools provided by the listing agent
        • Elementary: Avondale
        • Middle: Vineland
        • High: Pueblo County
        • District: Pueblo County 70

        Source: REcolorado as distributed by MLS GRID. This data may not be complete. We recommend contacting the local school district to confirm school assignments for this home.

        A local agent can set up tours, give advice and negotiate with sellers.

        A local lender can help you make sure your offer is ready when you are.

        Browse local experts