One or more photo(s) has been virtually staged. Discover a brand-new David Weekley Home, ideally located with easy access to local restaurants and just minutes from the vibrant downtown St. Petersburg and Gulfport. The striking curb appeal features elegant stone accents, low-maintenance Hardy board siding, and stylish shutters that enhance its aesthetic charm. As you step inside, you'll immediately feel the sophisticated ambiance, with a cool color palette that provides a cozy and inviting atmosphere. The main floor is adorned with beautiful, durable wood-look flooring that flows seamlessly through the living areas, stairs, and the upstairs bonus room, perfect for a media space or additional gathering area. The stylish finishes and fixtures perfectly complement the crisp white cabinetry, tasteful lighting, and stunning quartz countertops. Entertaining is a breeze in this open-concept home, where the large kitchen island serves as a central hub, providing easy access to both the dining area and outdoor living space. For added convenience, there's a full bedroom and bathroom on the main floor, as well as a dedicated study—ideal for your home office needs. Upstairs, you'll find two more guest bedrooms and a versatile bonus area that provides ample room for the entire family. The spacious Owner’s Suite is a true retreat, featuring dual vanities, a luxurious super shower with frameless glass, and a walk-in closet that’s sure to impress. David Weekley Homes designs with energy efficiency in mind, offering a reliable warranty you can count on. Contact the team at David Weekley Homes at Boca Ciega to schedule your tour of this stunning new home in St. Petersburg, FL! Please note that the photos and virtual tours shown are of a similar “Saltillo” model, and may display options or features that are no longer available.
Sold for $870,000
$870,000
5011 21ST AVENUE N, ST PETERSBURG, FL 33710
4beds
2,658sqft
Single Family Residence
Built in 2025
6,350 Square Feet Lot
$851,300 Zestimate®
$327/sqft
$5,380 Estimated rent
Home value
$851,300
$775,000 - $936,000
$5,380/mo
Zestimate® history
Owner options
List your home for rent
$5,380/mo
Rent Zestimate®
Find your next renter with Zillow Rental Manager. Plus, with online applications, you can quickly screen prospective tenants – for free.
$5,380/mo
Rent Zestimate®
Refinance and save
$6,021/mo
Est. payment
Refinancing to a lower rate could help reduce your monthly payments and save thousands over the life of the loan.
$6,021/mo
Est. payment
Explore your selling options
Work with a Zillow partner agent
Leverage their expertise and Zillow's premium Showcase listings to get your home seen by more buyers.
Get startedList with your own agent
Get your home in front of millions of buyers by listing it on Zillow.
Learn how to do itSell it yourself
Take full control of how buyers see your home on Zillow by listing For Sale by Owner (FSBO).
List your homeWhat's special
Stylish shuttersStunning quartz countertopsVersatile bonus areaSophisticated ambianceDedicated studyStylish finishes and fixturesOpen-concept home
Zillow last checked:
Listing updated:
Listed by:
Robert St. Pierre 813-422-6183,
WEEKLEY HOMES REALTY COMPANY 866-493-3553
Bought with:
Carolyn Tasillo, 3409917
PREMIER SOTHEBY'S INTL REALTY
Source: Stellar MLS,MLS#: TB8365927 Originating MLS: Suncoast Tampa
Originating MLS: Suncoast Tampa
Facts & features
Interior
Bedrooms & bathrooms
- Bedrooms: 4
- Bathrooms: 3
- Full bathrooms: 3
Primary bedroom
- Features: Walk-In Closet(s)
- Level: Second
- Area: 306 Square Feet
- Dimensions: 18x17
Dining room
- Level: First
- Area: 119 Square Feet
- Dimensions: 17x7
Kitchen
- Level: First
- Area: 196 Square Feet
- Dimensions: 14x14
Living room
- Level: First
- Area: 182 Square Feet
- Dimensions: 13x14
Heating
- Central, Electric
Cooling
- Central Air, Zoned
Appliances
- Included: Oven, Cooktop, Dishwasher, Disposal, Microwave, Range Hood, Refrigerator
- Laundry: Electric Dryer Hookup, Inside, Laundry Room, Upper Level, Washer Hookup
Features
- High Ceilings, Kitchen/Family Room Combo, Open Floorplan, PrimaryBedroom Upstairs, Stone Counters, Thermostat, Tray Ceiling(s), Walk-In Closet(s)
- Flooring: Carpet, Ceramic Tile, Laminate
- Windows: Window Treatments, Hurricane Shutters
- Has fireplace: No
Interior area
- Total structure area: 3,361
- Total interior livable area: 2,658 sqft
Property
Parking
- Total spaces: 2
- Parking features: Garage - Attached
- Attached garage spaces: 2
Features
- Levels: Two
- Stories: 2
- Exterior features: Lighting, Private Mailbox, Rain Gutters, Sidewalk, Sprinkler Metered
Lot
- Size: 6,350 Square Feet
Details
- Parcel number: 163116593460020100
- Special conditions: None
Construction
Type & style
- Home type: SingleFamily
- Property subtype: Single Family Residence
Materials
- Block, Cement Siding, Stone, Stucco, Wood Frame
- Foundation: Slab
- Roof: Shingle
Condition
- Completed
- New construction: Yes
- Year built: 2025
Details
- Builder model: The Saltillo
- Builder name: David Weekley Homes
Utilities & green energy
- Sewer: Public Sewer
- Water: Public
- Utilities for property: BB/HS Internet Available, Cable Available, Electricity Available, Water Available
Community & HOA
Community
- Pet fee: $0 monthly
- Subdivision: MOUNT WASHINGTON 1ST SEC
HOA
- Has HOA: No
Location
- Region: Saint Petersburg
Financial & listing details
- Price per square foot: $327/sqft
- Annual tax amount: $1,237
- Date on market: 3/25/2025
- Cumulative days on market: 97 days
- Ownership: Fee Simple
- Total actual rent: 0
- Electric utility on property: Yes
- Road surface type: Paved
Price history
| Date | Event | Price |
|---|---|---|
| 7/30/2025 | Sold | $870,000-1.7%$327/sqft |
Source:  Stellar MLS #TB8365927 Report a problem Stellar MLS #TB8365927 Report a problem | ||
| 7/1/2025 | Pending sale | $884,990$333/sqft |
Source: Stellar MLS #TB8365927 Report a problem | ||
| 5/28/2025 | Price change | $884,990-1.7%$333/sqft |
Source: Stellar MLS #TB8365927 Report a problem | ||
| 3/25/2025 | Listed for sale | $899,990$339/sqft |
Source: Stellar MLS #TB8365927 Report a problem | ||
Public tax history
Tax history is unavailable.
Neighborhood: Disston Heights
Nearby homes
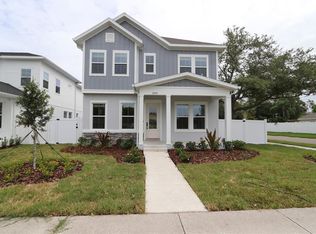
- $884,9904 bd4 ba2.5k sqft5001 21st Ave N, Saint Petersburg, FL 33710Sold
- $272,300-- bd1 ba1k sqft5021 21st Ave N, Saint Petersburg, FL 33710Off Market
- $475,9003 bd2 ba1.8k sqft5027 21st Ave N, Saint Petersburg, FL 33710Off Market
- $245,3002 bd1 ba1k sqft5010 22nd Ave N, Saint Petersburg, FL 33710Off Market
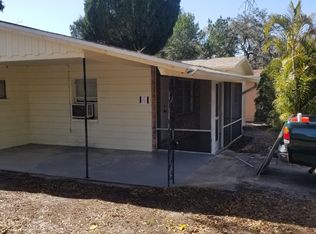
- $275,700-- bd1 ba720 sqft5000 22nd Ave N, Saint Petersburg, FL 33710Off Market
- $259,700-- bd1 ba960 sqft5018 22nd Ave N, Saint Petersburg, FL 33710Off Market
- $446,1003 bd2 ba1.2k sqft4955 21st Ave N, Saint Petersburg, FL 33710Off Market
- $---- bd1 ba584 sqft5036 22nd Ave N #1/2, Saint Petersburg, FL 33710Off Market
Nearby schools
GreatSchools rating
- 9/10Northwest Elementary SchoolGrades: PK-5Distance: 0.5 mi
- 7/10Tyrone Middle SchoolGrades: 6-8Distance: 1.6 mi
- 6/10St. Petersburg High SchoolGrades: 9-12Distance: 2.2 mi
Get a cash offer in 3 minutes
Find out how much your home could sell for in as little as 3 minutes with a no-obligation cash offer.
Estimated market value
$851,300
Get a cash offer in 3 minutes
Find out how much your home could sell for in as little as 3 minutes with a no-obligation cash offer.
Estimated market value
$851,300
- Florida
- Pinellas County
- Saint Petersburg
- 33710
- Disston Heights
- 5011 21ST AVENUE N
Nearby cities
Nearby neighborhoods
Nearby zip codes
Other Saint Petersburg Topics
- Apartments for Rent in 33710
- Houses for Sale in 33710
- Houses for Rent in 33710
- 33710 Real Estate
- Saint Petersburg Condos
- Houses for Sale in Saint Petersburg
- Newest Listings in Saint Petersburg
- Saint Petersburg Home Values
- Saint Petersburg Real Estate Agents
- Saint Petersburg Refinance
- Saint Petersburg Mortgage Rates
